 NewFor sale 50
$2,149,000
1+3 bed4 bath2,500–3,000 sq ft
21 Trails End
Collingwood
5 days agoMLS® S13875828
Royal LePage Signature Realty
291 Third Street
Collingwood, Ontario L9Y1L6
For sale· Added
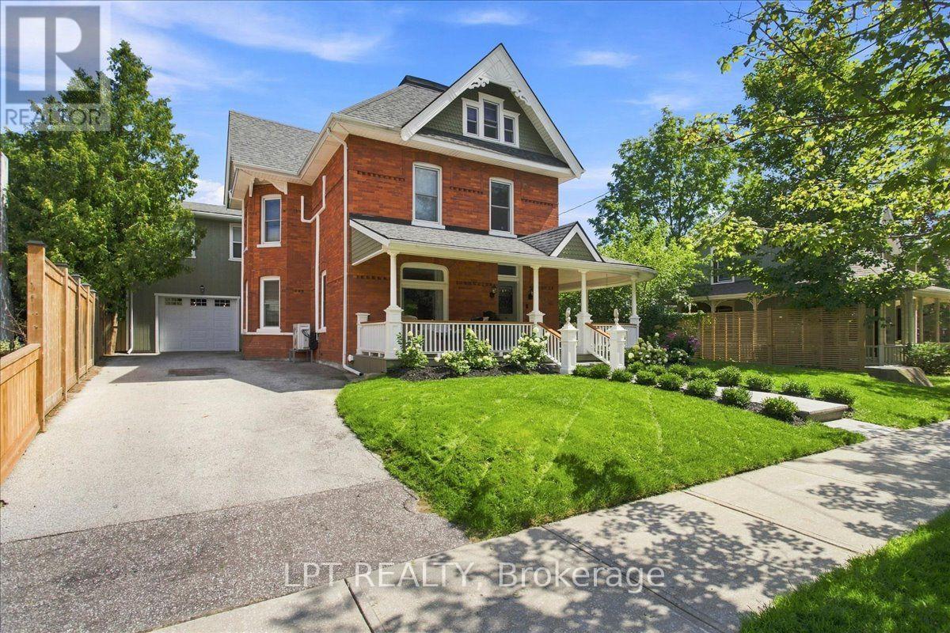
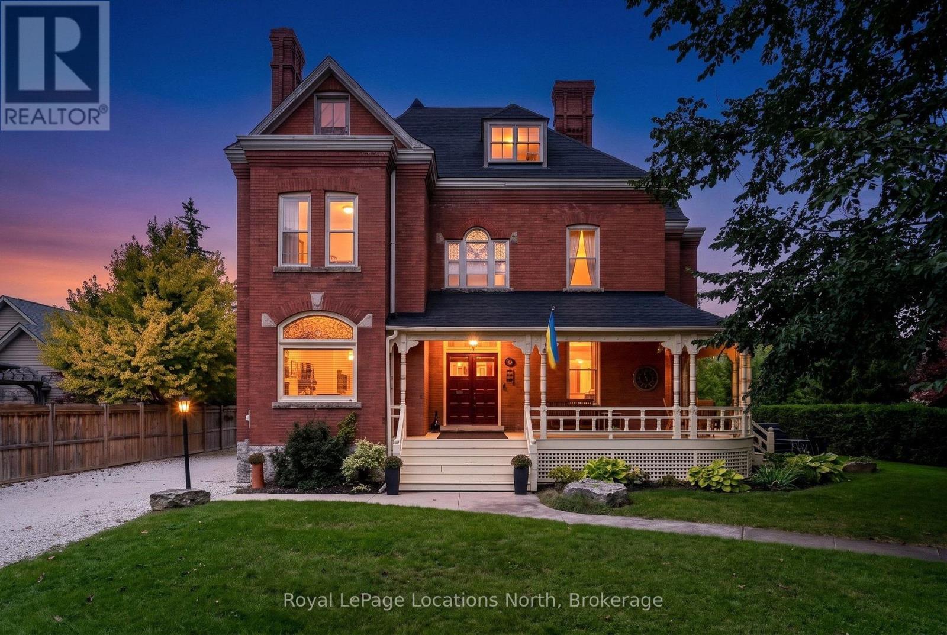
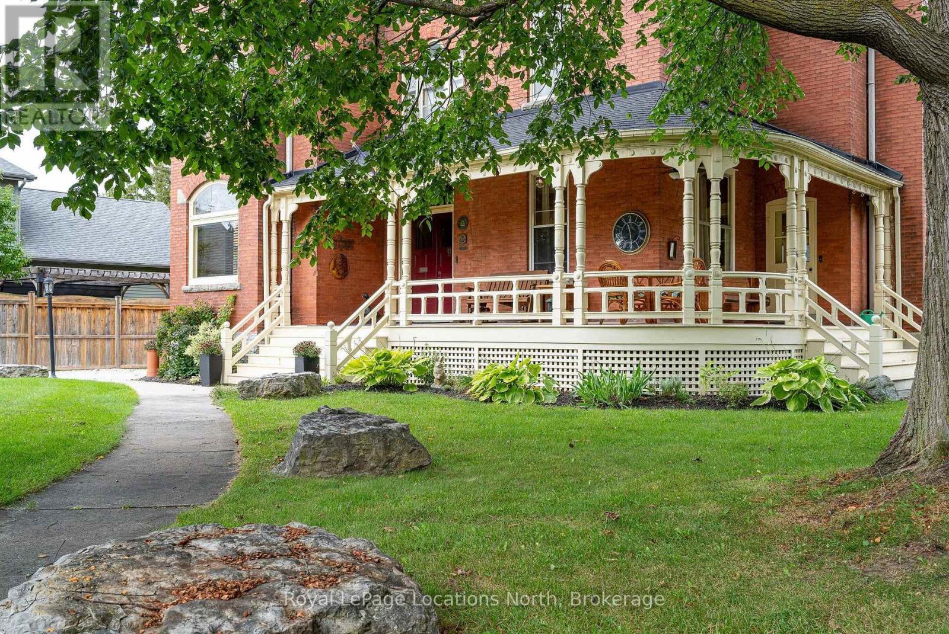
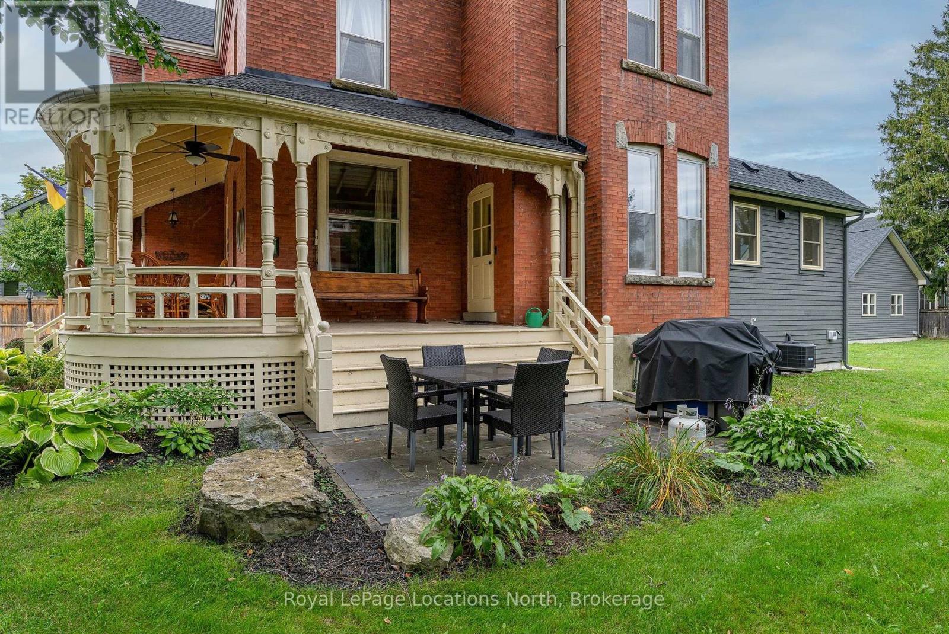
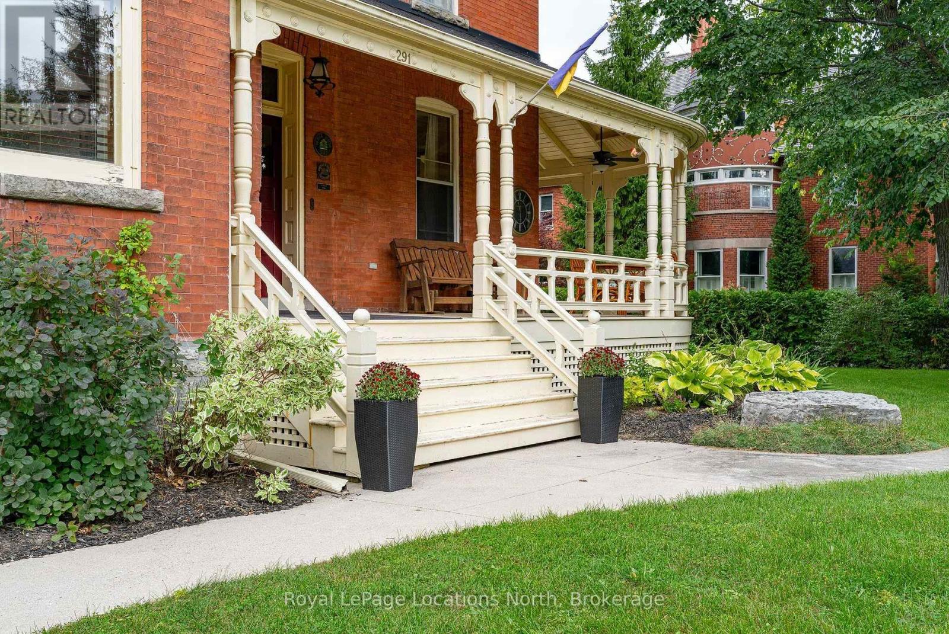
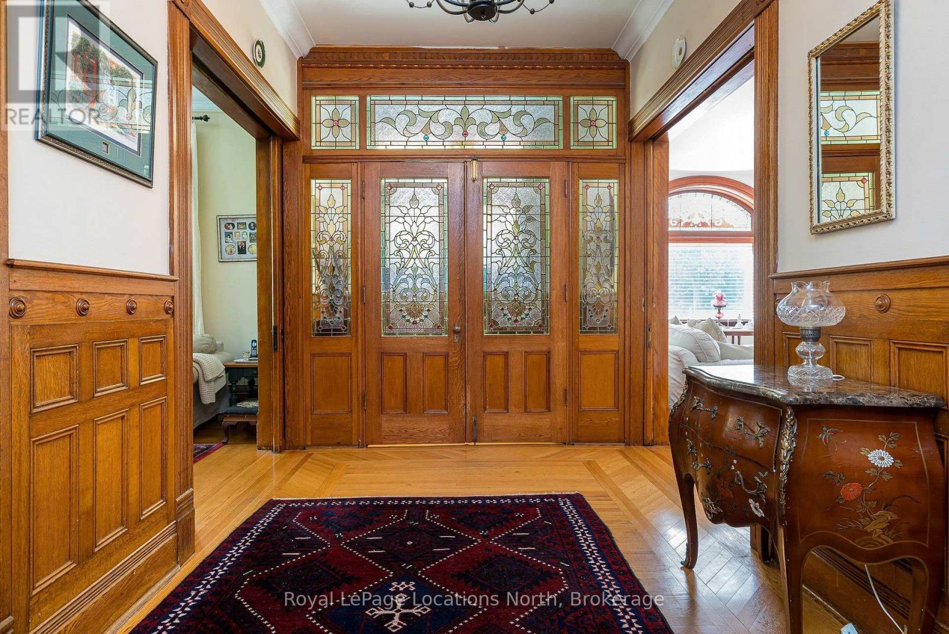
**A Rare Collingwood Masterpiece - Historic Character, Modern Luxury & Unparalleled Potential!** This extraordinary 1894 red brick estate is set on a spectacular **92 x 200 ft lot** on one of Collingwood's most coveted streets, steps to downtown, restaurants, shops and the waterfront. With approximately **3,500 sq ft of beautifully finished living space**, this truly irreplaceable residence blends grand historic architecture with exceptional modern upgrades. The new custom kitchen features bespoke cabinetry and **Bosch appliances**, complemented by original millwork, refinished hardwood floors, custom finishes, soaring ceilings, original stain glass and timeless detailing throughout. Five bedrooms include a magnificent primary suite with dressing room and luxurious 5-piece ensuite. Three bathrooms feature heated floors, while extensive updates include 200-amp electrical service, updated wiring and plumbing, new sewer and water lines, and more. A **new oversized detached garage** adds tremendous utility, storage and future flexibility. Lots of space for private backyard oasis. The expansive attic offers the potential to bring the home to **over 5,000 sq ft**, A once-in-a-generation opportunity to own one of Collingwood's most distinctive estates - **a property of this character, scale and provenance could never be recreated today.**
Map data © OpenStreetMap contributors
No open houses are scheduled for this home.
Can't make it? Request a private viewing.
| Family room | Main level | 4.23 x 6.39 m |
| Bedroom 4 | Second level | 3.07 x 3 m |
| Bedroom 5 | Second level | 4.23 x 6.39 m |
| Living room | Main level | 3.93 x 3.84 m |
| Dining room | Main level | 6.62 x 4.18 m |
| Kitchen | Main level | 5.3 x 5.21 m |
| Eating area | Main level | 3.62 x 4.98 m |
| Laundry room | Main level | 2.46 x 3.96 m |
| Foyer | Main level | 2.63 x 1.25 m |
| Bedroom | Second level | 2.55 x 3.11 m |
| Bedroom 2 | Second level | 3.93 x 3.79 m |
| Bedroom 3 | Second level | 5.12 x 4.24 m |