 For sale 50
$1,099,900
4 bed3 bath2,000–2,500 sq ft
14 Wilson Street
Collingwood
4 months agoMLS® S13238890
Royal LePage Locations North
439 Birch Street
Collingwood, Ontario L9Y2W4
For sale· Added
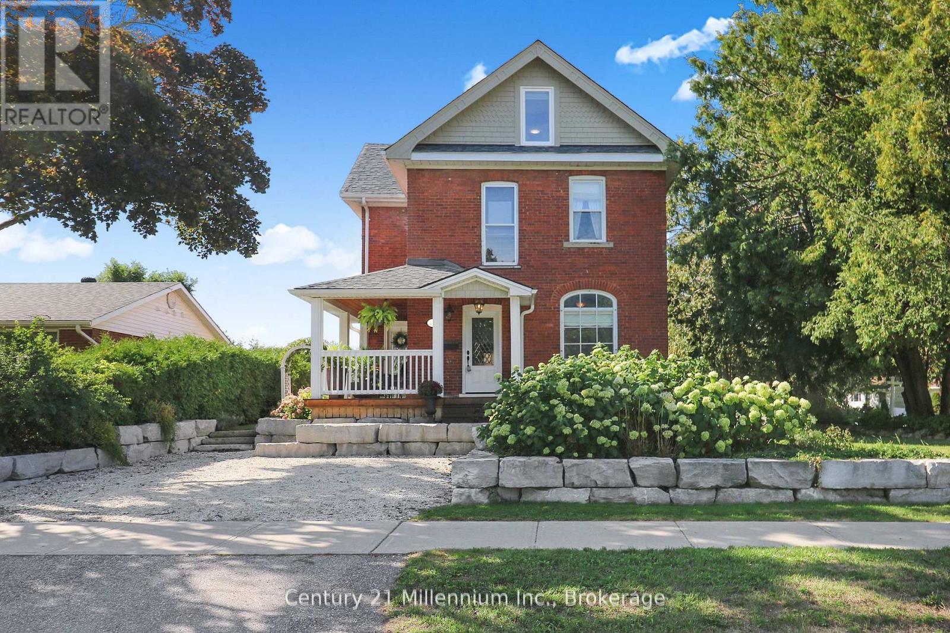
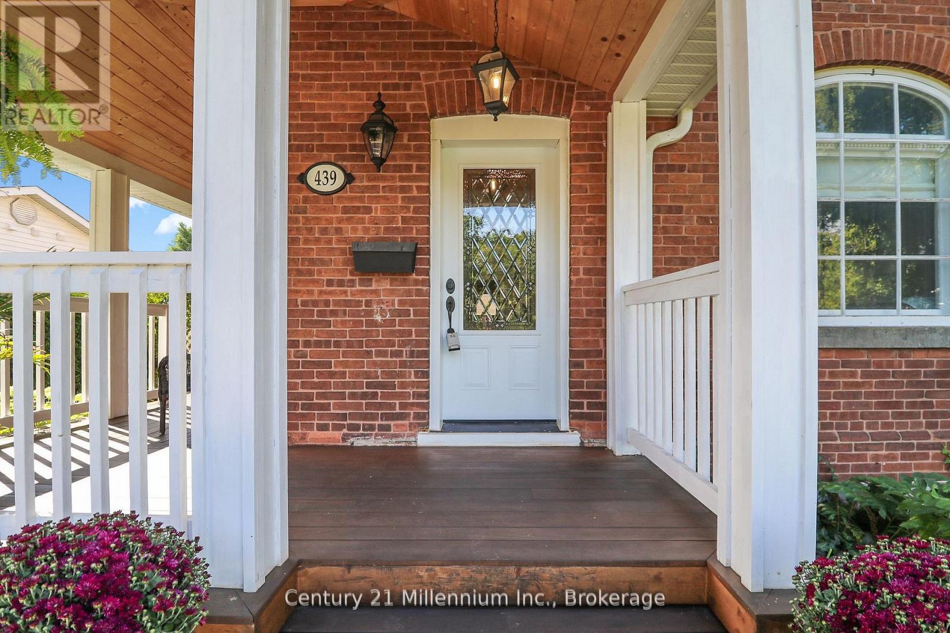
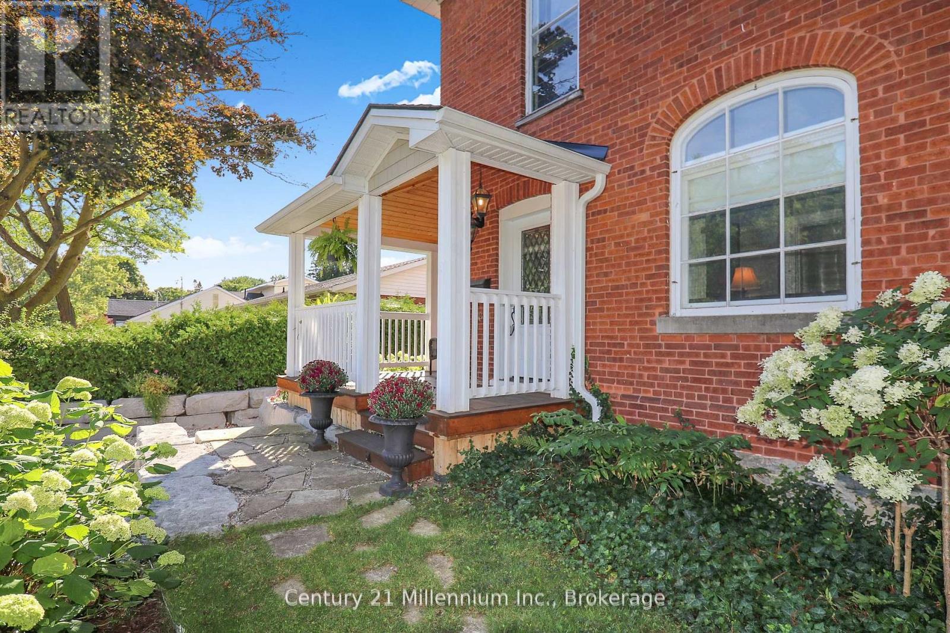
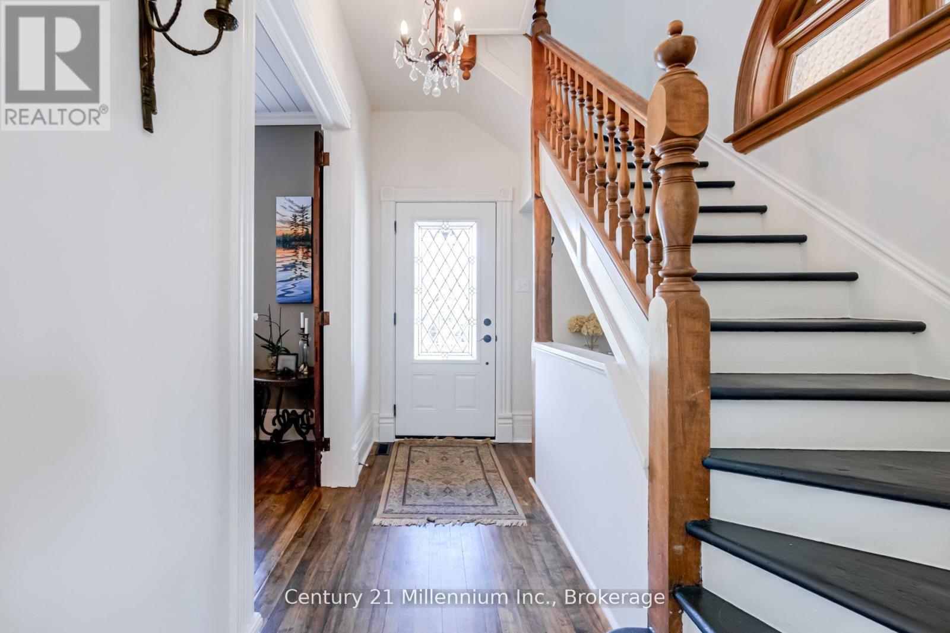
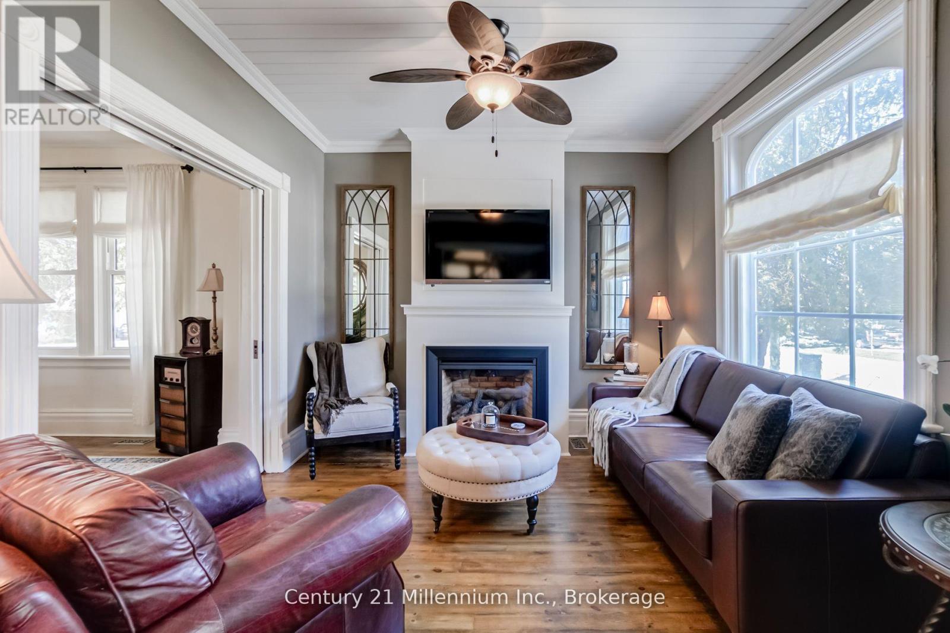
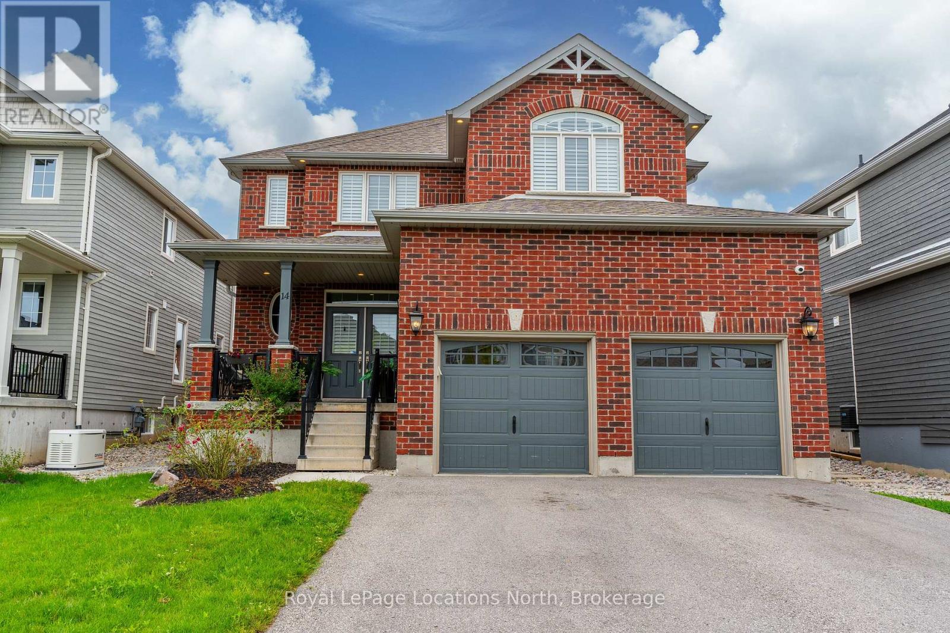
Charming Brick Home on Coveted Tree street in Downtown Collingwood! Located on a desirable corner lot, this gem features a rare in-law suite complete with a full kitchen and bath - ideal for extended family or guests. Step inside and be greeted by original craftsmanship and thoughtful updates throughout. The heart of the home has a bright, sun-filled kitchen, featuring stainless steel appliances, a central island, and pot lighting, with direct access to the welcoming front porch - perfect for morning coffee. The formal dining room, framed by original wood pocket doors, offers an elegant space for entertaining, while the cozy living room is anchored by a Regency gas fireplace. Upstairs, you'll find three generously sized bedrooms, a full bath, and a convenient, second laundry area. A spray-foam insulated third floor provides added versatility, currently set up as a family room, bedroom, and office. Built with care and quality, the 22 x 22 insulated double car garage includes its own electrical panel and sits beneath the spacious in-law suite, offering flexible living arrangement or income potential. With two driveways and parking for up to five vehicles, space is never an issue. This home also comes with a fenced backyard and 8 x 12 BC Greenhouse with double insulated glass, garden beds and lush landscaping. This is more than just a house - it's a warm, welcoming home full of history, character, modern comfort in one of Collingwood's most sought-after neighborhoods. A rare opportunity that's truly a pleasure to view and a delight to own!
Map data © OpenStreetMap contributors
No open houses are scheduled for this home.
Can't make it? Request a private viewing.
| Foyer | Main level | 2.19 x 3.45 m |
| Living room | Main level | 3.43 x 3.46 m |
| Dining room | Main level | 3.43 x 3.87 m |
| Kitchen | Main level | 4.2 x 5.61 m |
| Primary Bedroom | Second level | 3.64 x 4.66 m |
| Bedroom 2 | Second level | 3.02 x 3.34 m |
| Bedroom 3 | Second level | 3.49 x 2.84 m |
| Other | Third level | 6.86 x 9.18 m |