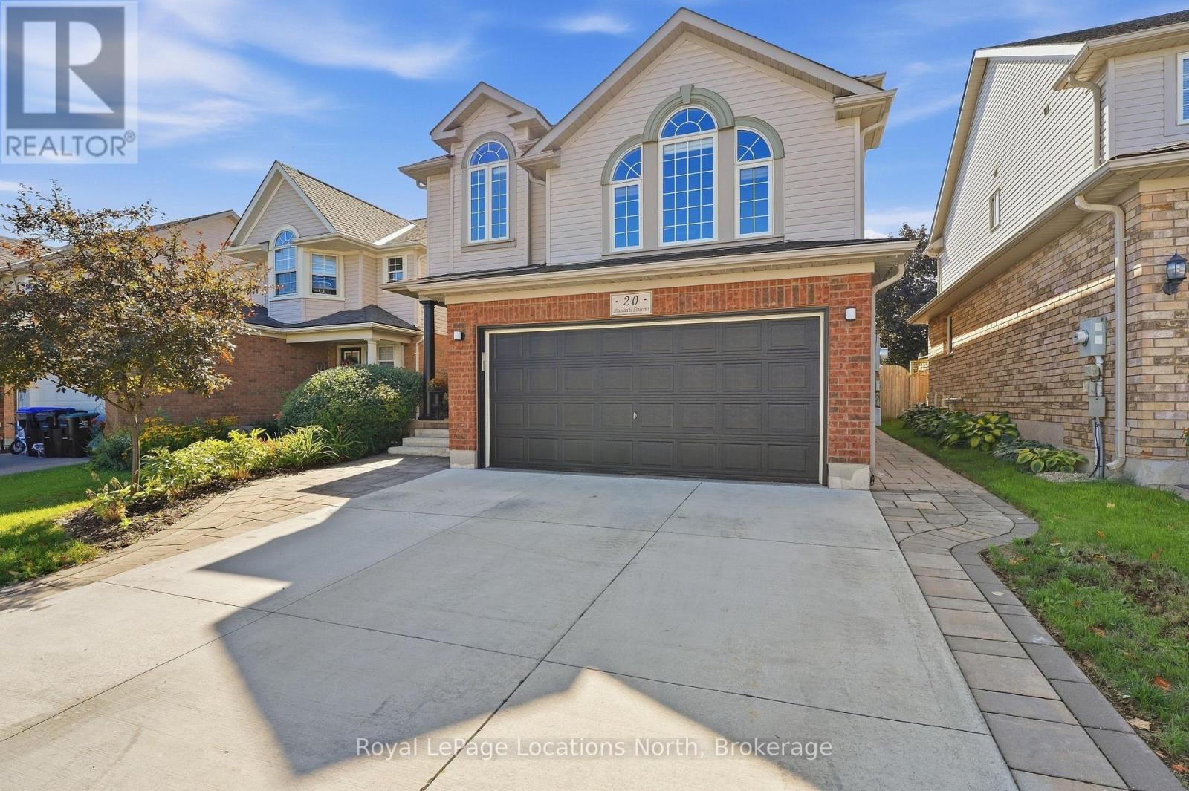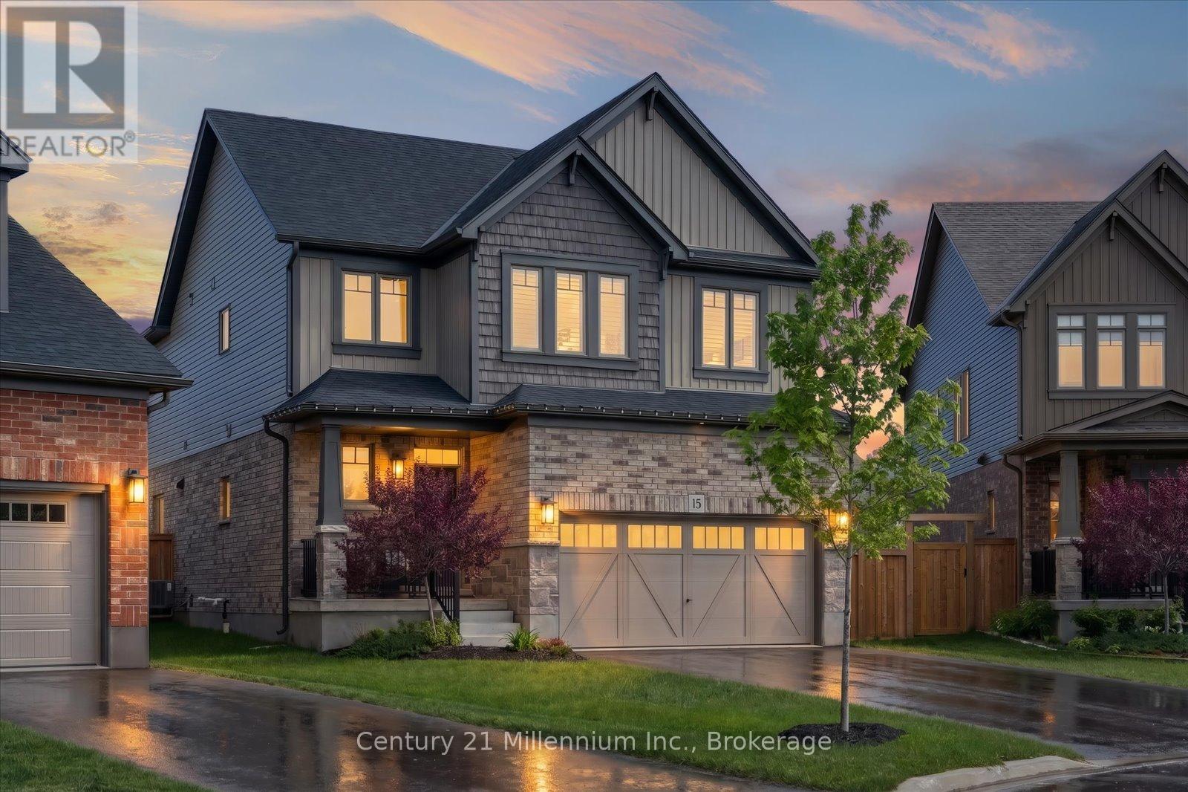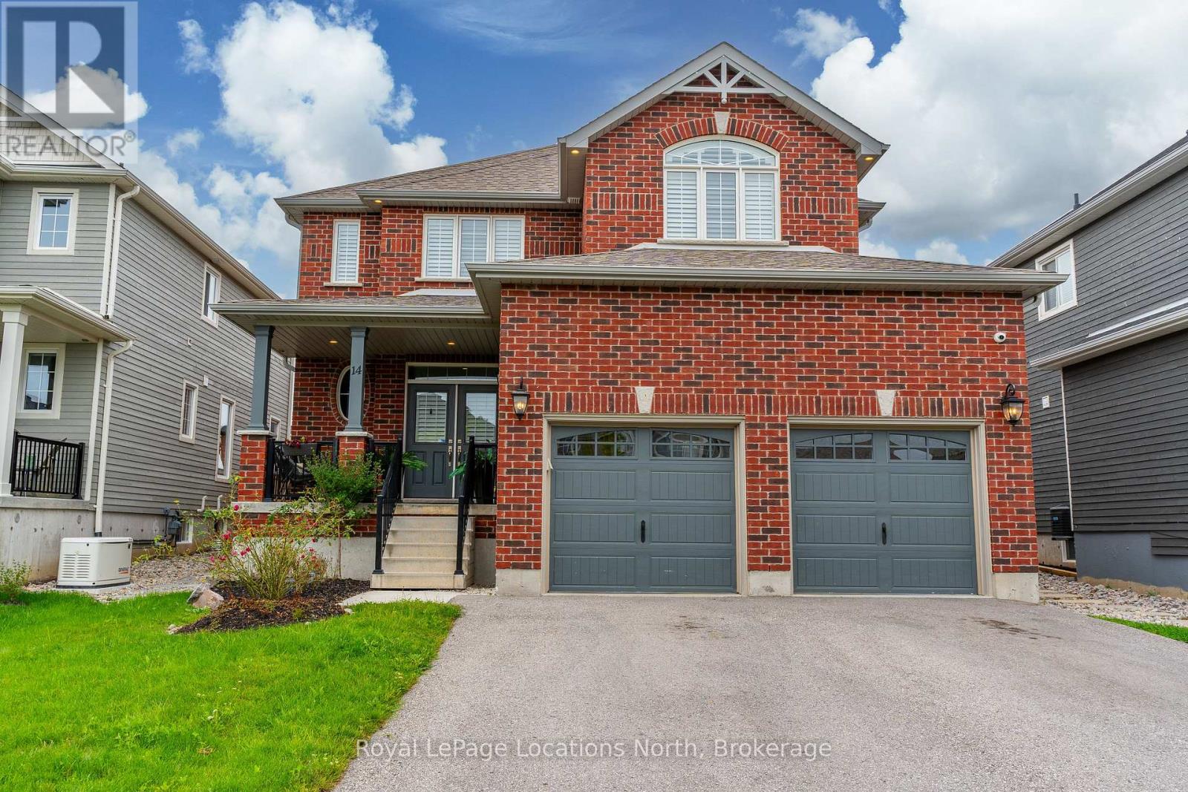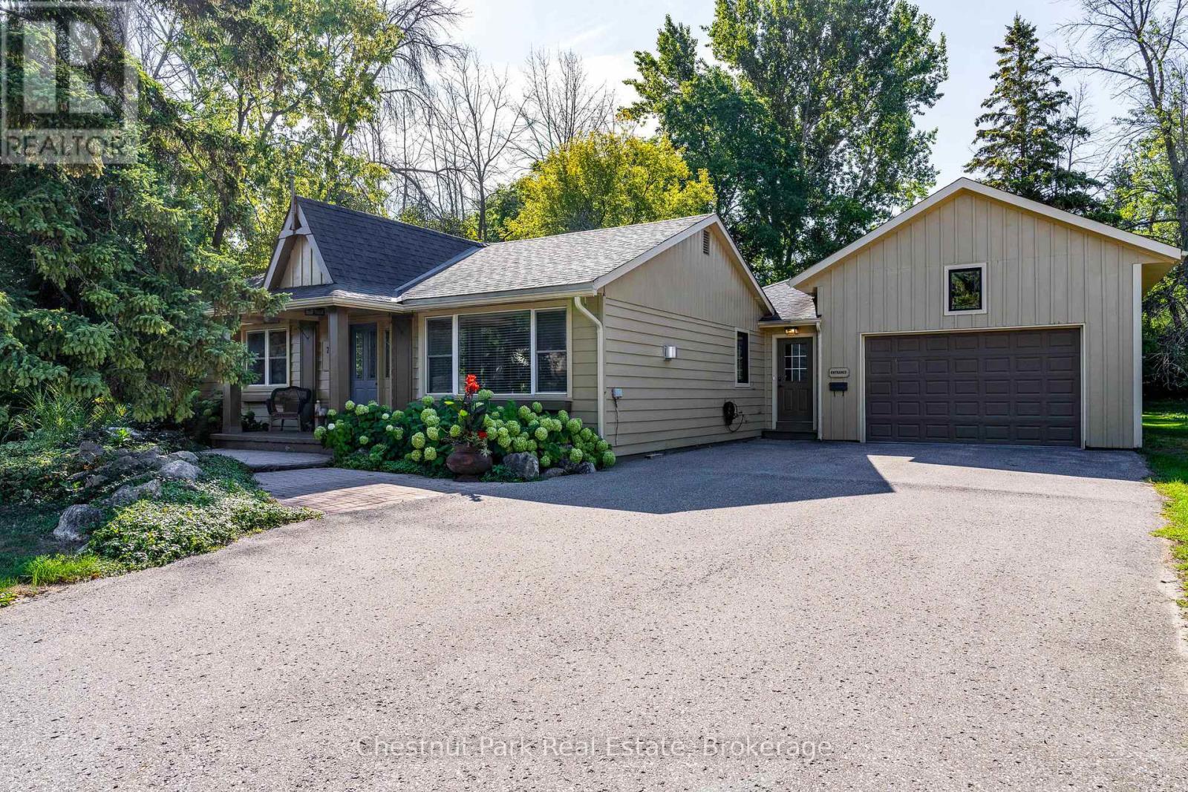
 For sale 50
$999,000
4 bed4 bath1,800–1,999 sq ft
35 Side Launch Way
Collingwood
22 days agoMLS® S13809694
Royal LePage Locations North
51 Maidens Crescent
Collingwood, Ontario L9Y5M4
For sale· Added
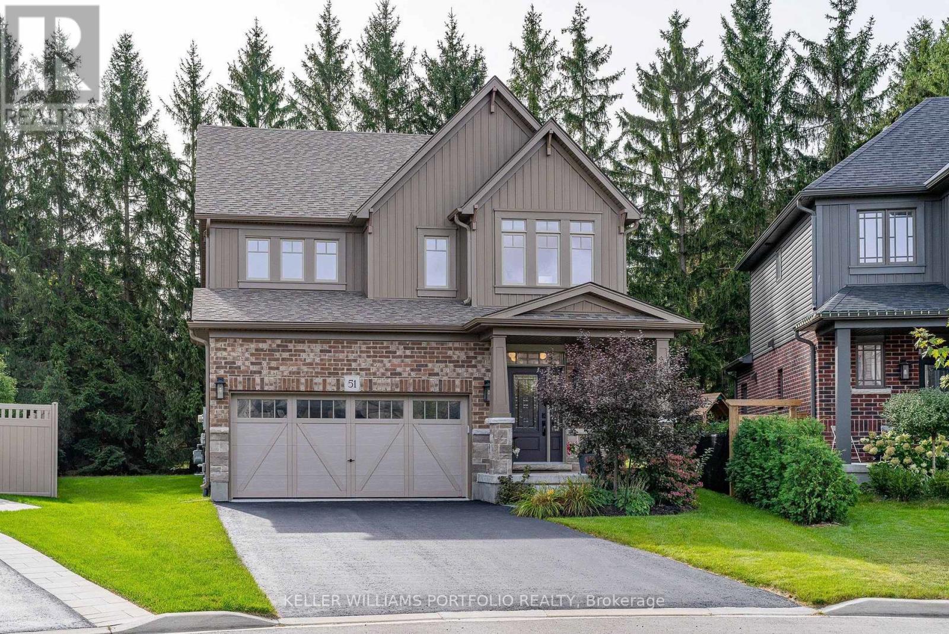
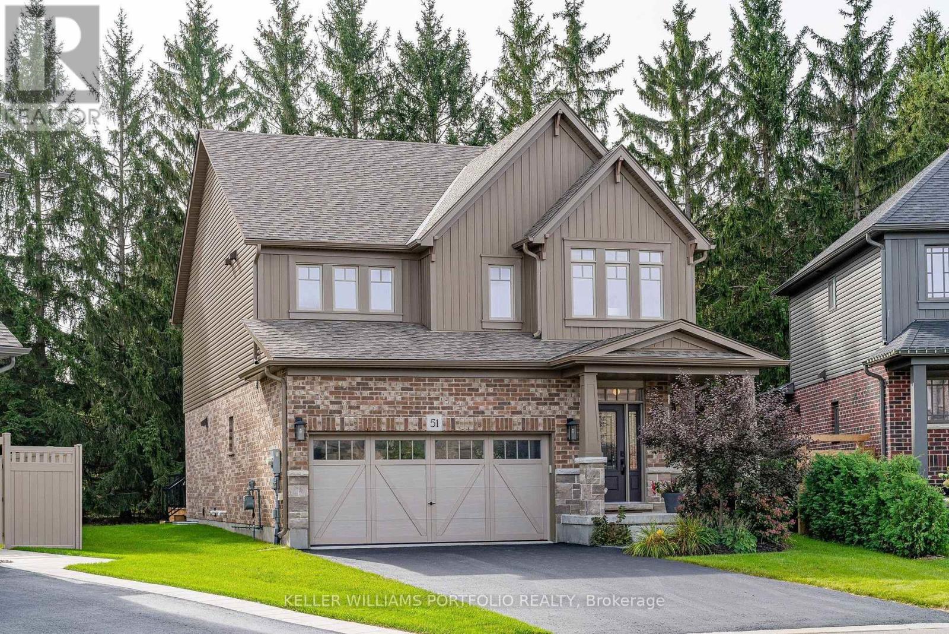
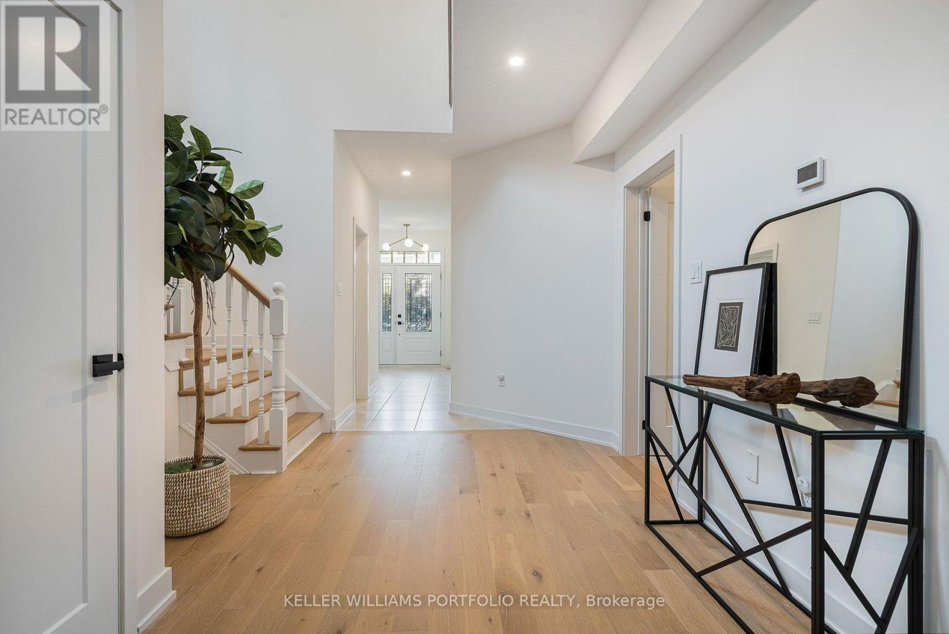
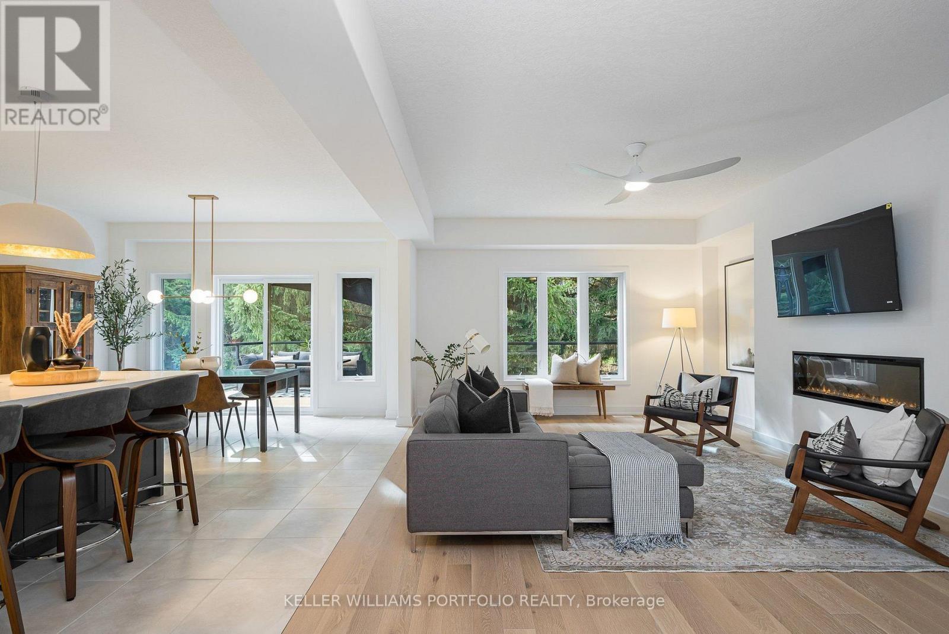
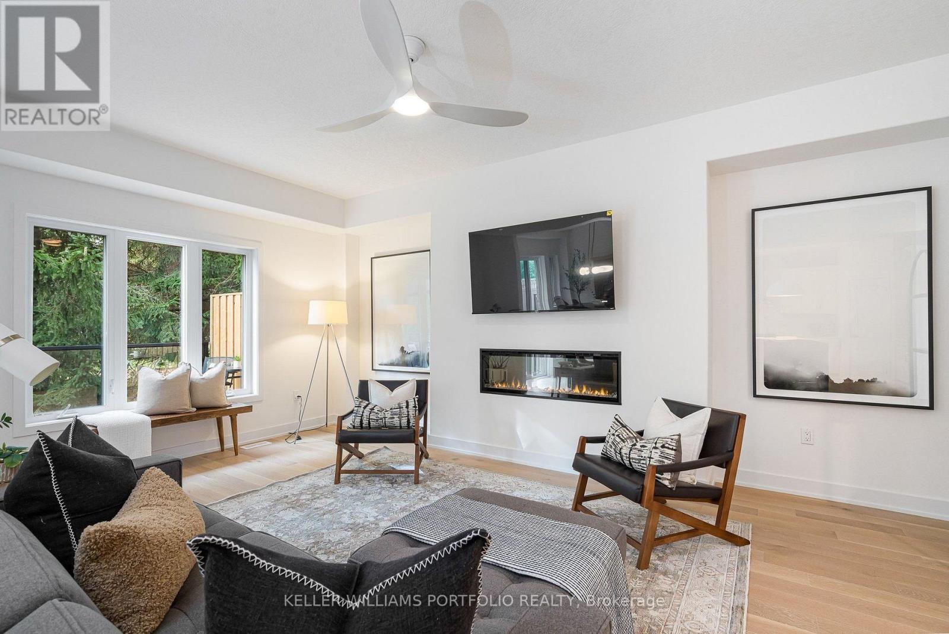
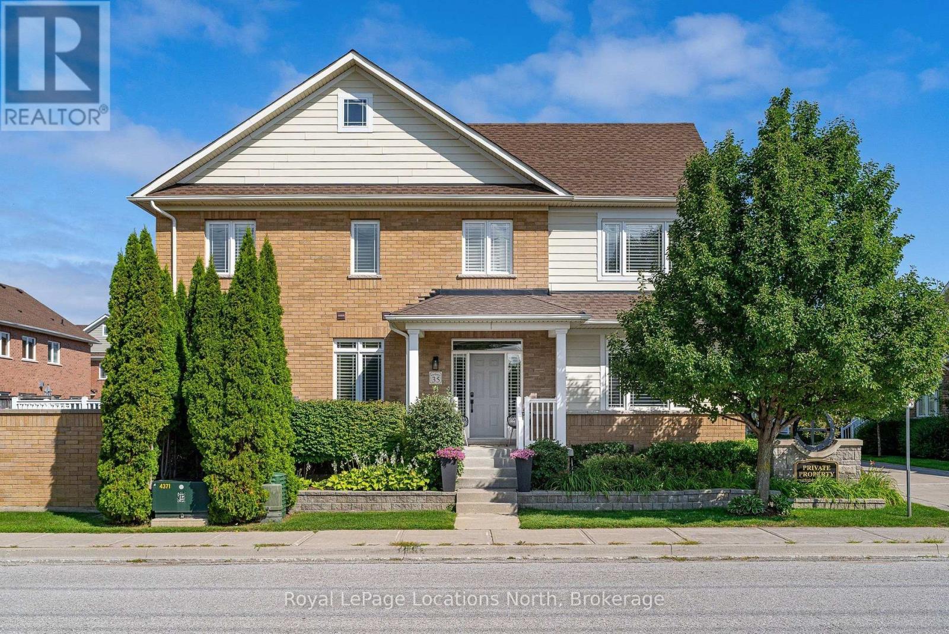
Welcome to 51 Maidens Crescent in Summit View, a beautifully upgraded Devonleigh-built home offering 2,335 sq. ft. of thoughtfully designed living space. Tucked onto a quieter street with less through traffic, the home backs onto a row of mature trees, providing excellent privacy & a peaceful backdrop rarely found in a newer subdivision. This is a home where the upgrades really stand out. The bright, open-concept main floor features a spacious great room with a modern electric fireplace, upgraded kitchen with quartz countertops, cabinetry and walk-in pantry, plus a luxury Fulgor gas range and Fisher & Paykel refrigerator. Premium hardwood flooring runs throughout the main floor & continues upstairs, creating a seamless, carpet-free second level. The functional layout is ideal for family living, with a welcoming foyer, garage entry and spacious mudroom with excellent storage. Upstairs, the generous primary suite features a large walk-in closet and upgraded 5-piece en-suite with glass shower & soaker tub. Three additional bedrooms provide plenty of space for family, guests or a home office, while the second-floor laundry adds everyday convenience. Outside, the premium pie-shaped lot offers excellent space and flexibility, and a generous driveway providing additional parking. The full unfinished basement gives excellent storage today and plenty of potential for a home gym, recreation space, additional living area or something entirely your own. Additional features include upgraded 18" x 18" tile, oak staircase, full-dimensional lumber floor joists and numerous builder upgrades. Built in 2022 and meticulously maintained, this home presents in excellent condition and is truly move-in ready.Located just minutes to Collingwood's shops, restaurants, schools, trails, golf, Georgian Bay and the area's renowned ski hills. Enjoy the four-season Collingwood lifestyle in a beautifully finished and exceptionally well-cared-for home.
Map data © OpenStreetMap contributors
No open houses are scheduled for this home.
Can't make it? Request a private viewing.
| Kitchen | Main level | 4.19 x 4.28 m |
| Recreational, Games room | Basement | 8.4 x 14.88 m |
| Dining room | Main level | 4.19 x 2.94 m |
| Living room | Main level | 4.33 x 7.2 m |
| Partial bathroom | Main level | 1.7 x 1.77 m |
| Primary Bedroom | Second level | 4.41 x 5.64 m |
| Bathroom | Second level | 4.26 x 2.69 m |
| Bedroom 2 | Second level | 3.15 x 4.11 m |
| Bedroom 3 | Second level | 3.34 x 4.38 m |
| Bedroom 4 | Second level | 3.07 x 3.96 m |
| Bathroom | Second level | 2.74 x 1.65 m |