 NewFor sale 50
$339,900
2 bed1 bath1,000–1,199 sq ft
172 Eighth Street #505
Collingwood
4 days agoMLS® S13880490
RE/MAX Four Seasons Realty Limited
467 Ontario Street
Collingwood, Ontario L9Y4B9
For sale· Added
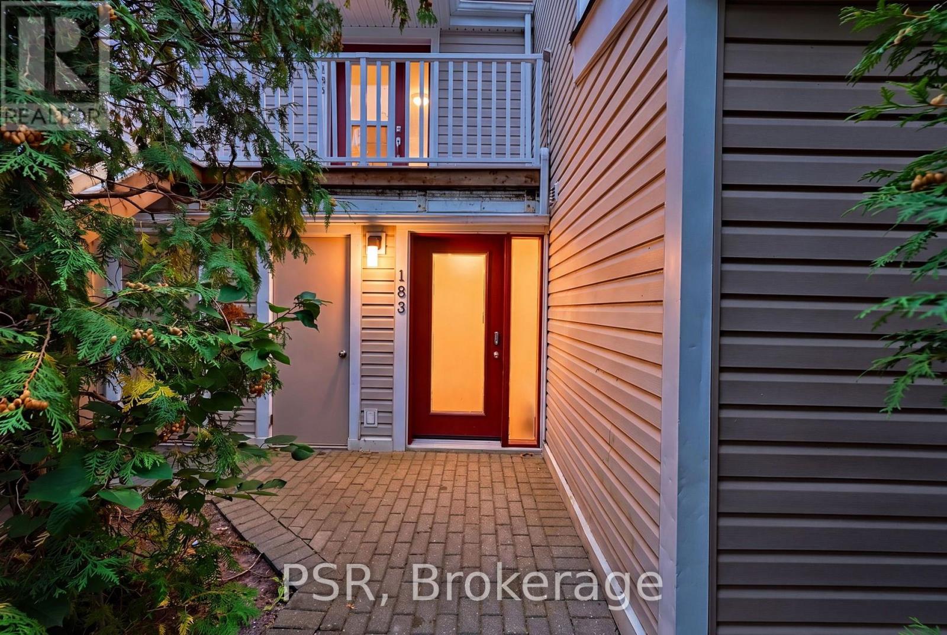
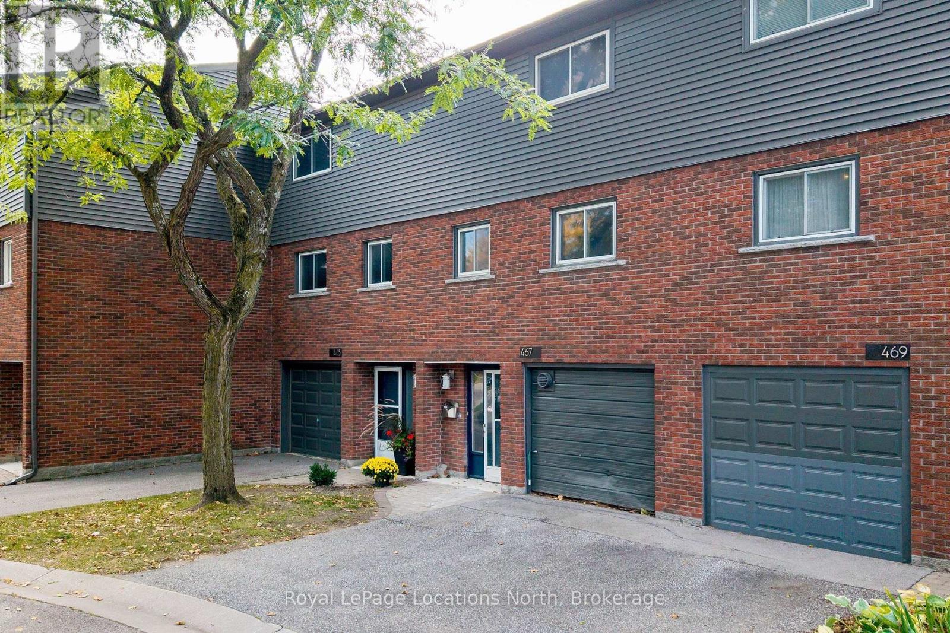
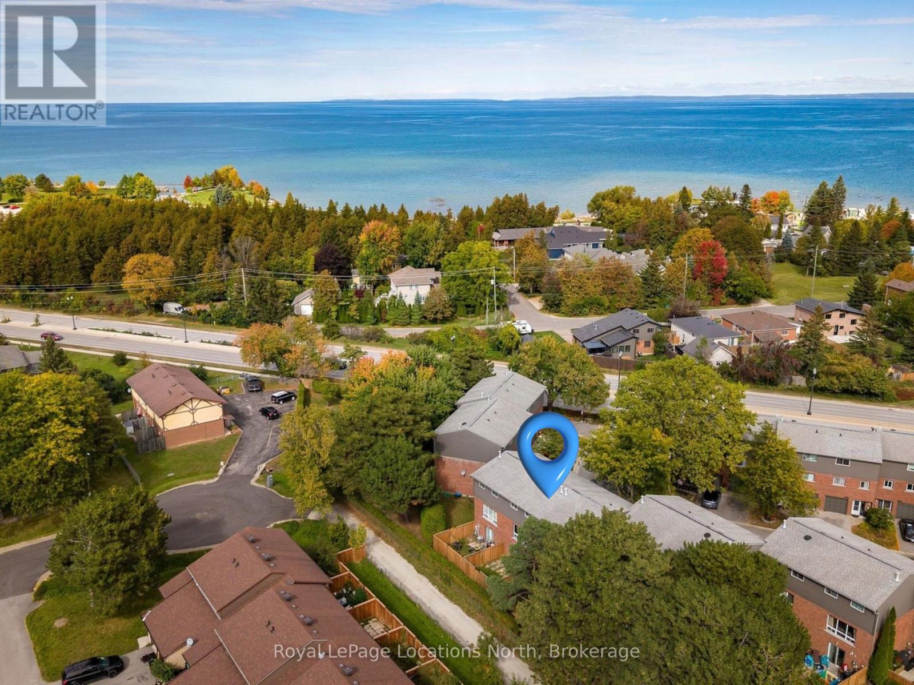
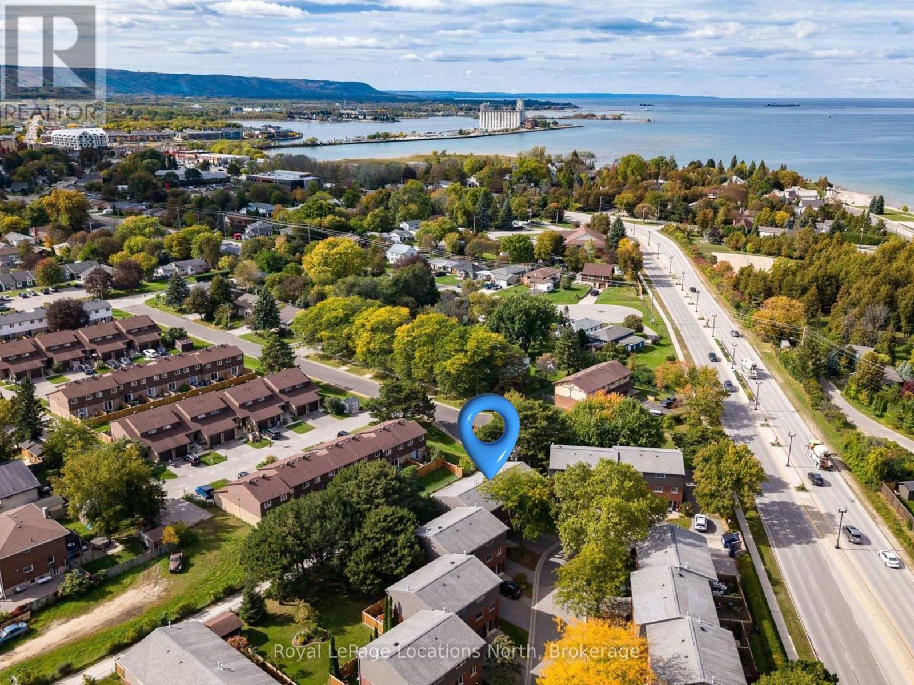
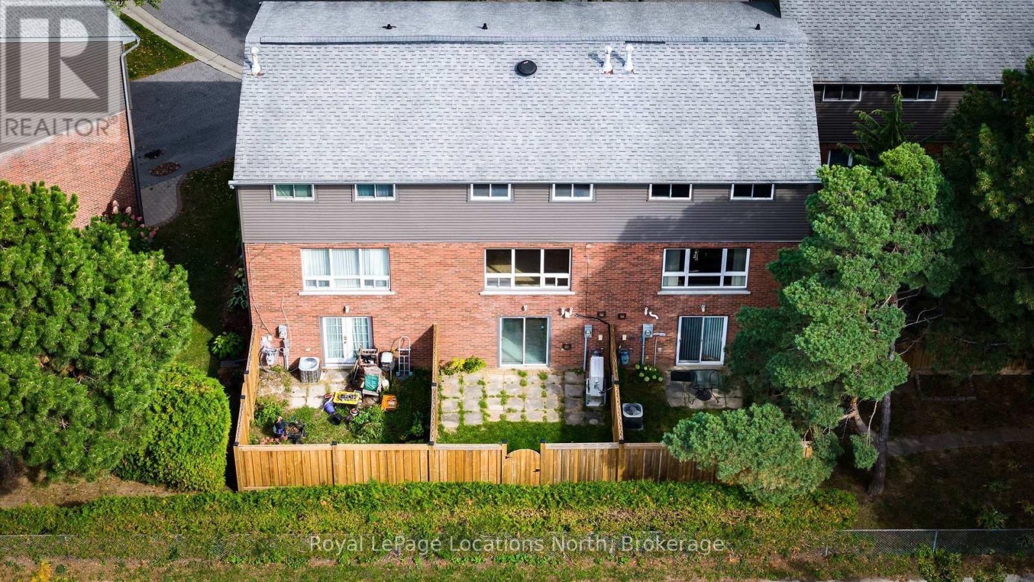
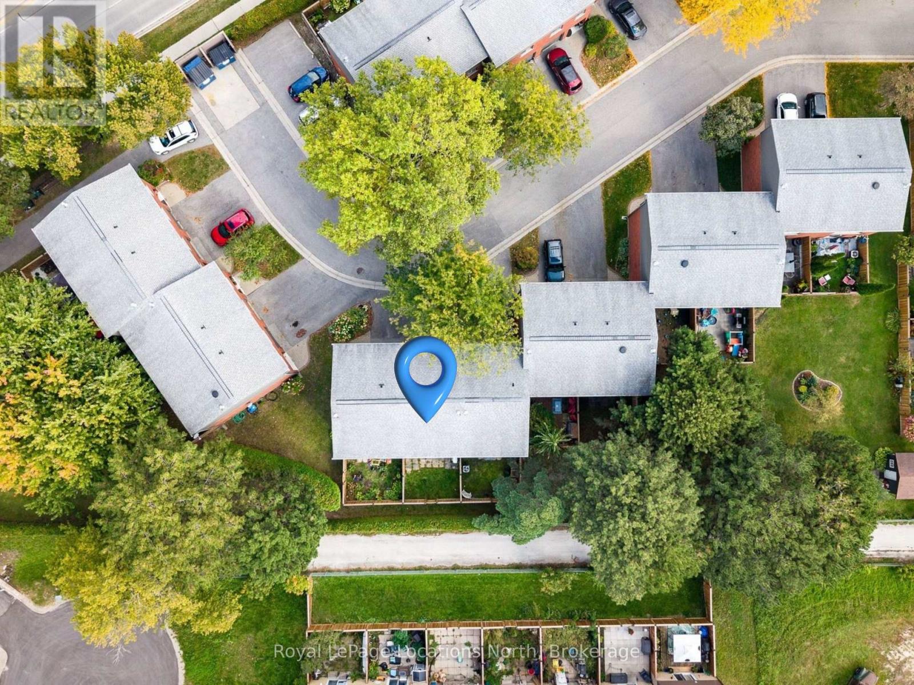
Opportunity for Investors, Contractors and Renovators! Located in Collingate Mews, this three-bedroom townhouse condominium offers approximately 1,425 sq. ft. across three levels, including the former garage converted to additional living space. An opportunity to renovate and add value in a convenient Collingwood location. The ground level includes a recreation room in the former single-car garage, a powder room, and an additional room with sliding doors leading to the backyard. Buyers may want to convert the recreation room back to a garage, subject to any required approvals. The second level features the living and dining areas and kitchen space. Upstairs are three bedrooms and a full bathroom. The backyard offers gated access to a community trail, and Old Village Park is just a short walk away, featuring a sports field, courts, a ball diamond, children's playground and Collingwood's pump tracks. Sunset Point Beach and Park, waterfront trails, grocery stores and downtown Collingwood are also within walking distance. The property is being sold in as-is condition and requires substantial interior renovations, including a new kitchen, flooring and other interior work. This is an opportunity for those looking to undertake a renovation project, whether for personal use, resale, or a long-term rental investment. Interior floor plans are available to help illustrate the layout and potential. Notable updates include a furnace and water heater in 2024 and an electrical panel updated in approximately 2023.
Map data © OpenStreetMap contributors
No open houses are scheduled for this home.
Can't make it? Request a private viewing.
| Family room | Ground level | 4.08 x 3.28 m |
| Den | Ground level | 2.89 x 6.19 m |
| Living room | Second level | 5.08 x 3.26 m |
| Kitchen | Second level | 2.96 x 5.14 m |
| Primary Bedroom | Third level | 4.08 x 2.85 m |
| Bedroom 2 | Third level | 2.38 x 2.57 m |
| Bedroom 3 | Third level | 2.6 x 3.82 m |
| Bathroom | Third level | 2.6 x 1.53 m |
| Bathroom | Ground level | 0.9 x 1.62 m |