 For sale 50
$589,900
3 bed3 bath1,400–1,599 sq ft
28 Ramblings Way #42
Collingwood
5 months agoMLS® S13027718
Engel & Volkers Toronto Central
56 Winters Crescent
Collingwood, Ontario L9Y5H8
For sale· Added
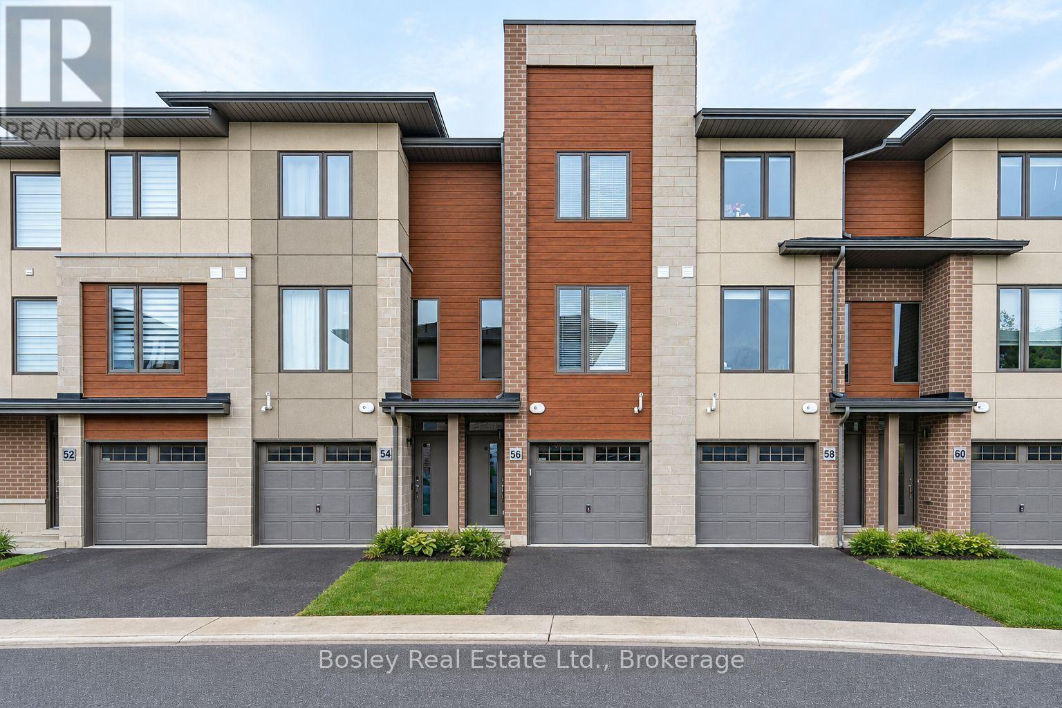
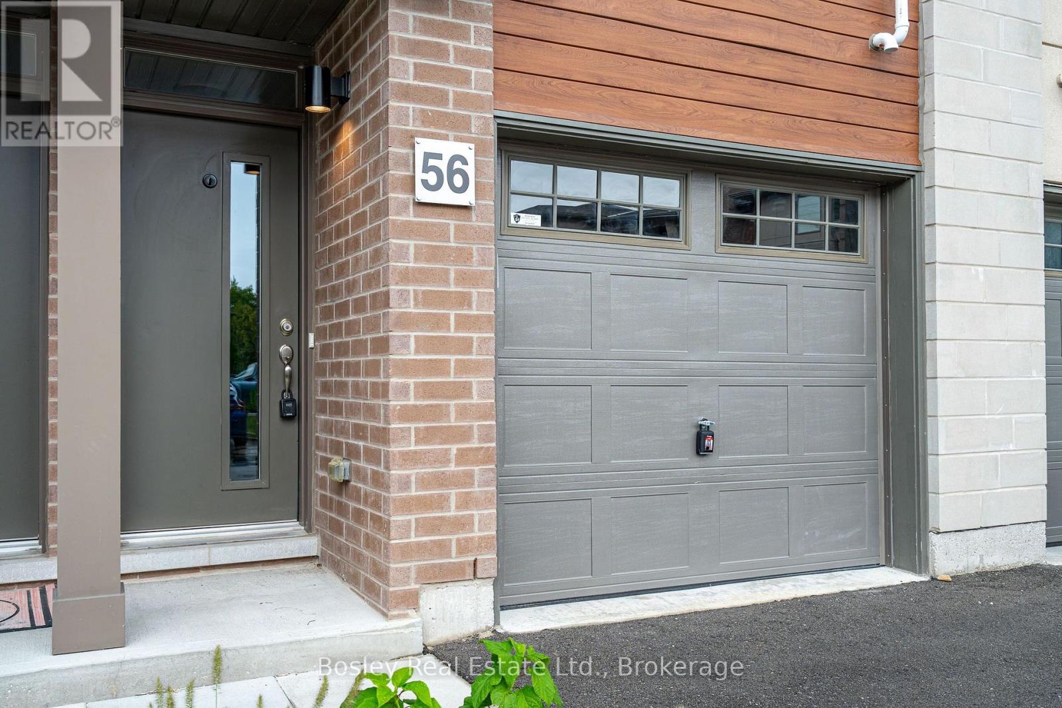
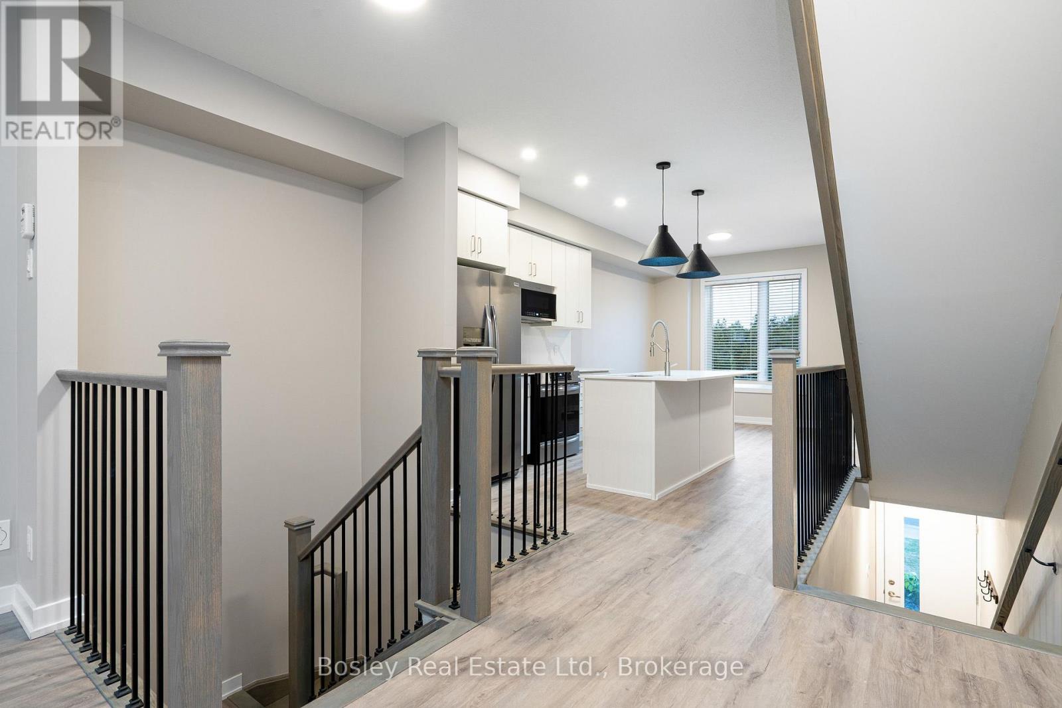
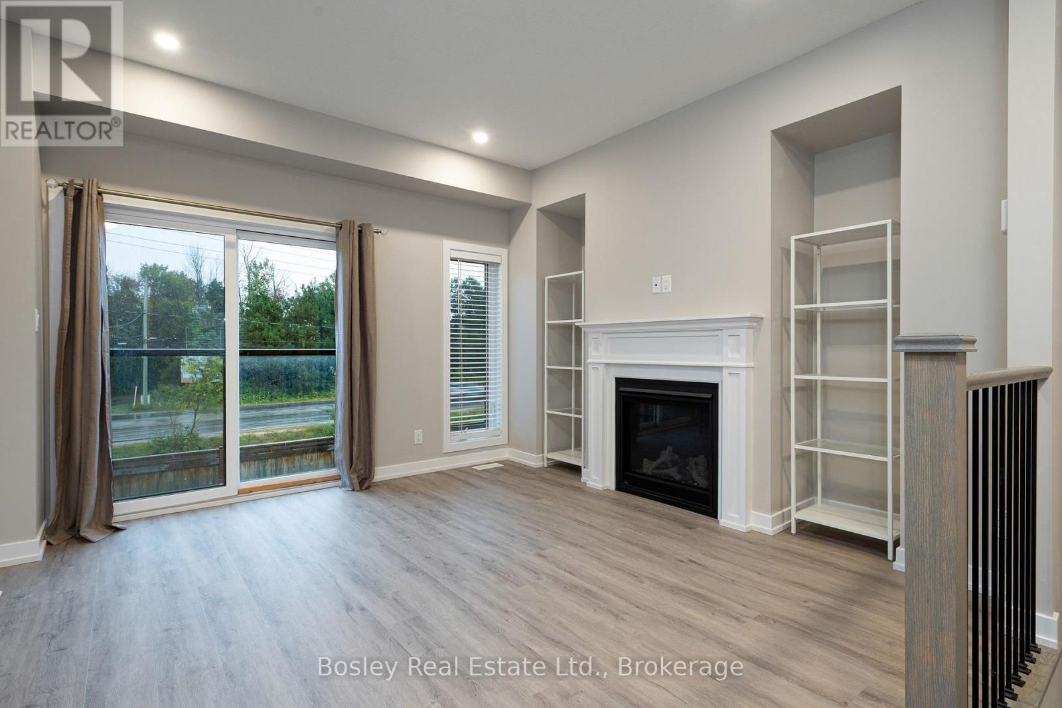
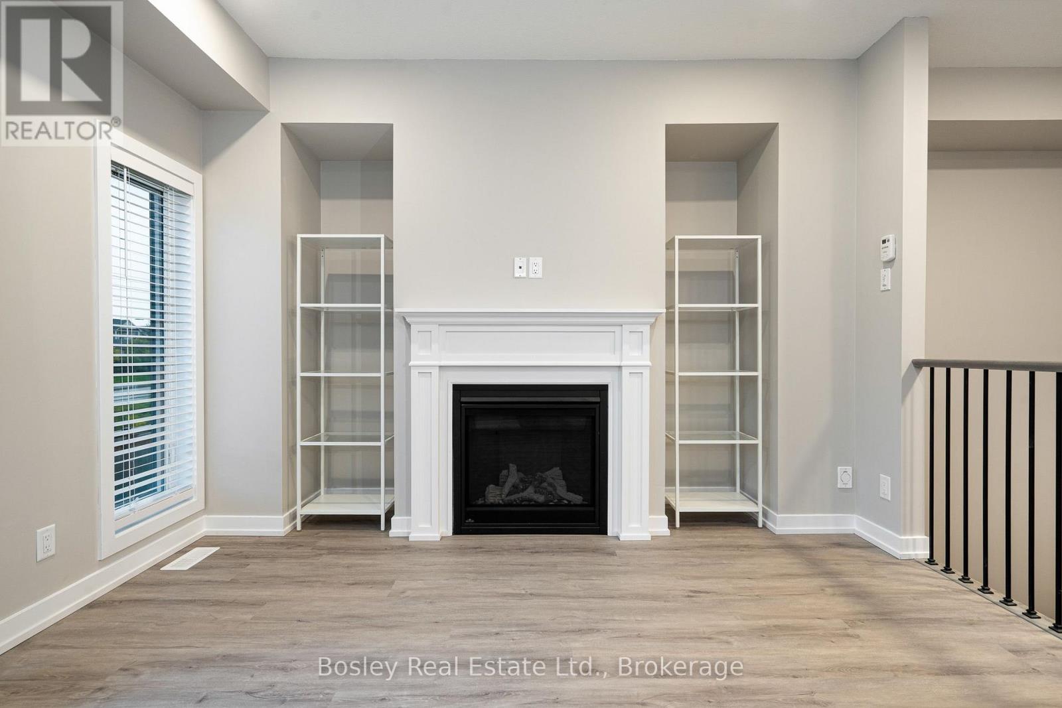
Embrace Modern Living: Newly Constructed Three-Story Townhome Ready for You! Nestled in the Tranquil West End of Collingwood, this Home Offers Proximity to Shopping, Amenities, Georgian Bay, and Picturesque Trails. Just Moments from Blue Mountain and Exclusive Ski Clubs. Boasting two Bedrooms, Three Bathrooms (Two Ensuite), a One-Car Garage with Convenient Inside Entry, and an Extra Driveway Space. Revel in Stainless Steel Appliances, a Spacious Kitchen with Oversized Islands, Generous Storage, and Sun-Drenched Spaces Throughout! Your Perfect Blend of Comfort and Style Awaits. Window coverings to be installed prior to lease commencement.
Map data © OpenStreetMap contributors
No open houses are scheduled for this home.
Can't make it? Request a private viewing.
| Living room | Lower level | 4.24 x 3.73 m |
| Dining room | Second level | 3.05 x 3.05 m |
| Kitchen | Second level | 3.35 x 3.05 m |
| Living room | Second level | 4.24 x 3.94 m |
| Primary Bedroom | Third level | 3.53 x 4.09 m |
| Bedroom | Third level | 3.53 x 3.15 m |