 For rent 50
$14,500/mo
3 bed2 bath1,200–1,399 sq ft
37 Silver Glen Boulevard #37
Collingwood
27 days agoMLS® S13790134
Century 21 Millennium Inc.
690 Johnston Park Avenue
Collingwood, Ontario L9Y5C7
For rent· Added
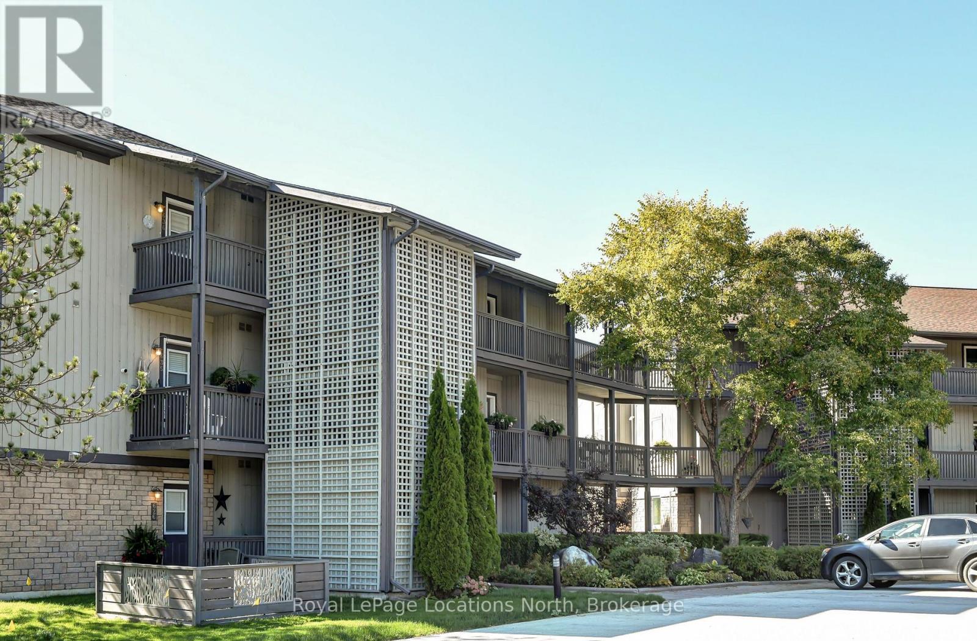
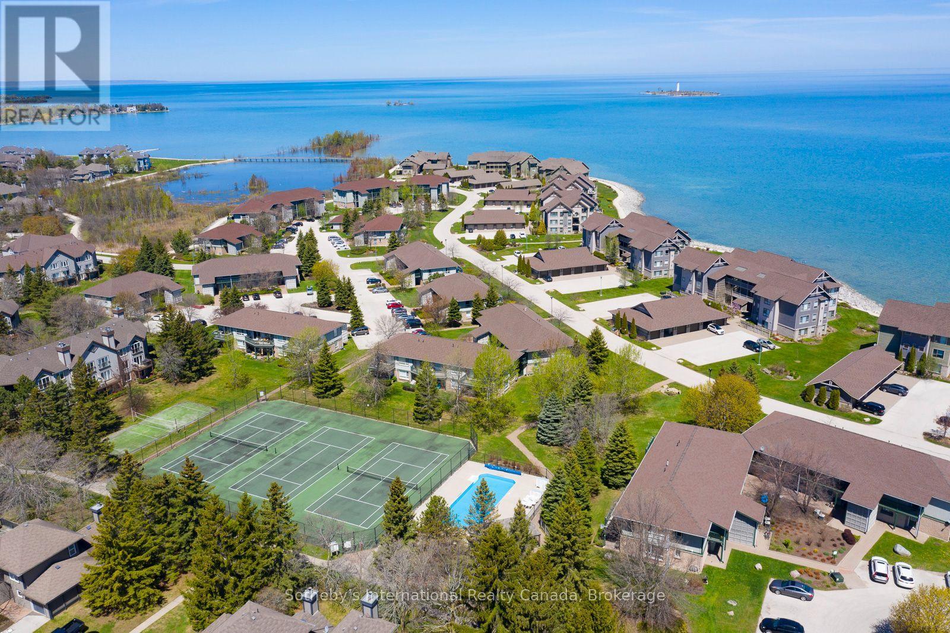
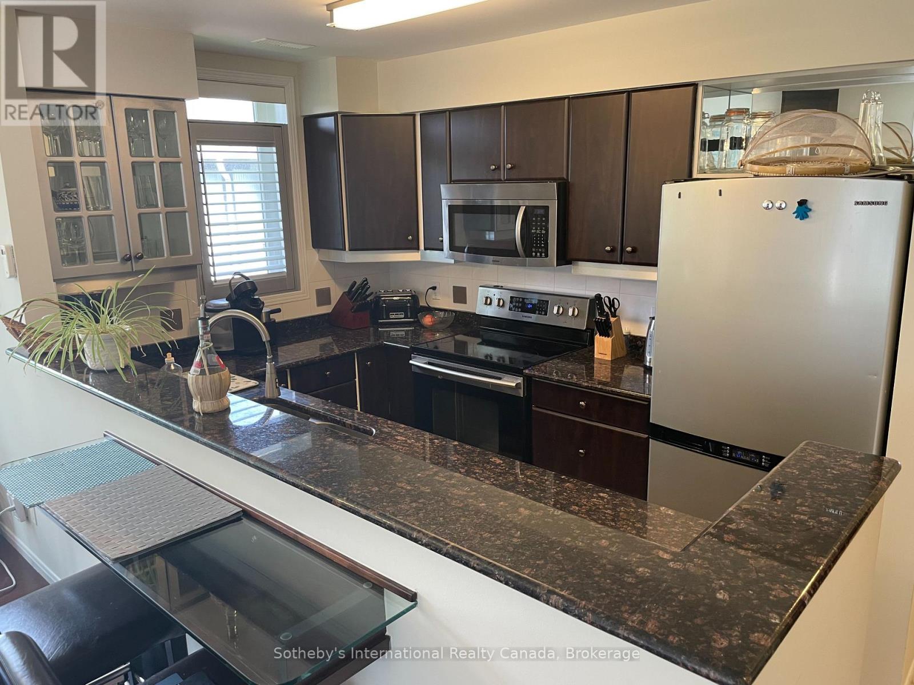
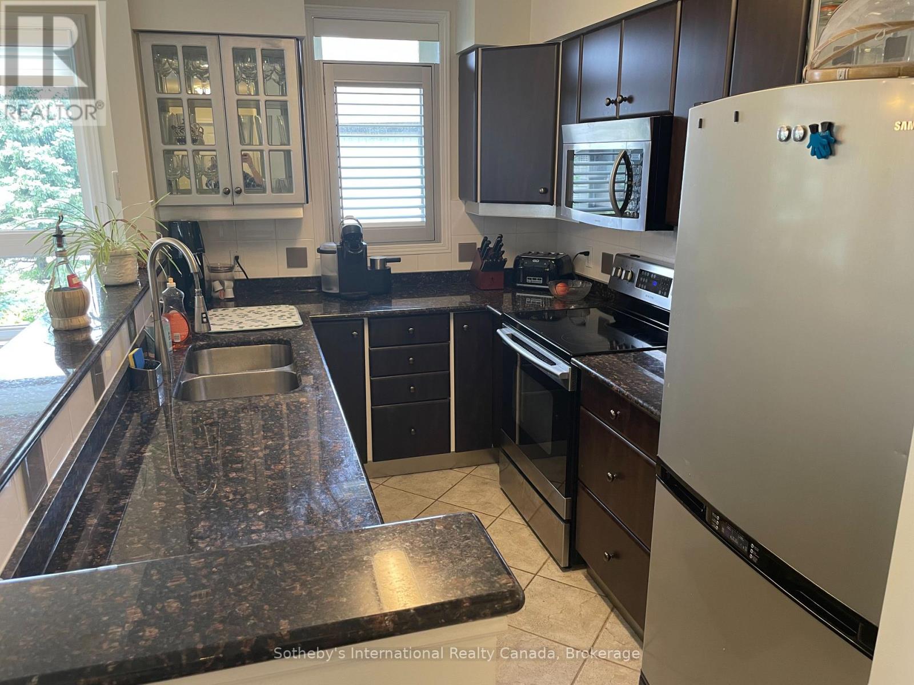
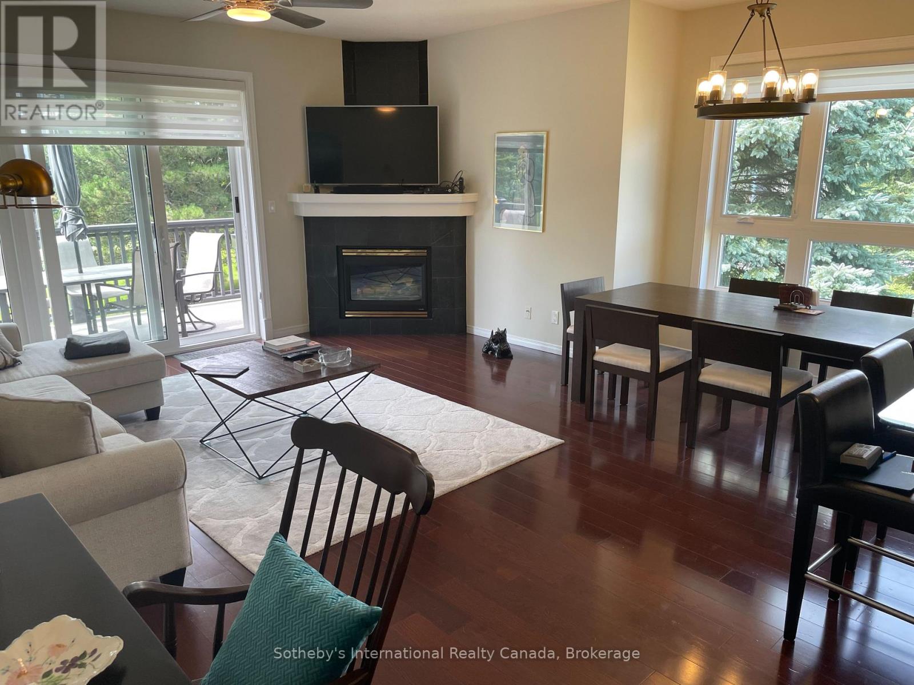
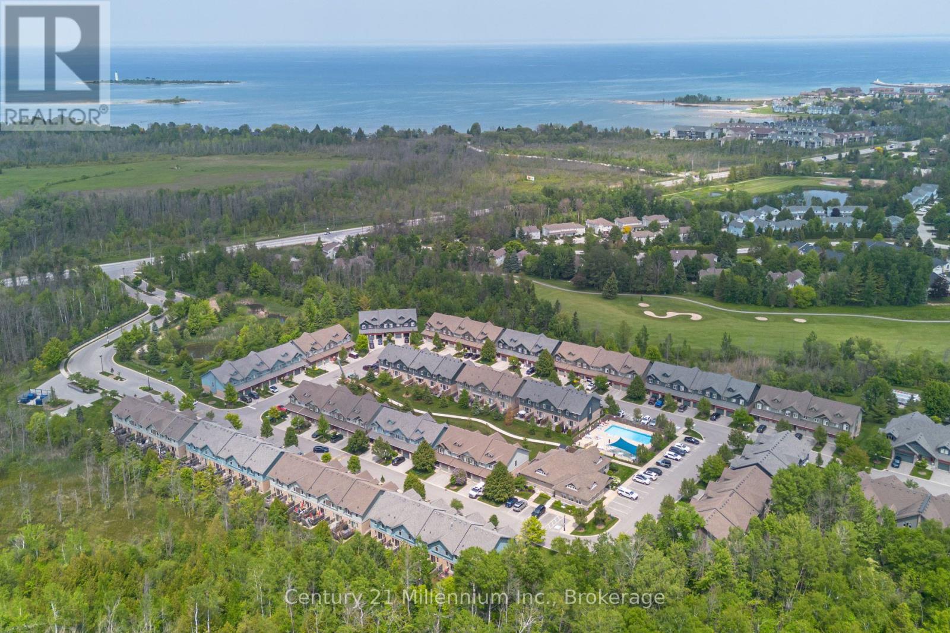
WINTER SEASONAL RENTAL at Lighthouse Point! This spacious, second floor unit offers an open concept and classy finishes throughout. The kitchen is equipped with stainless steel appliances and ample storage while the bright great room offers a combined dining/living room with many windows, gas fireplace for those cold winter nights and a walkout to a large deck with a gas BBQ. The primary bedroom has a king size bed and the convenience of a 3 piece ensuite bath. The guest bedroom offers a queen size bed and small work desk if required. Access to fantastic amenities including indoor pool and hot tub, gym, games room and more! **List price is for the season. Utilities are in addition to rent**
Map data © OpenStreetMap contributors
No open houses are scheduled for this home.
Can't make it? Request a private viewing.
| Great room | Main level | 5.79 x 4.87 m |
| Kitchen | Main level | 3.14 x 2.28 m |
| Bedroom | Main level | 3.3 x 3.27 m |
| Primary Bedroom | Main level | 3.88 x 3.81 m |
| Bathroom | Main level | 0 x 0 m |
| Bathroom | Main level | 0 x 0 m |