 NewFor sale 50
$2,149,000
1+3 bed4 bath2,500–3,000 sq ft
21 Trails End
Collingwood
5 days agoMLS® S13875828
Royal LePage Signature Realty
6920 Poplar Sideroad
Collingwood, Ontario L9Y0X2
For sale· Added
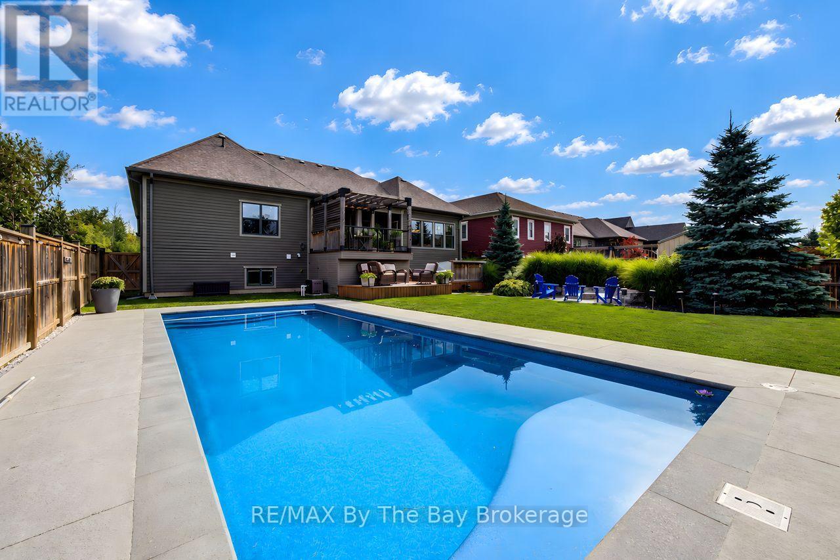
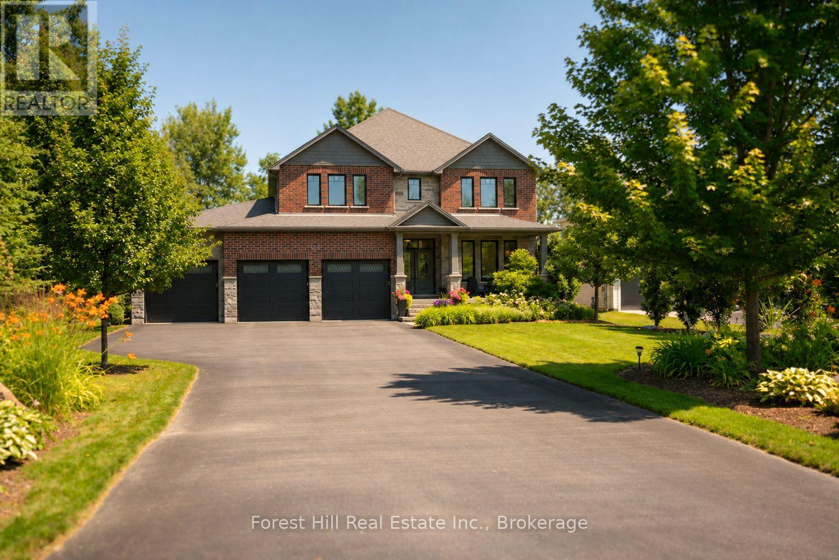
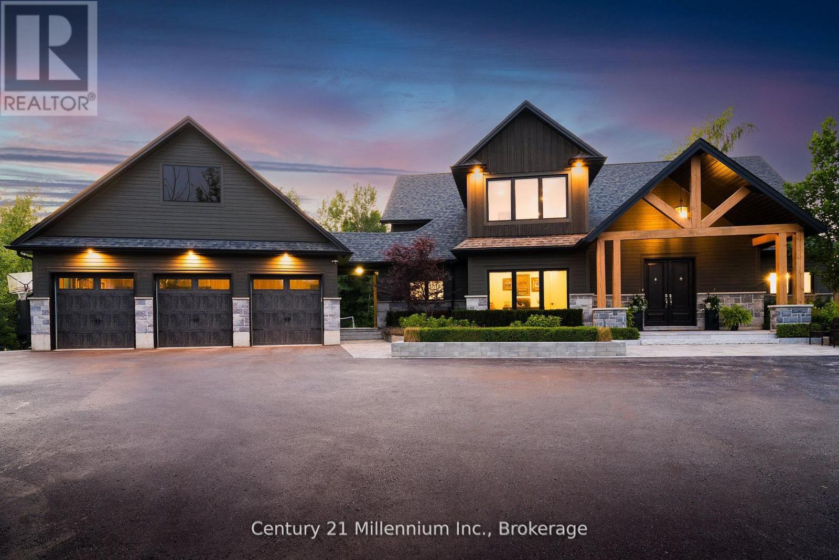
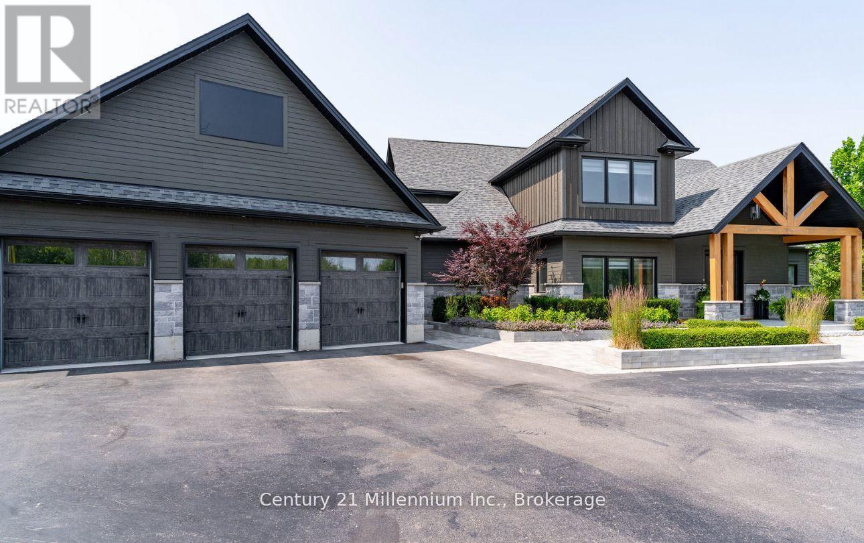
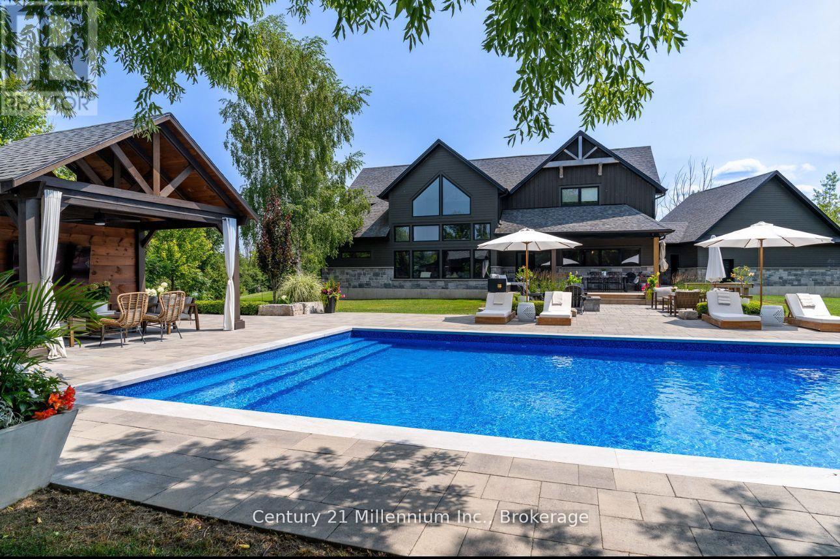
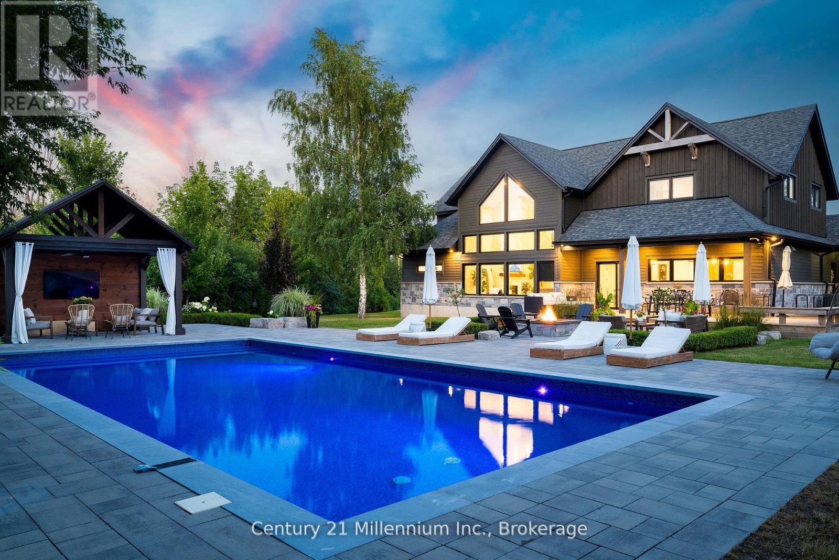
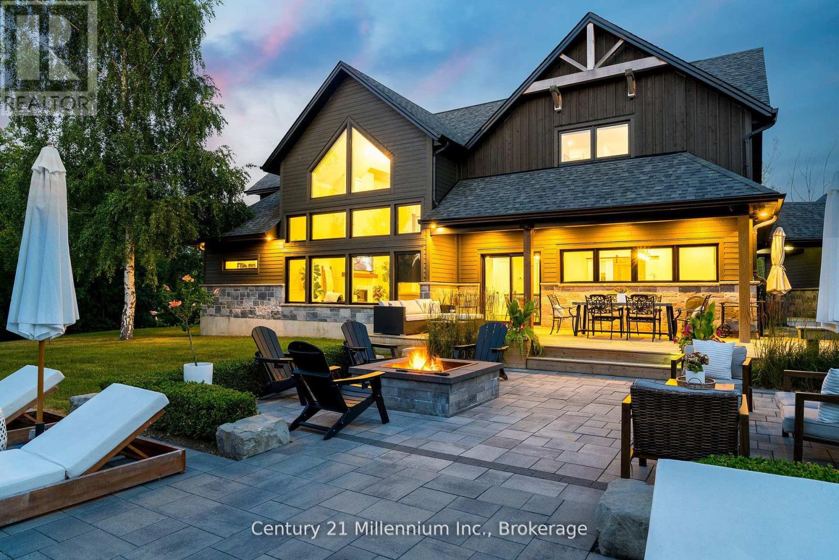
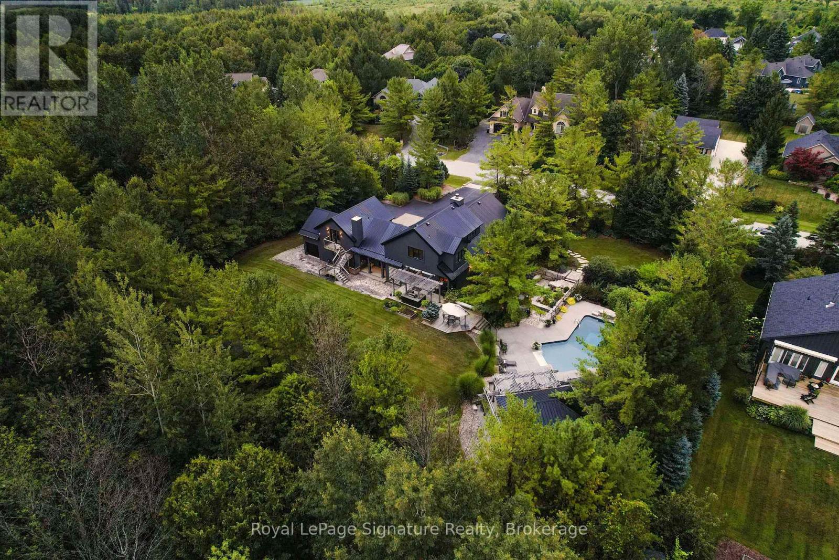
Welcome to 6920 Poplar Side Road, a stunning custom-built estate on nearly 1.8 acres in Collingwood. Offering 3430 sqft above grade plus an unfinished basement, this 4-bed, 4-bath home delivers refined design, high-end finishes, and spacious living just minutes from downtown, Blue Mountain, Georgian Bay, golf, and trails. Walk to the Georgian Bay. A long private drive leads to a beautifully landscaped exterior with extensive stonework, gardens, and a 3-car garage. Inside, the open-concept main floor features hardwood and ceramic floors, oversized windows, pot lights, and a custom chef's kitchen with quartz island, built-in appliances, and a walk-in pantry with bar sink. The spacious dining and living areas include a cozy gas fireplace and custom bar with walkout to a private rear deck surrounded by mature trees. The main floor also offers a front office, large laundry and mudroom with storage, and a luxurious primary suite with walk-in closet and spa-style 5-piece ensuite. Upstairs, you'll find three generous bedrooms with walk-in closets and ensuite access, plus a large family/media room. The basement offers additional storage. The backyard is a showstopper, featuring an inground pool, expansive stone patios, firepit lounge, covered media/entertaining area, cabana with change room, and your own tranquil water feature on the west side of the property. A true four-season retreat with luxury, privacy, and lifestyle at its core.
Map data © OpenStreetMap contributors
No open houses are scheduled for this home.
Can't make it? Request a private viewing.
| Kitchen | Ground level | 5.55 x 4.47 m |
| Bedroom 3 | Second level | 7.28 x 3.91 m |
| Office | Ground level | 3.63 x 2.83 m |
| Pantry | Ground level | 4.99 x 1.9 m |
| Pantry | Ground level | 2.45 x 1.9 m |
| Laundry room | Ground level | 7.54 x 2.38 m |
| Living room | Ground level | 7.82 x 5.21 m |
| Dining room | Ground level | 5.55 x 2.91 m |
| Foyer | Ground level | 6.09 x 4.75 m |
| Primary Bedroom | Ground level | 5.69 x 4.88 m |
| Bedroom 2 | Second level | 4.88 x 4.58 m |
| Family room | Second level | 4.14 x 3.63 m |
| Bedroom 4 | Second level | 3.67 x 3.57 m |