 For sale 50
$899,000
3 bed4 bath1,500–2,000 sq ft
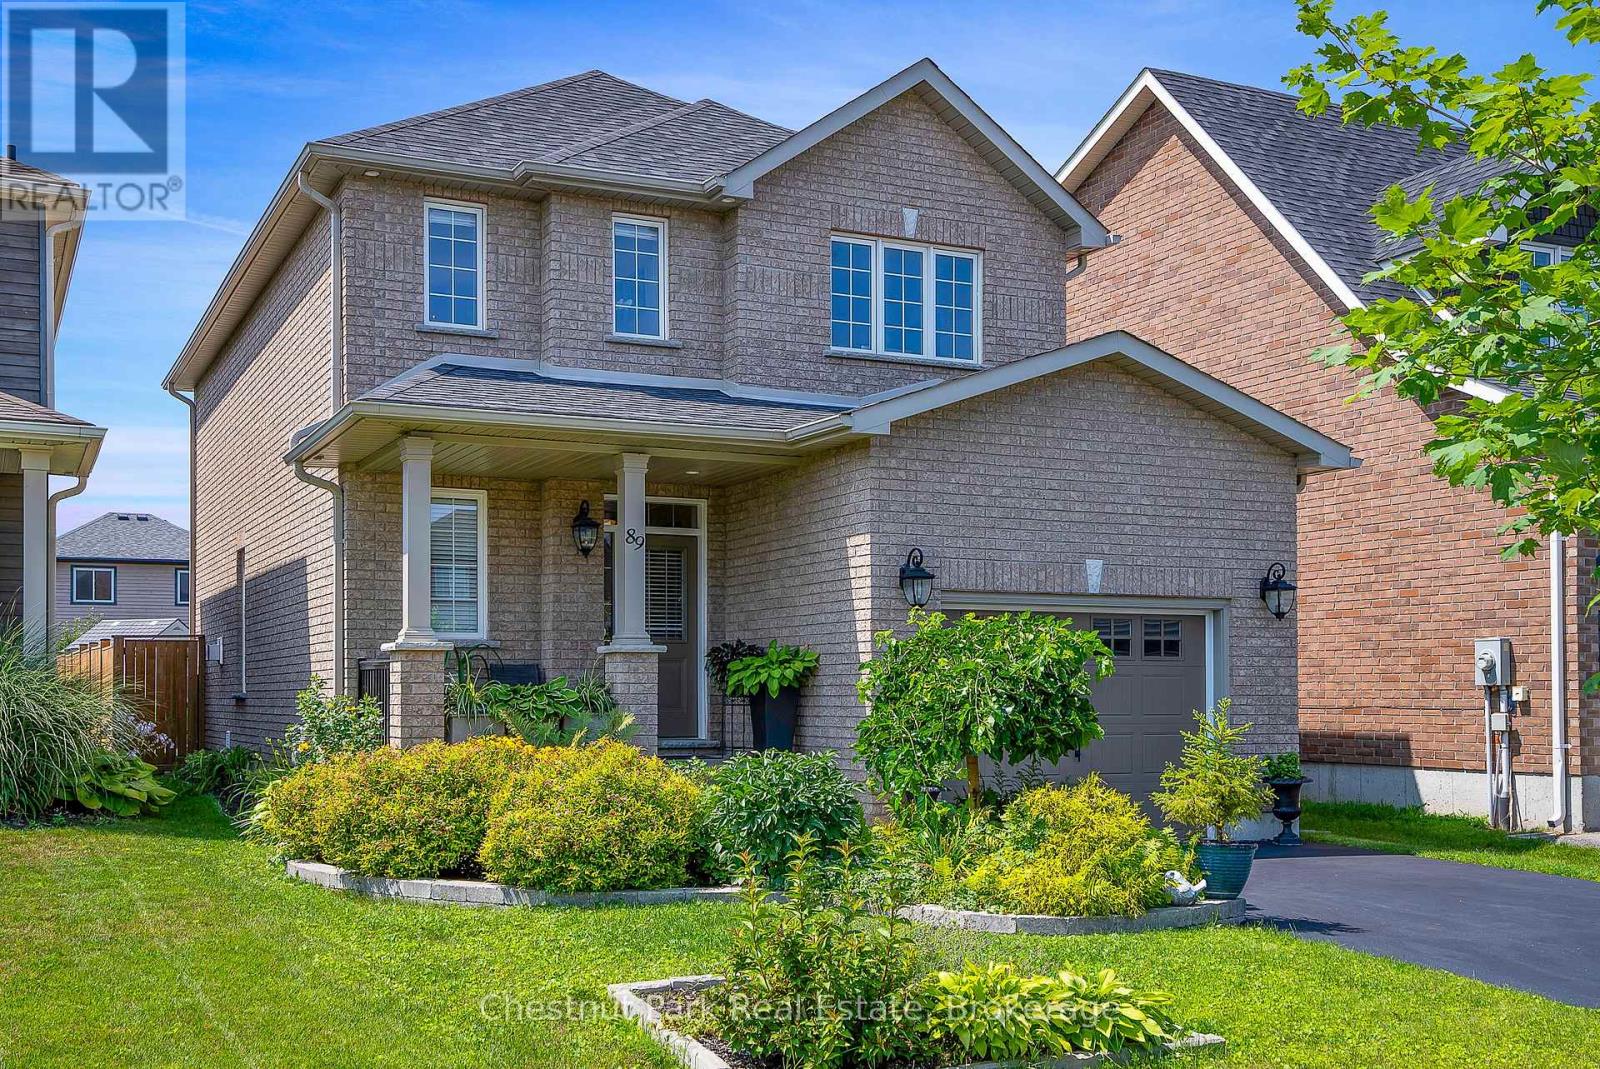
89 Garbutt Crescent
Collingwood
3 months agoMLS® S13495974
Chestnut Park Real Estate
70 Shipley Avenue
Collingwood, Ontario L9Y5M7
For sale· Added
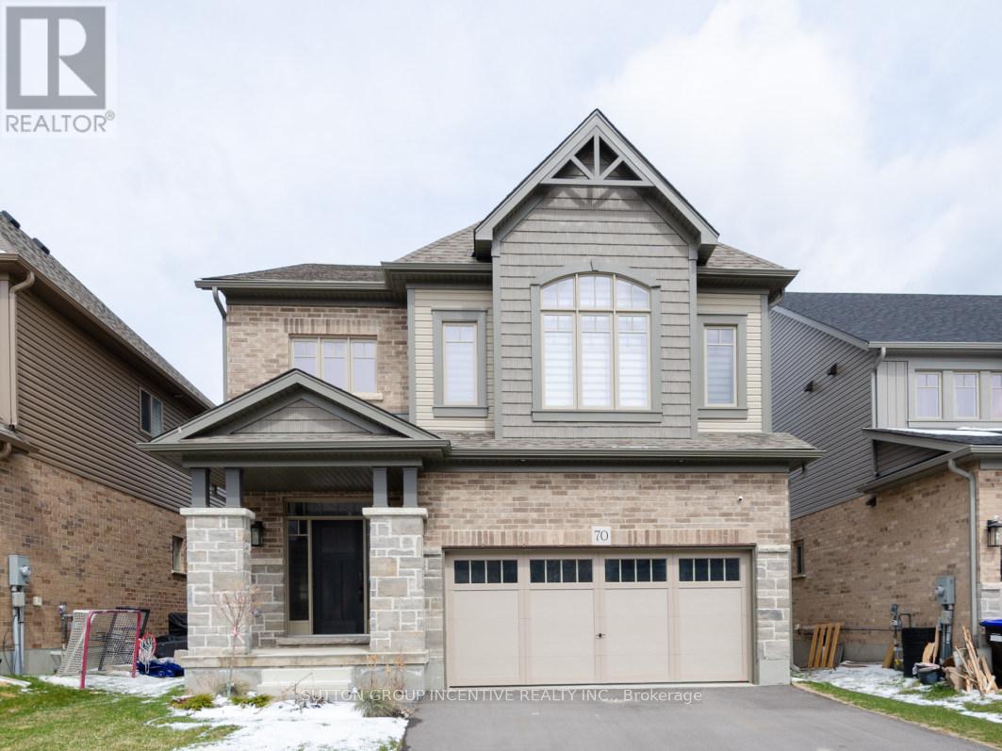
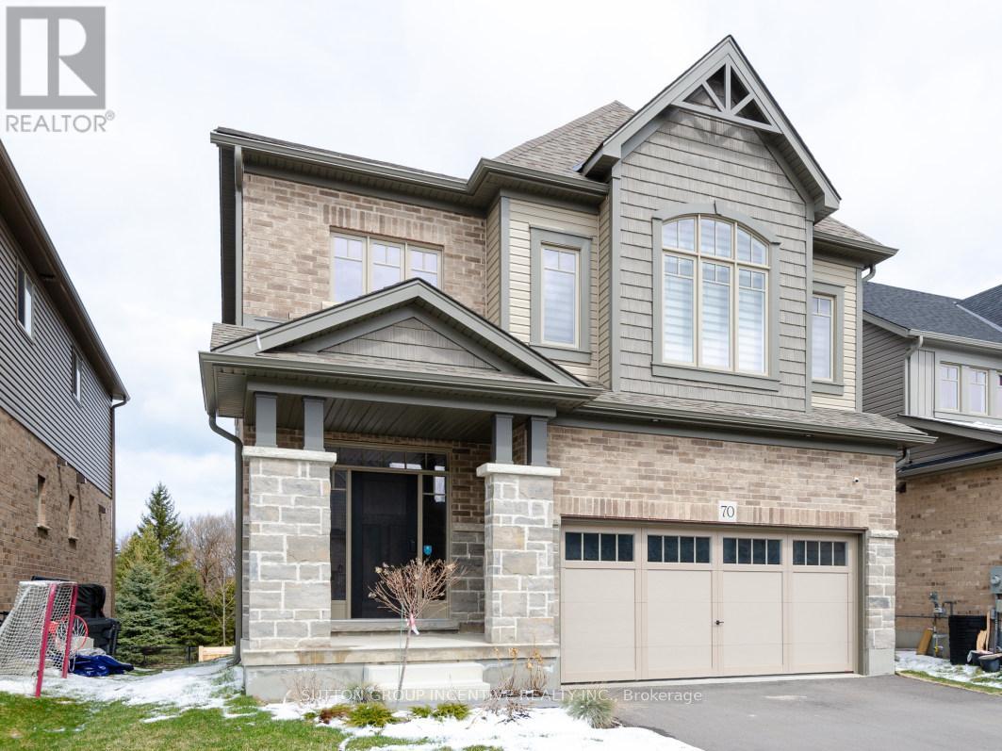
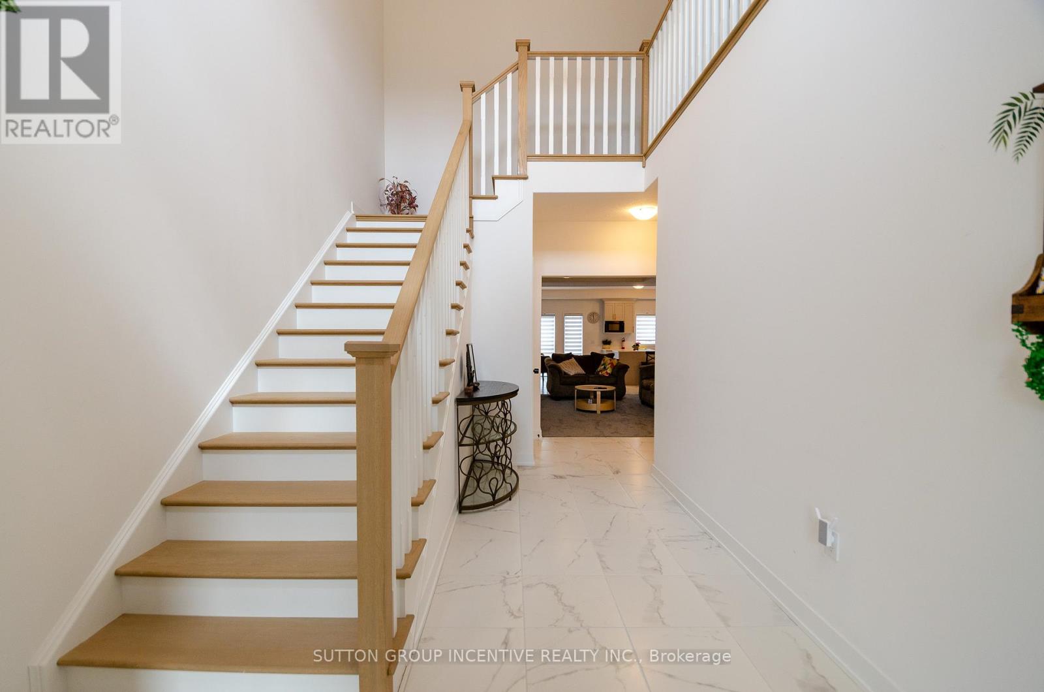
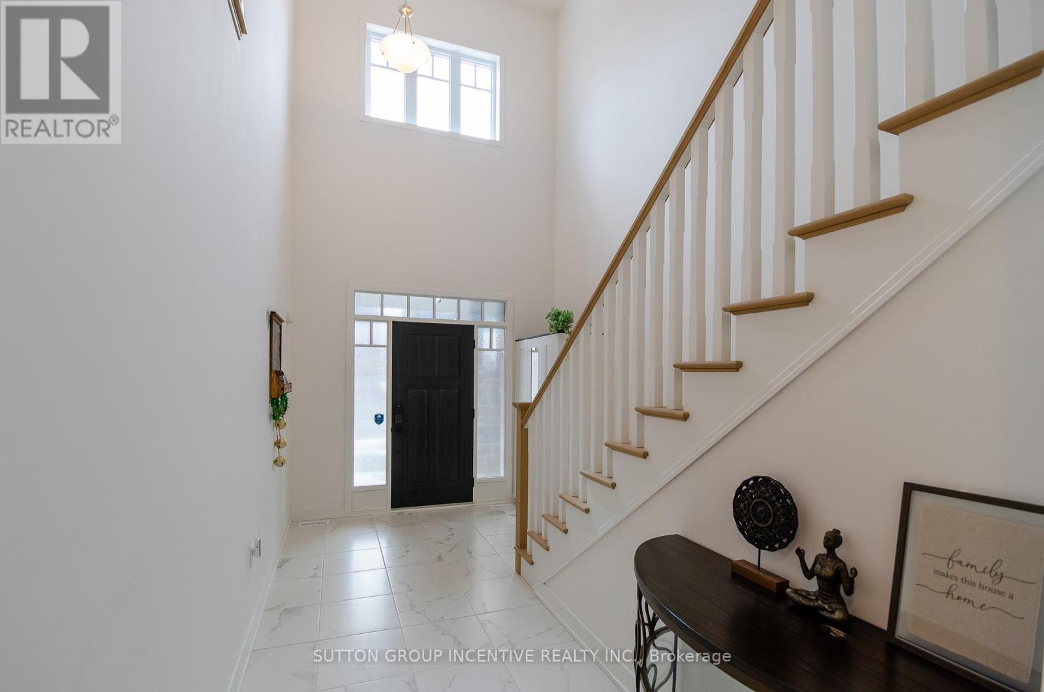
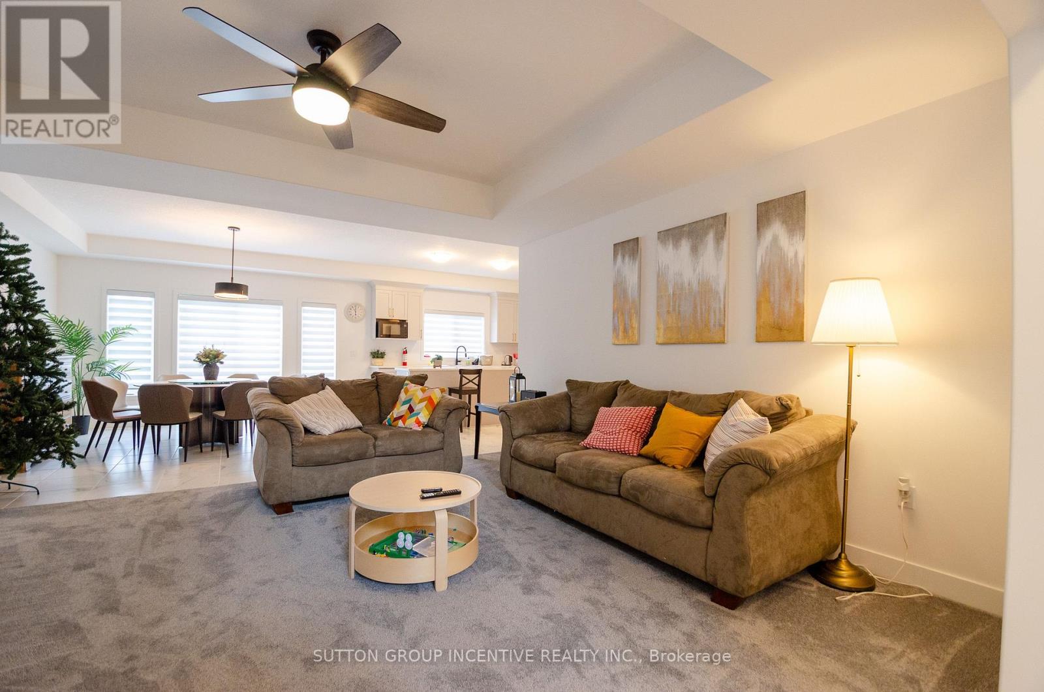
STUNNING 2 STOREY HOME IN SUMMIT VIEW COMMUNITY. BACKING ONTO RAVINE! DEEP LOT! CLYDESDAL MODEL WITH 2600 SQFT. 9'CEILING, OPEN CONCEPT. 5 BEDROOMS, 3.1 BATHROOM. SORRING FOYER LEADS YOU INTO THE COMFORTABLE FAMILY AREA AND THEN FORMAL DINING ROOM AND THE GOURMET'S KITCHEN. GENEROUS FAMILY AREA WITH COFFERED CEILING AND POT LIGHTS. BRIGHT KITCHEN WITH HUGE ISLAND, WALKIN PANTRY. HUGE MASTER WITH 5PC ENSUITE, WALKIN CLOSET AND DOUBLE DOOR. MAIN FLOOR LAUNDRY. GARAGE DOOR OPENER. UNFINISHED WALKOUT BASEMENT. MINUTES AWAY FROM BLUE MOUNTAIN SKI RESORT, GEORGIAN BAY, DOWNTOWN, SPA, TRAILS AND PARKS.
Map data © OpenStreetMap contributors
No open houses are scheduled for this home.
Can't make it? Request a private viewing.
| Kitchen | Main level | 4.11 x 4.17 m |
| Bedroom 4 | Second level | 4.22 x 3.2 m |
| Bedroom 5 | Second level | 3.48 x 2.82 m |
| Bathroom | Second level | 0 x 0 m |
| Bathroom | Second level | 0 x 0 m |
| Dining room | Main level | 4.42 x 4.11 m |
| Family room | Main level | 5.18 x 4.22 m |
| Bathroom | Main level | 0 x 0 m |
| Mud room | Main level | 4 x 1.5 m |
| Foyer | Main level | 0 x 0 m |
| Primary Bedroom | Second level | 4.04 x 4.09 m |
| Bathroom | Second level | 0 x 0 m |
| Bedroom 2 | Second level | 2.21 x 3.28 m |
| Bedroom 3 | Second level | 4.04 x 3.07 m |