 For sale 50
$849,000
4 bed3 bath2,000–2,500 sq ft
61 Maidens Crescent
Collingwood
1 month agoMLS® S13770242
META REALTY INC.
87 Conservation Way
Collingwood, Ontario L9Y0G9
For sale· Added
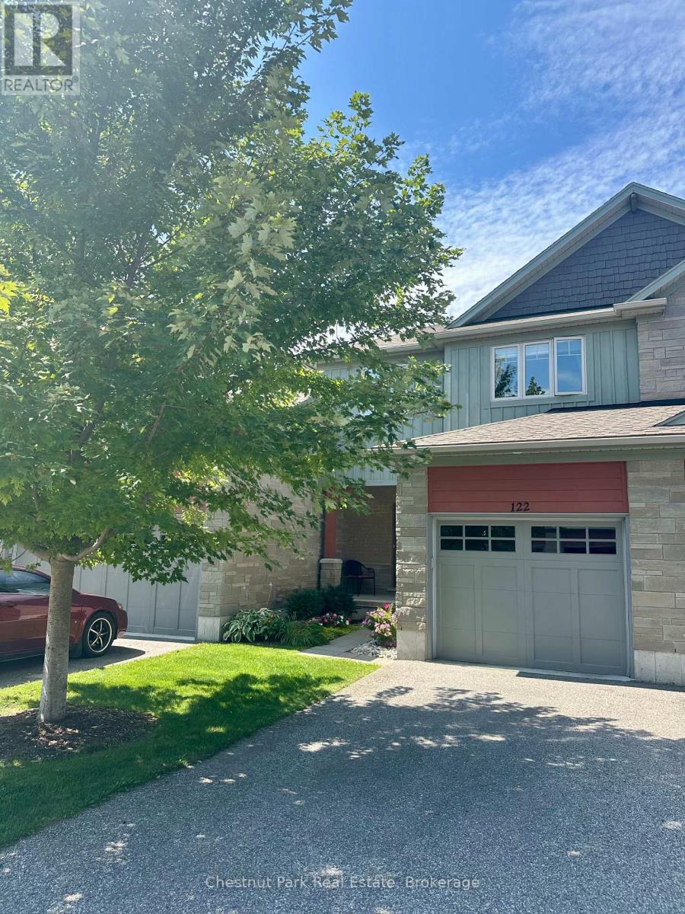
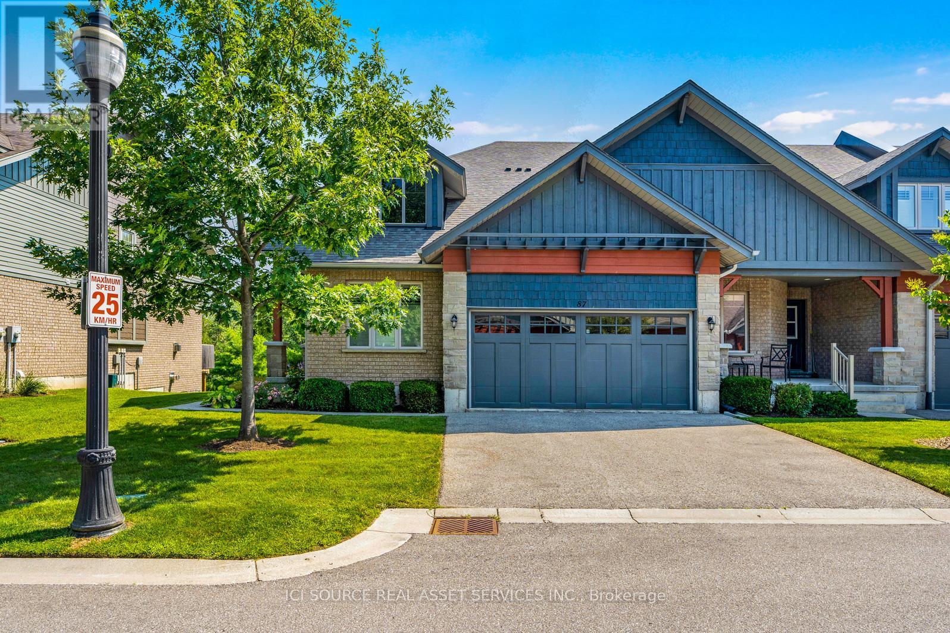
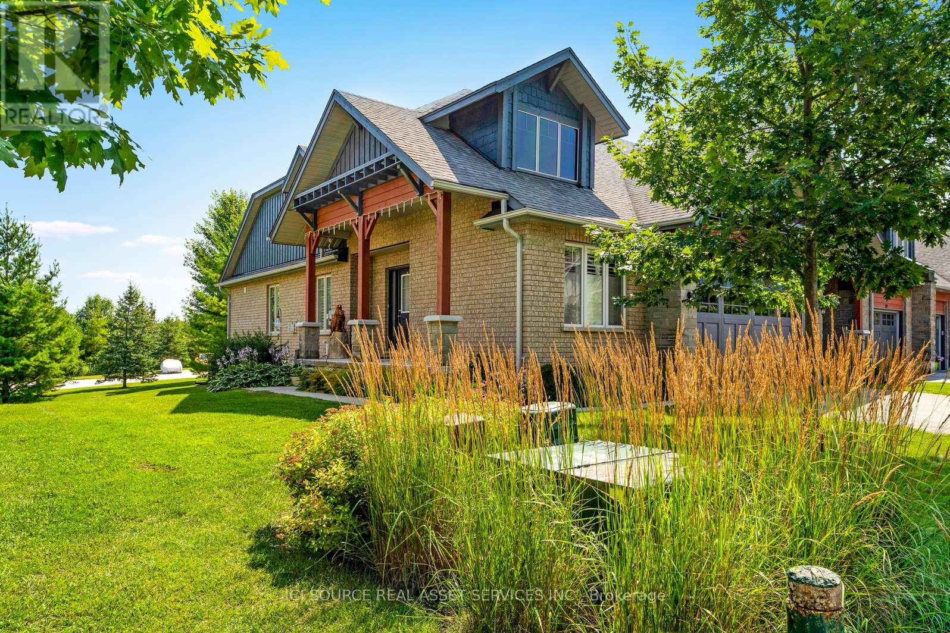
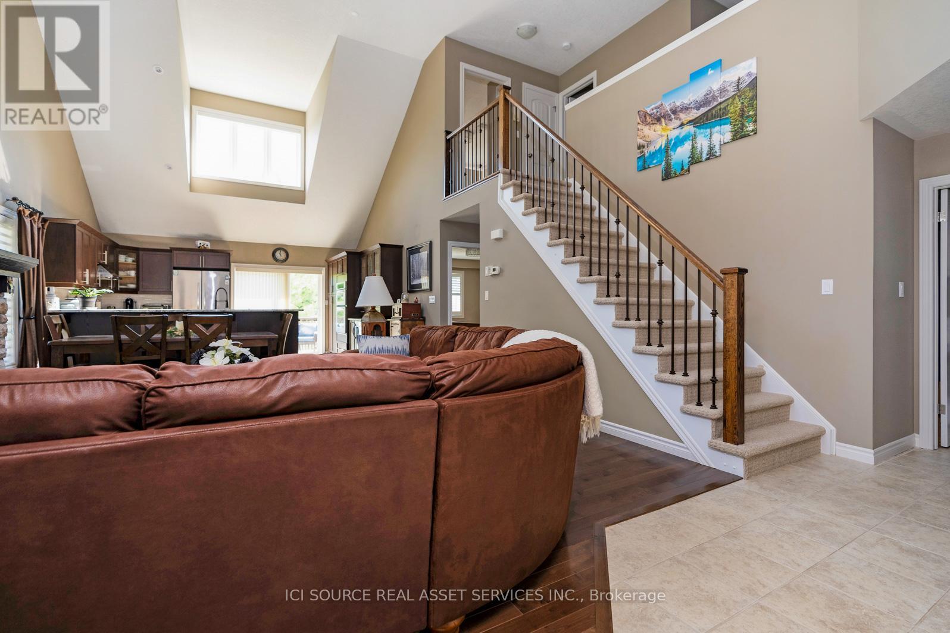
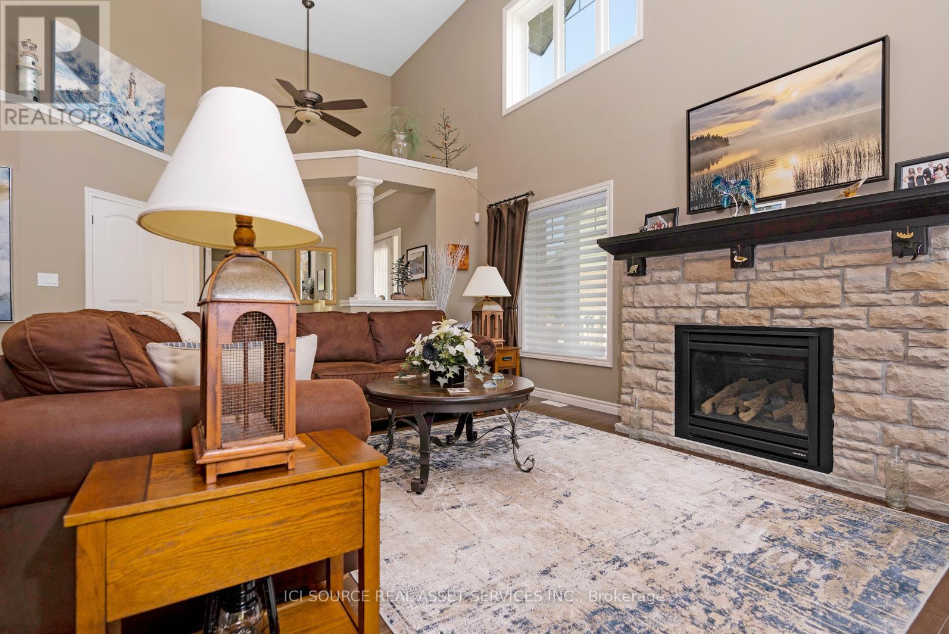
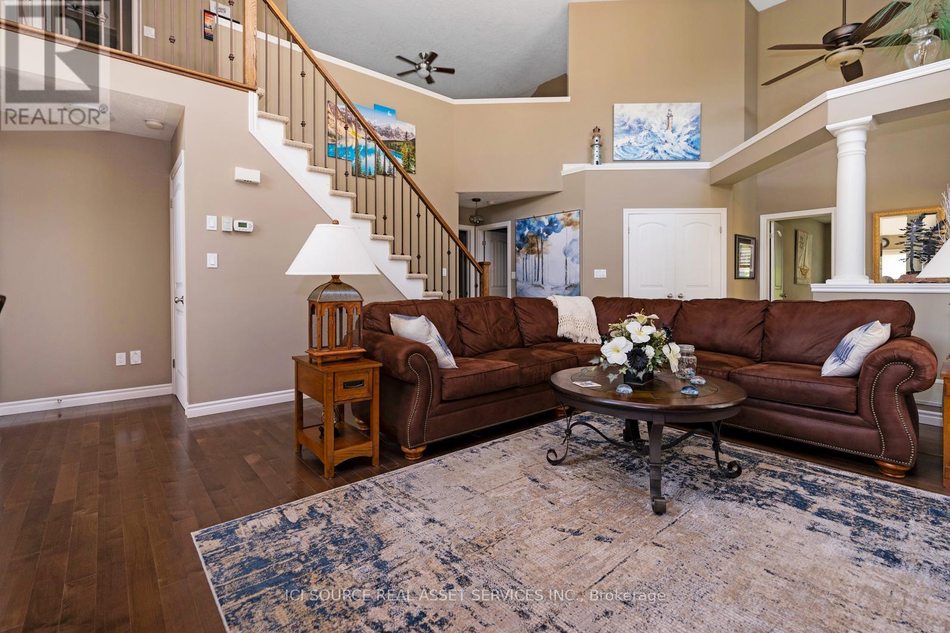
Located in the Silver Glen Preserve on the west side of Collingwood, this 1915 square foot end unit bungaloft also features a professionally finished 900 square foot basement. This spacious townhouse has a two car garage and a total of four bedrooms and four bathrooms. The basement comes with a great room, separate kitchen, bedroom, bathroom and games area which is currently equipped with a shuffleboard area and table tennis game. Don't miss this opportunity to live in the four season resort town of Collingwood in a highly sought after and seldom available unit type. *For Additional Property Details Click The Brochure Icon Below*
Map data © OpenStreetMap contributors
No open houses are scheduled for this home.
Can't make it? Request a private viewing.
| Great room | Main level | 7.01 x 4.83 m |
| Kitchen | Main level | 4.83 x 3.05 m |
| Primary Bedroom | Main level | 4.52 x 3.66 m |
| Bedroom 2 | Main level | 3.6 x 2.95 m |
| Laundry room | Main level | 2.1 x 1.5 m |
| Bedroom 3 | Upper Level | 4.37 x 3.66 m |
| Loft | Upper Level | 4.88 x 3.35 m |
| Recreational, Games room | Basement | 3.62 x 4.78 m |
| Bedroom 4 | Basement | 4.52 x 3.66 m |