

 NewFor sale 50
$2,149,000
1+3 bed4 bath2,500–3,000 sq ft
21 Trails End
Collingwood
5 days agoMLS® S13875828
Royal LePage Signature Realty
98 Huron Street
Collingwood, Ontario L9Y4Y3
For sale· Added
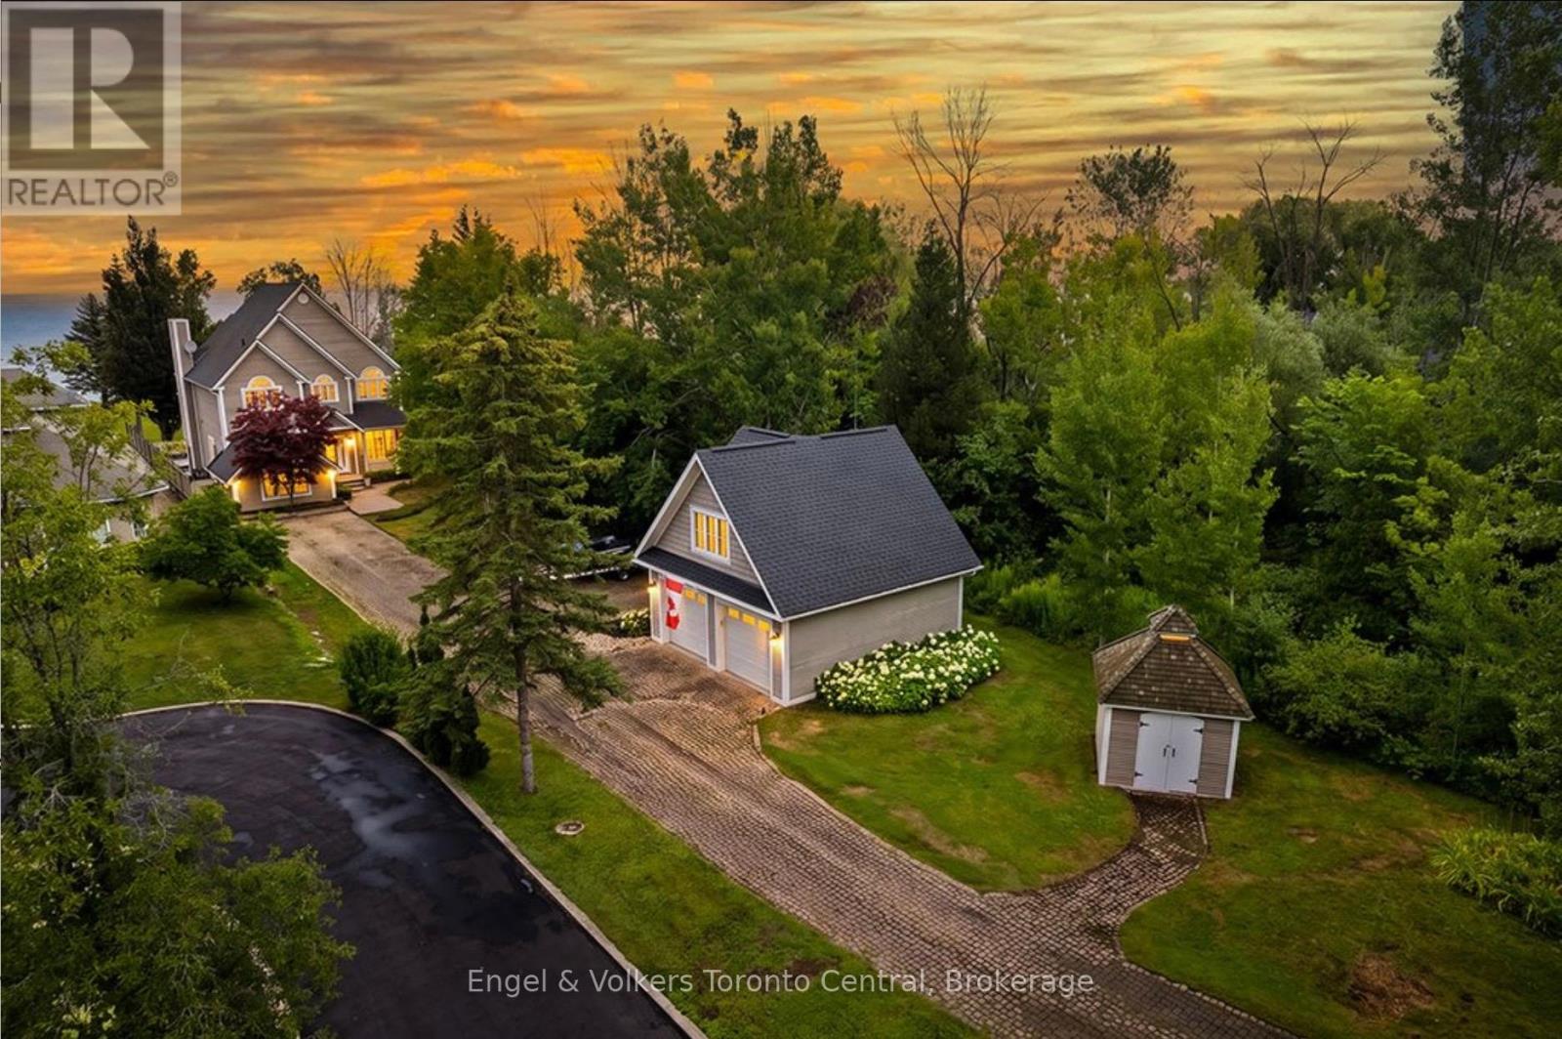
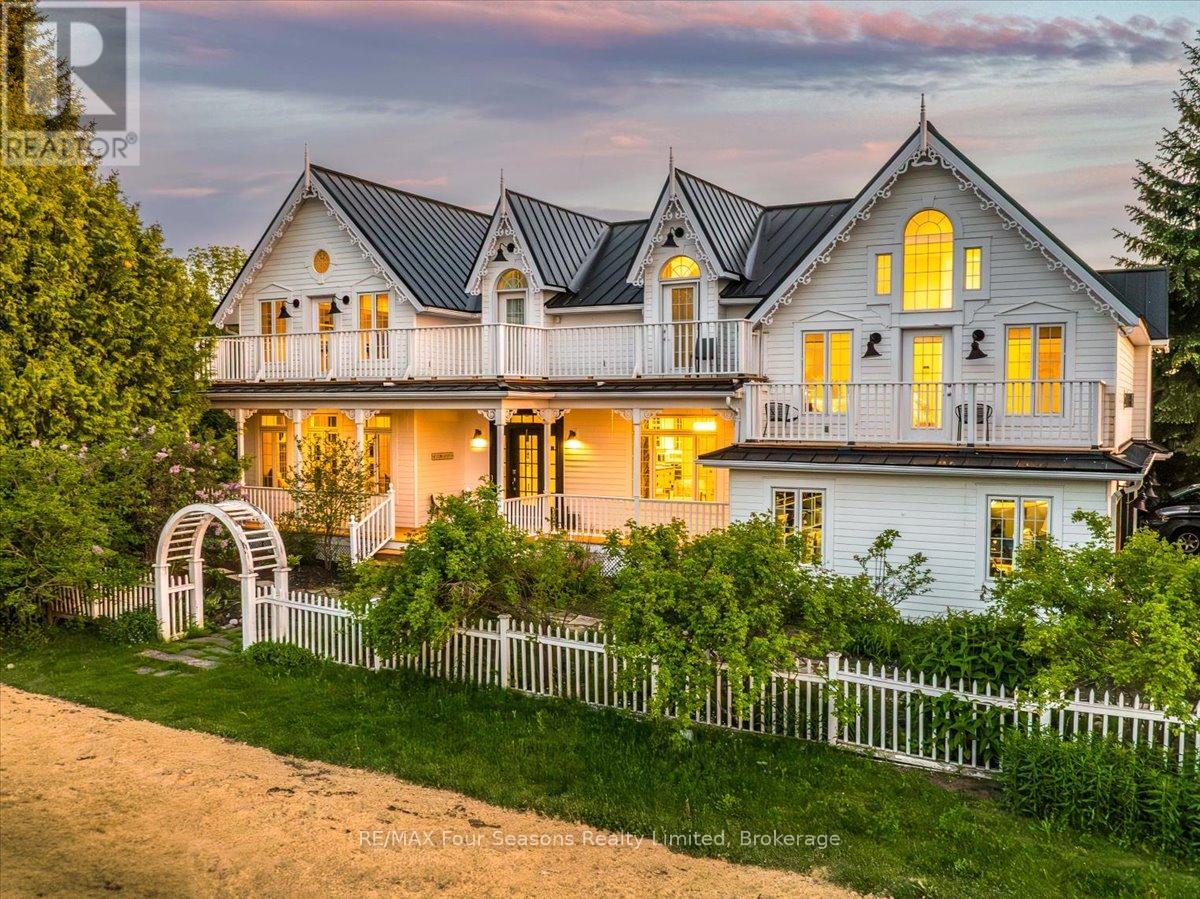
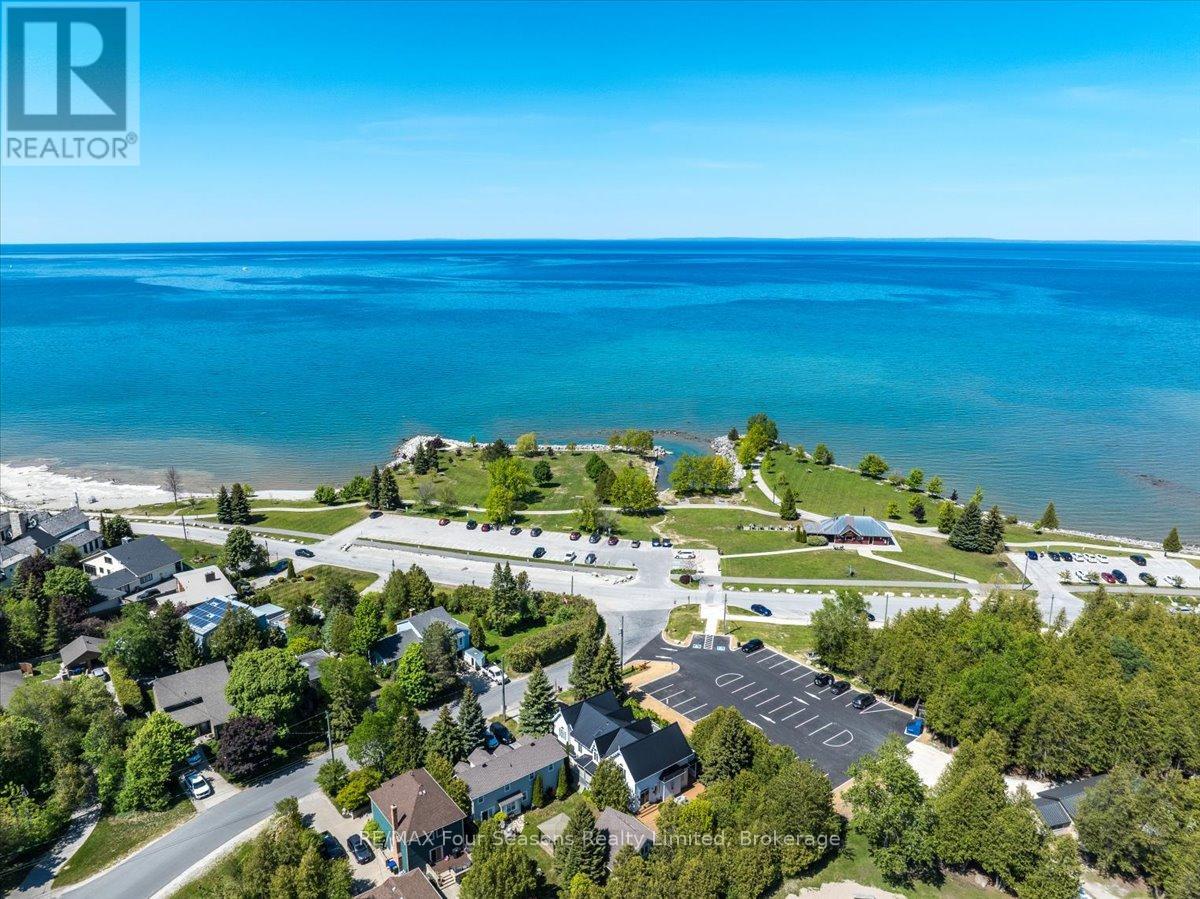
COVETED SUNSET POINT LOCATION!! Welcome to an exceptional custom-built residence where timeless Victorian-inspired elegance meets the beauty of Georgian Bay. Offering over 4,400 sq. ft. of finished living space, this remarkable home is ideally situated directly across from Sunset Point Park, with breathtaking water views and a waterfront lifestyle just steps from your door. Designed for both everyday living and effortless entertaining, the open-concept main level features a dramatic open-to-above Great Room, gourmet kitchen with granite countertops and stainless steel appliances, hardwood floors, crown molding, and expansive windows showcasing the spectacular bay views. With five bedrooms and four baths, the thoughtfully designed layout offers comfort and versatility. The luxurious primary suite is a private retreat with soaring 12-ft ceilings, a gas fireplace, sitting area, five-piece ensuite, and private balcony overlooking the water. A second-floor loft library with custom built-ins offers an inviting space for reading, working from home, or relaxing. The fully finished lower level extends the living space with a media room, built-in bar, wine cellar, steam room, and generous room for family and guests. Outside, beautifully landscaped grounds, extensive gardens, a private hot tub, and covered front porch create an ideal setting for relaxation and entertaining. A durable metal roof and numerous updates add lasting appeal. Across the road, Sunset Point Park offers swimming, kayaking, paddleboarding, windsurfing, kiteboarding, and waterfront trails. Downtown Collingwood's shops, restaurants, cafés, galleries, and year-round events are within easy walking or biking distance. Enjoy world-class skiing, golf, boating, hiking, cycling, vineyards, and orchards-all just minutes away. A rare opportunity to experience refined living, spectacular Georgian Bay views, and the very best of Collingwood in one extraordinary home.
Map data © OpenStreetMap contributors
No open houses are scheduled for this home.
Can't make it? Request a private viewing.
| Great room | Ground level | 5.18 x 5.11 m |
| Media | Basement | 8.67 x 4.43 m |
| Bedroom 5 | Basement | 4.11 x 3.04 m |
| Exercise room | Basement | 3.47 x 3.02 m |
| Dining room | Ground level | 4.86 x 4.33 m |
| Kitchen | Ground level | 4.04 x 3.35 m |
| Family room | Ground level | 4.64 x 3.17 m |
| Laundry room | Ground level | 5.68 x 3.02 m |
| Primary Bedroom | In between | 5.76 x 3.96 m |
| Bedroom 2 | Second level | 3.44 x 3.38 m |
| Bedroom 3 | Second level | 3.52 x 3.37 m |
| Bedroom 4 | Second level | 3.6 x 3.05 m |
| Loft | Second level | 5.17 x 3.04 m |