 For sale 50
$799,000
5 bed5 bath3,000–3,500 sq ft
1603 Peter Street
Cornwall, Cornwall
3 months agoMLS® X13562818
RE/MAX AFFILIATES MARQUIS LTD.
812 Chelsea Crescent
Cornwall, Cornwall, Ontario K6H6Y4
For sale· Added
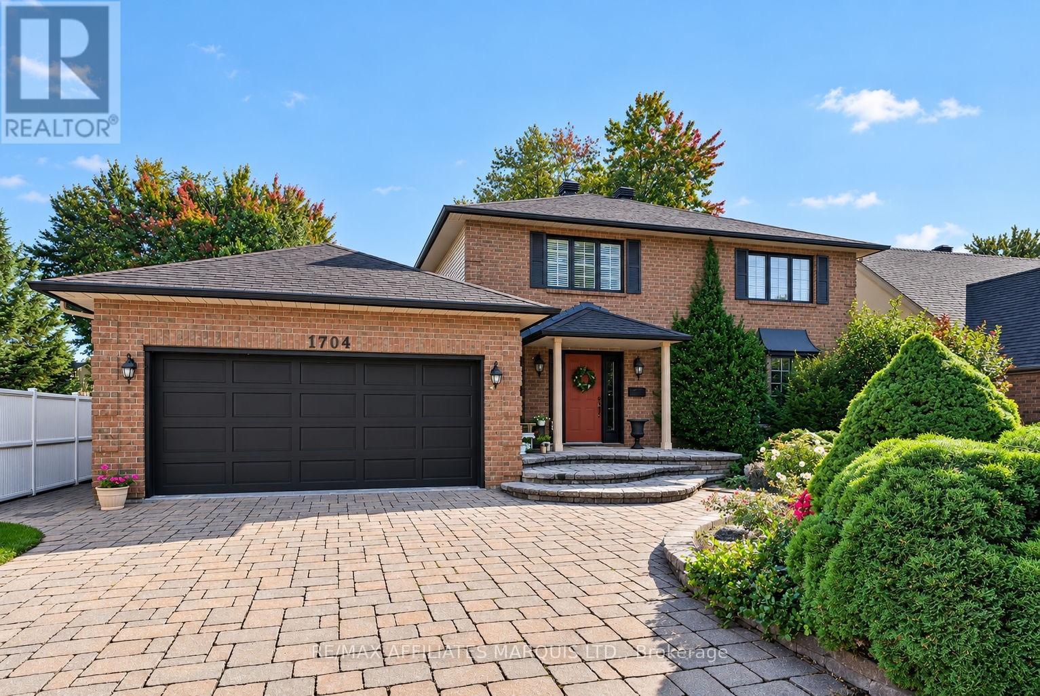
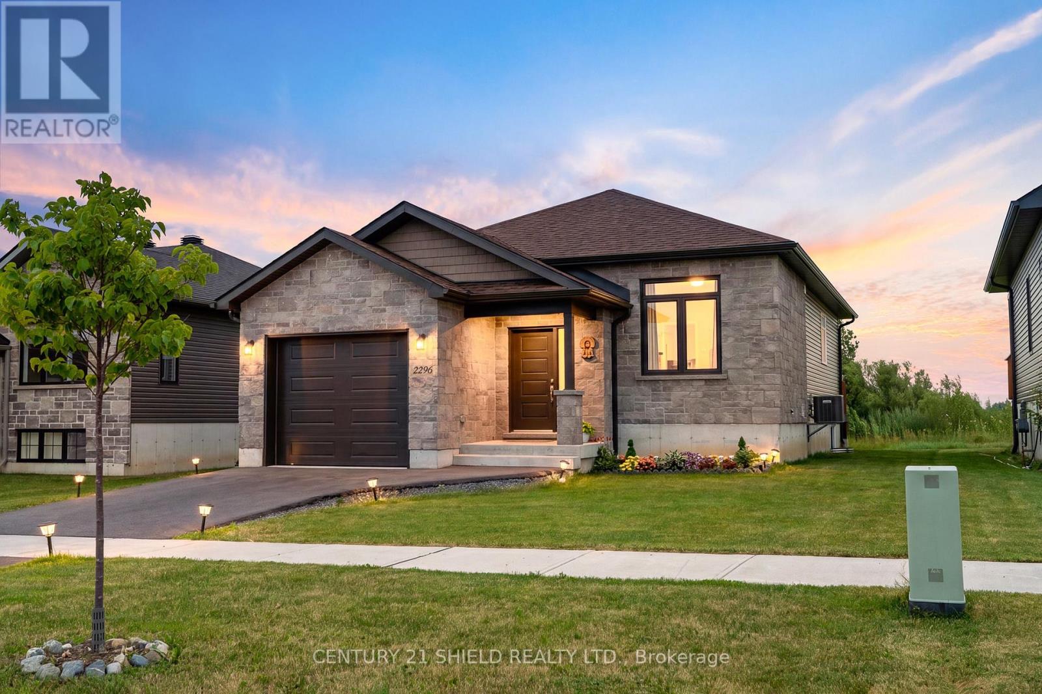
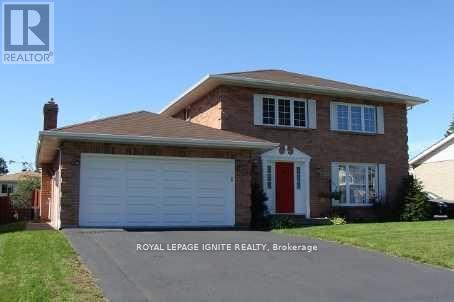
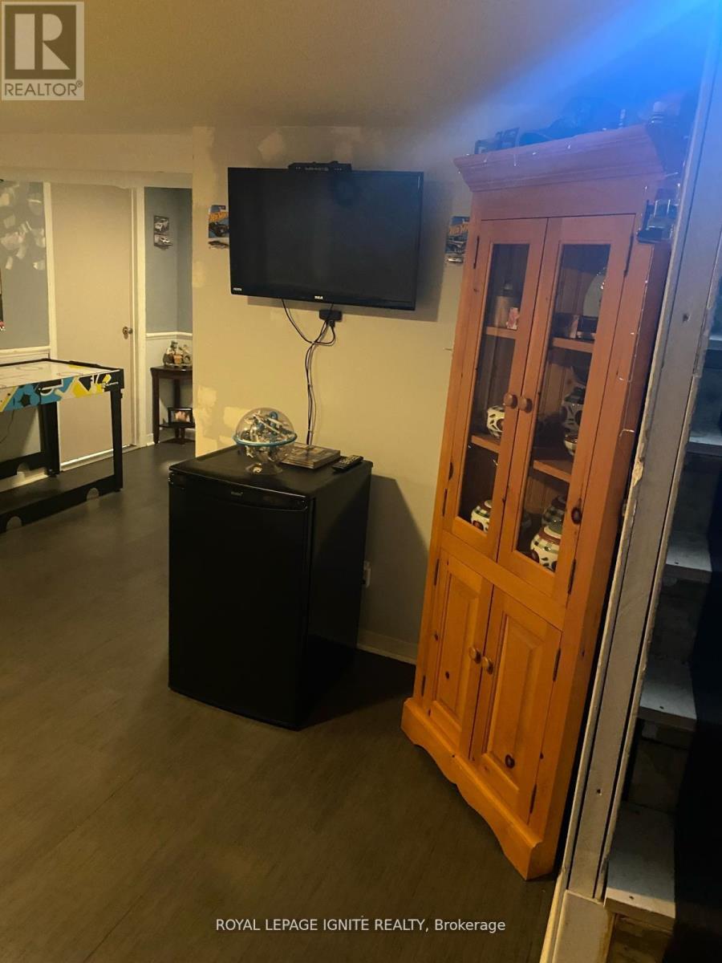
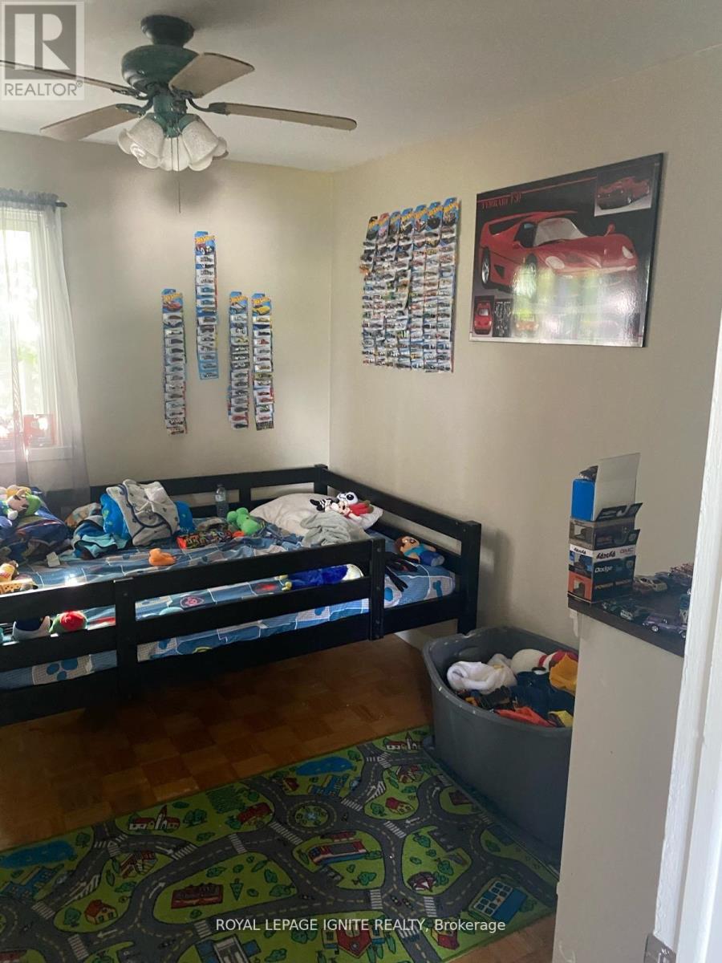
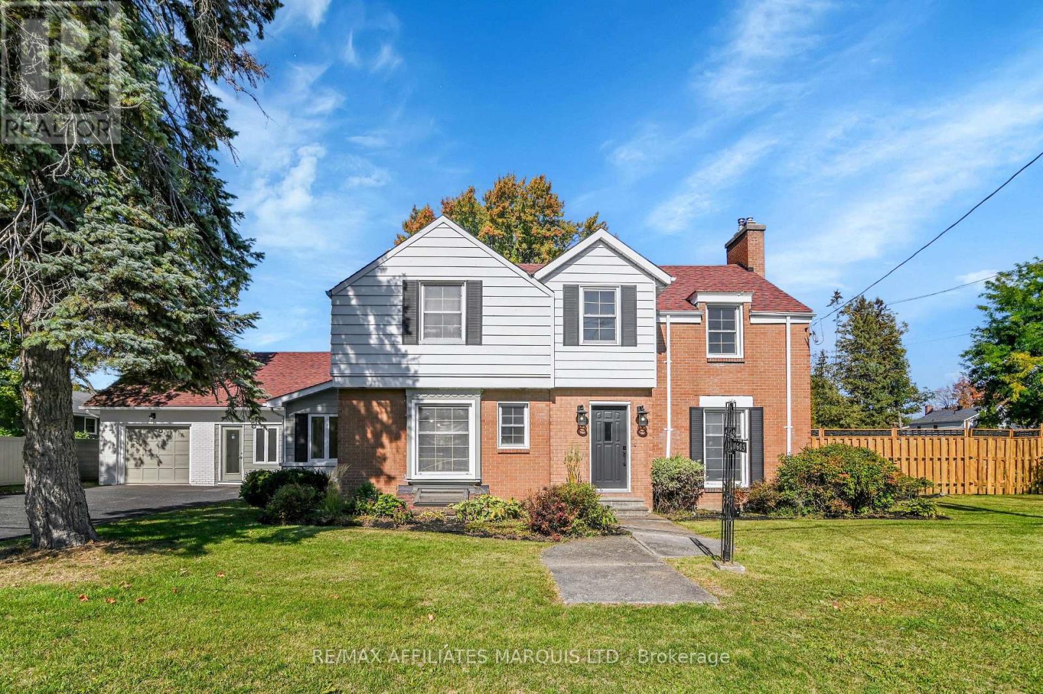
This elegant owner-occupied, solid brick 2 story home located in one of Cornwall's classiest neighbourhoods has it all. Boasting a 3+1 bedroom layout, this residence is designed for the large family that loves to entertain. The main floor features formal dining and living areas plus a warm family room anchored by a natural gas fireplace. There is also a powder room on the main floor. Upstairs, you'll find three large bedrooms. The Primary bedroom boasts a private entrance to the shared three-piece bathroom, which also serves the two additional bedrooms via a secondary hallway door, blending ensuite privacy with family functionality. The fully finished basement is a true bonus, featuring a guest bedroom, full 3-piece bath, a large recreation room and plenty of storage. Your summers will be spent in the private, fenced backyard featuring a kidney-shaped in-ground pool and beautiful stonework on a large 61x110 lot. EXTRAS: Hardwood floors, gas fireplaces, garden shed, and double garage. Close to top schools, theatres, and shopping. This is the executive home you've been waiting for!
Map data © OpenStreetMap contributors
No open houses are scheduled for this home.
Can't make it? Request a private viewing.
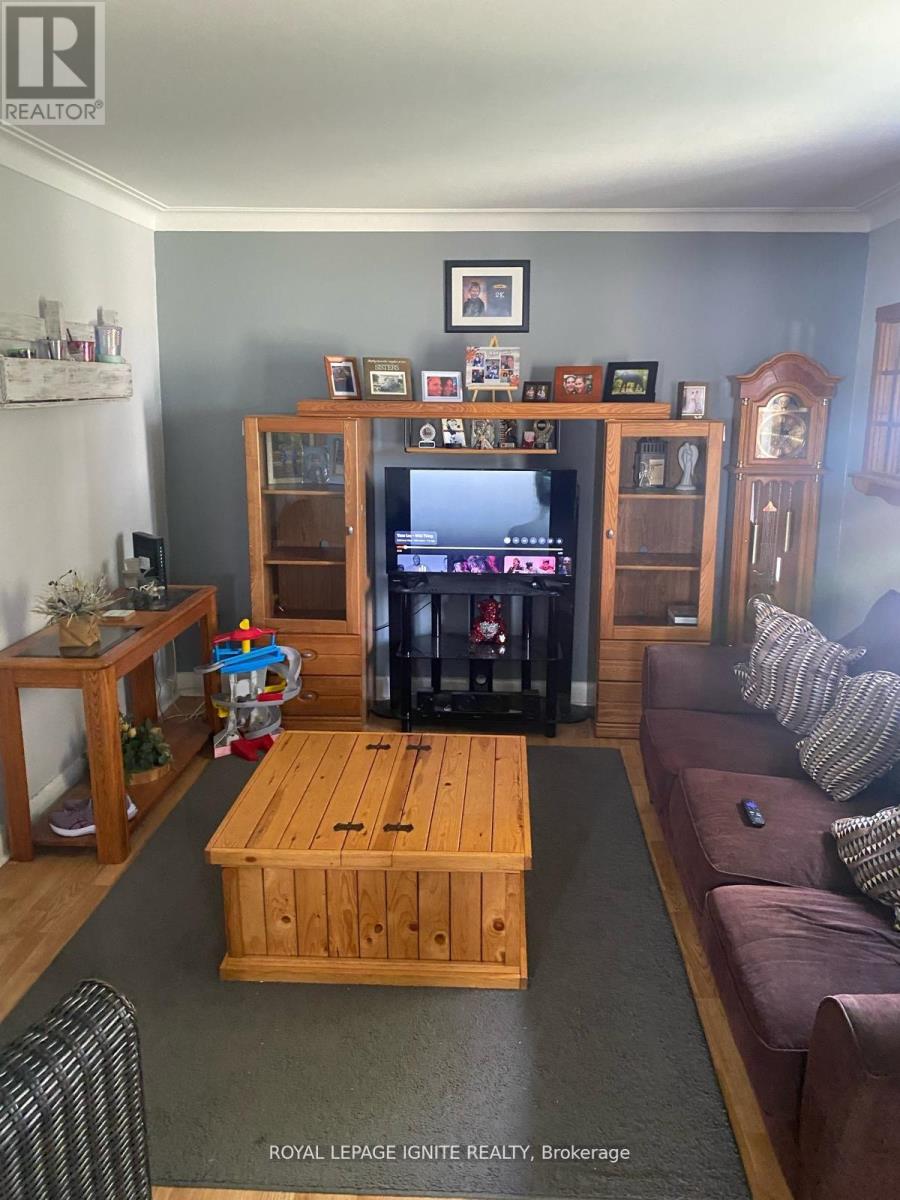
| Living room | Main level | 3.78 x 4.06 m |
| Bathroom | Main level | 1.65 x 1.52 m |
| Bathroom | Basement | 3.65 x 2.23 m |
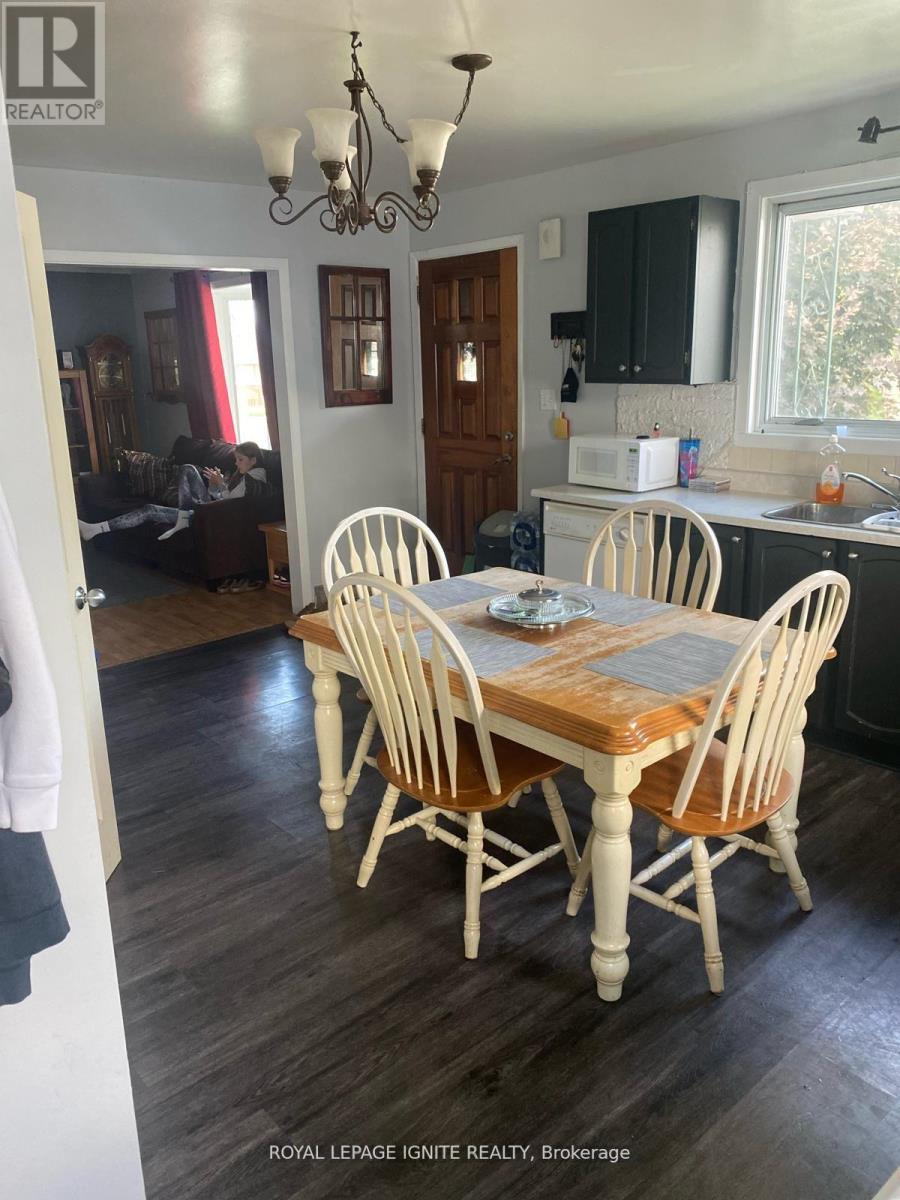
| Kitchen | Main level | 4.97 x 3.55 m |
| Dining room | Main level | 3.25 x 3.65 m |
| Family room | Main level | 5.6 x 3.65 m |
| Primary Bedroom | Second level | 4.47 x 3.45 m |
| Bedroom | Second level | 2.81 x 3.73 m |
| Bedroom | Second level | 2.87 x 3.75 m |
| Recreational, Games room | Basement | 5.08 x 3.73 m |
| Bedroom | Basement | 5.38 x 3.58 m |
| Laundry room | Lower level | 2.26 x 1.9 m |