 NewFor sale 50
$575,000
3 bed3 bath1,500–2,000 sq ft
170 Cowie Road
Rural Cramahe, Cramahe
5 days agoMLS® X13876620
RE/MAX Rouge River Realty Ltd.
10 Jane'S Court
Colborne, Cramahe, Ontario K0K1S0
For sale· Added
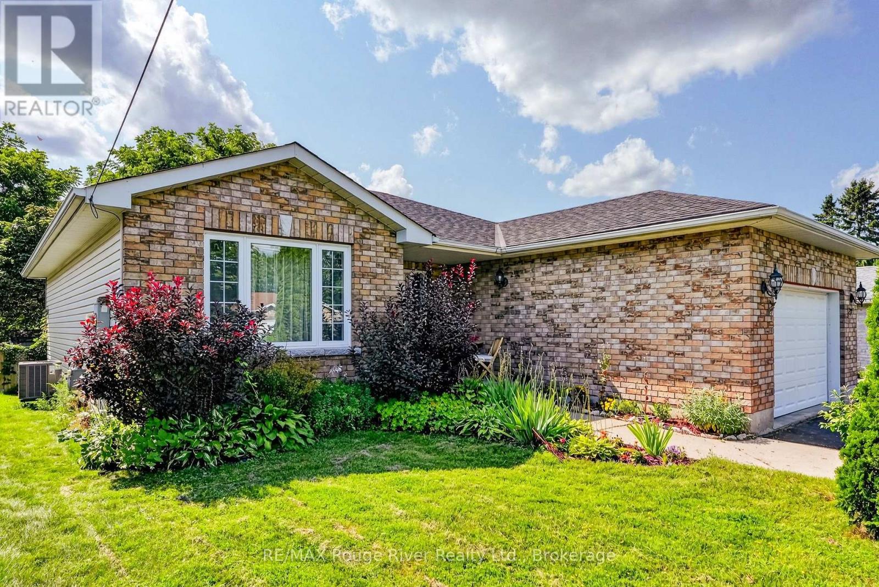
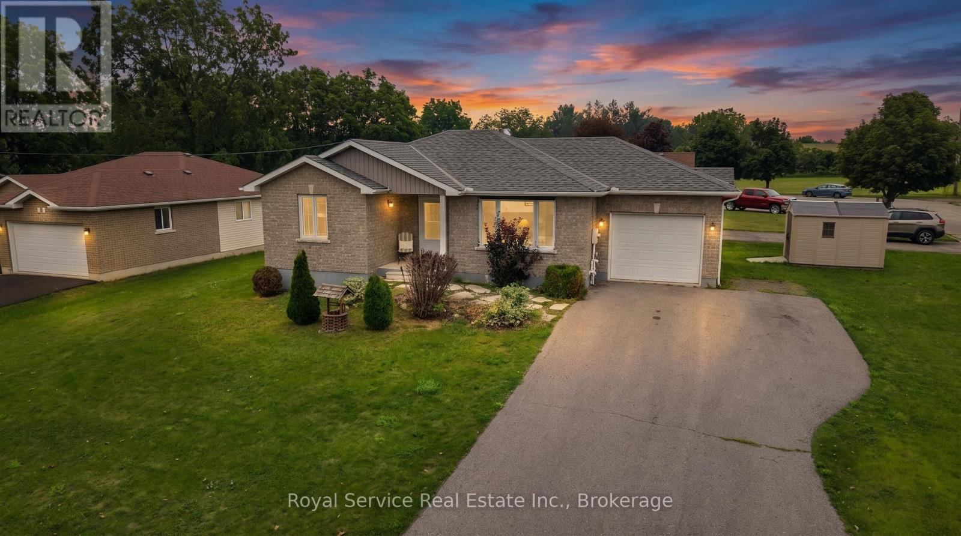
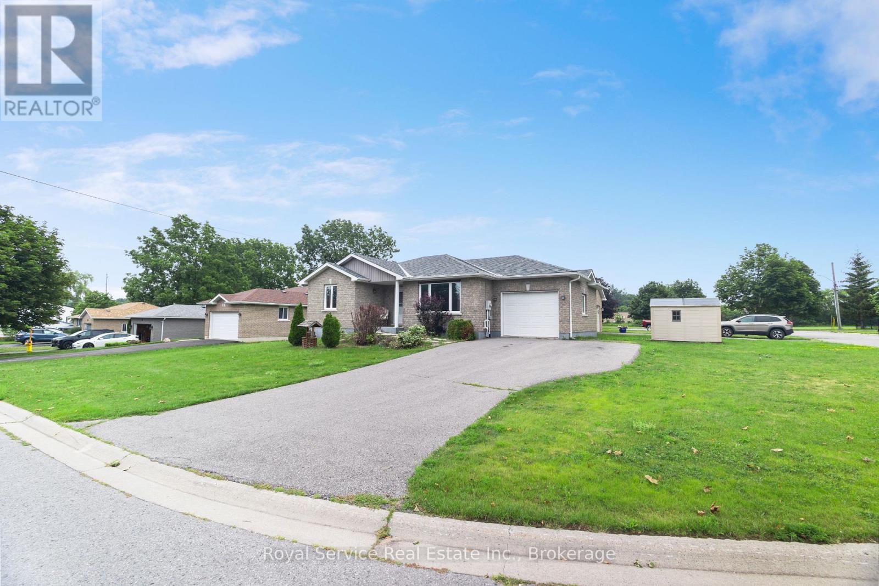
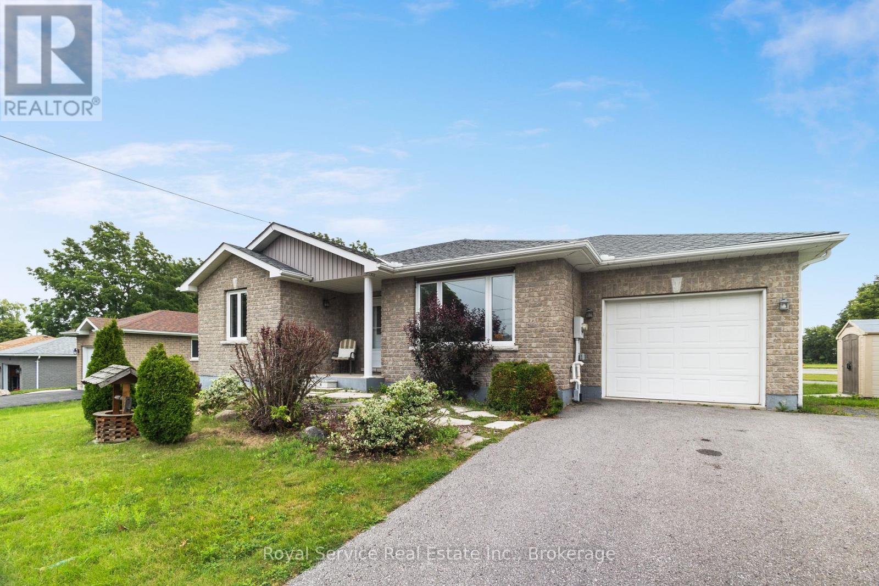
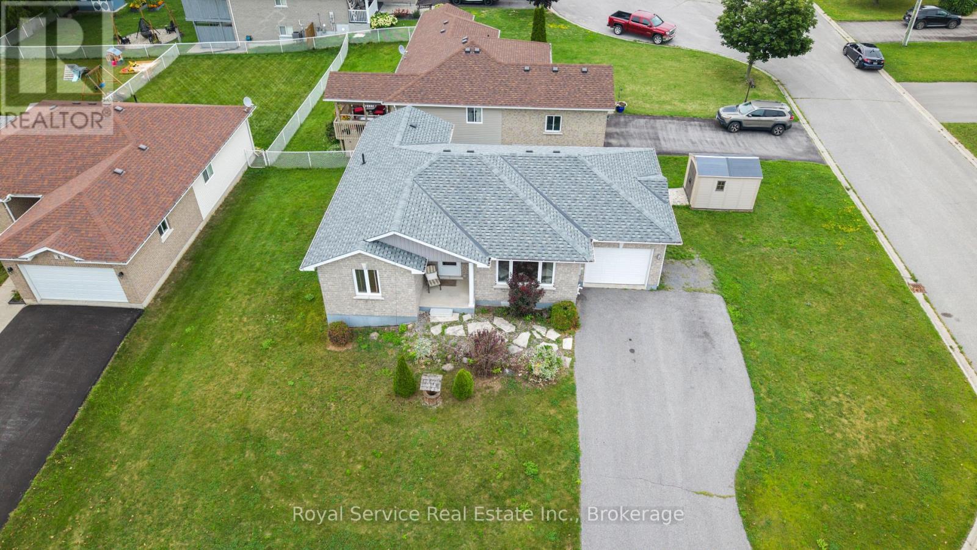
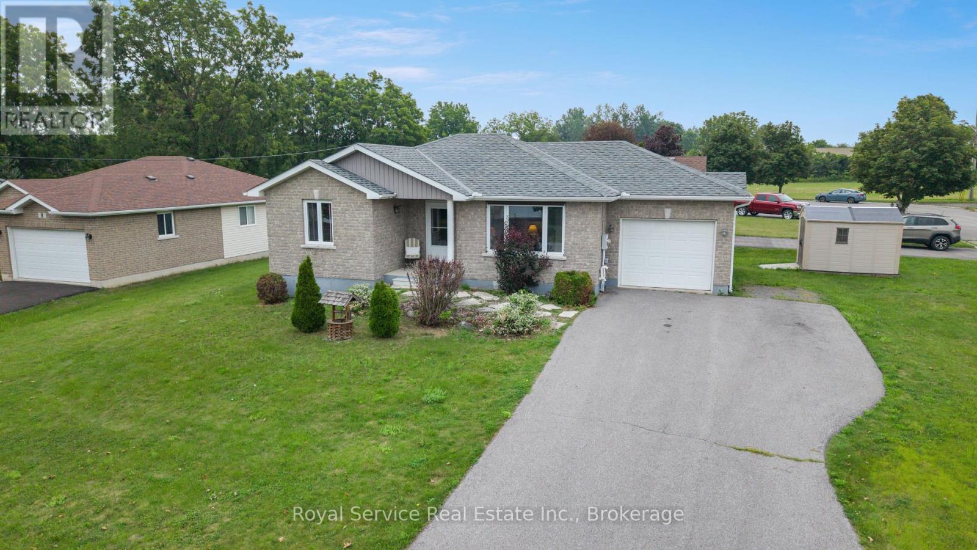
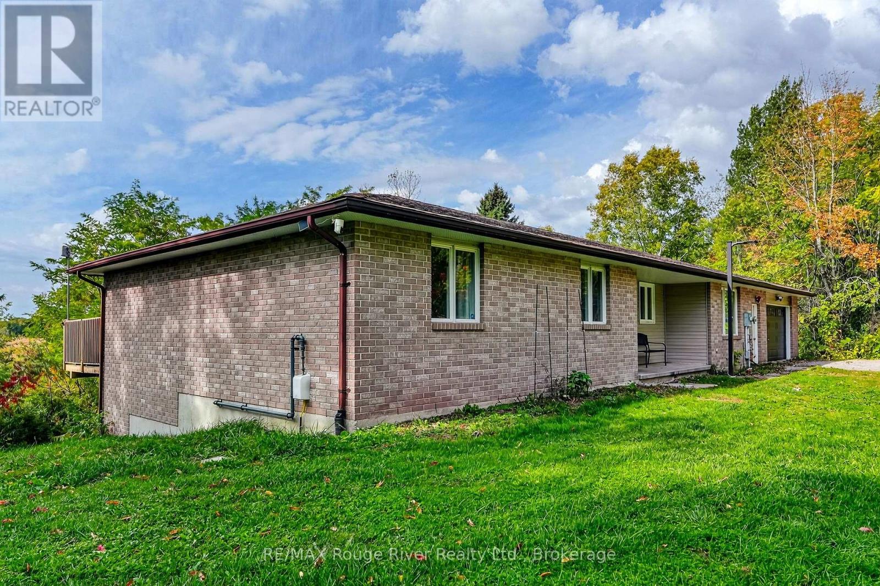
Welcome to the Sweet Life of Colborne! Looking for a home that's just the right size, easy to maintain, and packed with living space? Look no further! This lovely brick/vinyl bungalow sits on a quiet Court in the quaint and growing community of Colborne. This 2+1 bedroom, 2 bath home offers a practical layout with plenty of room for family, guests, hobbies or a home office. Step inside to a welcoming foyer and bright living room filled with natural light from the large front window. The kitchen features a handy peninsula, stainless steel appliances, and an attached dining area with walkout to the rear deck, perfect for morning coffee or summer BBQ's. Two generous main-floor bedrooms and a spacious 4pc bathroom complete the upper level. Plus, the attached single-car garage is conveniently accessed next to the kitchen, making everyday living a breeze. But wait...there's more downstairs! The finished lower level is a fantastic surprise, offering a large recreation room with gas fireplace an office/bonus space, an additional generous bedroom with closet and above grade window, a large 3pc bathroom and separate utility/laundry room. There's room here for everyone! Outside enjoy a manageable corner lot - ideal for those who want their own space without spending every weekend maintaining it. Note New Shingles in 2025. And then there's Colborne - a charming community with a friendly small-town feel, convenient amenities, local shops and restaurants, and easy access to the surrounding Northumberland countryside and the 401. It's a wonderful place to put down roots; come discover why life is just a little sweeter in Colborne. Motivated Seller.
Map data © OpenStreetMap contributors
No open houses are scheduled for this home.
Can't make it? Request a private viewing.
| Sep 28, 2026 | $519,000 | ▼ $20,000 |
| Sep 6, 2026 | $539,000 | First recorded price |
Price changes since Sep 6, 2026.
| Kitchen | Main level | 2.92 x 2.72 m |
| Office | Basement | 3.1 x 2.36 m |
| Dining room | Main level | 3.81 x 2.92 m |
| Living room | Main level | 4.19 x 3.66 m |
| Primary Bedroom | Main level | 4.55 x 3.1 m |
| Bedroom 2 | Main level | 3.94 x 3.1 m |
| Bathroom | Main level | 2.13 x 1.78 m |
| Recreational, Games room | Basement | 9.17 x 5.06 m |
| Bedroom | Basement | 5.03 x 3.25 m |
| Utility room | Basement | 4.19 x 2.9 m |
| Bathroom | Basement | 2.62 x 2.44 m |