 For sale 50
$639,000
2 bed2 bath1,500–2,000 sq ft
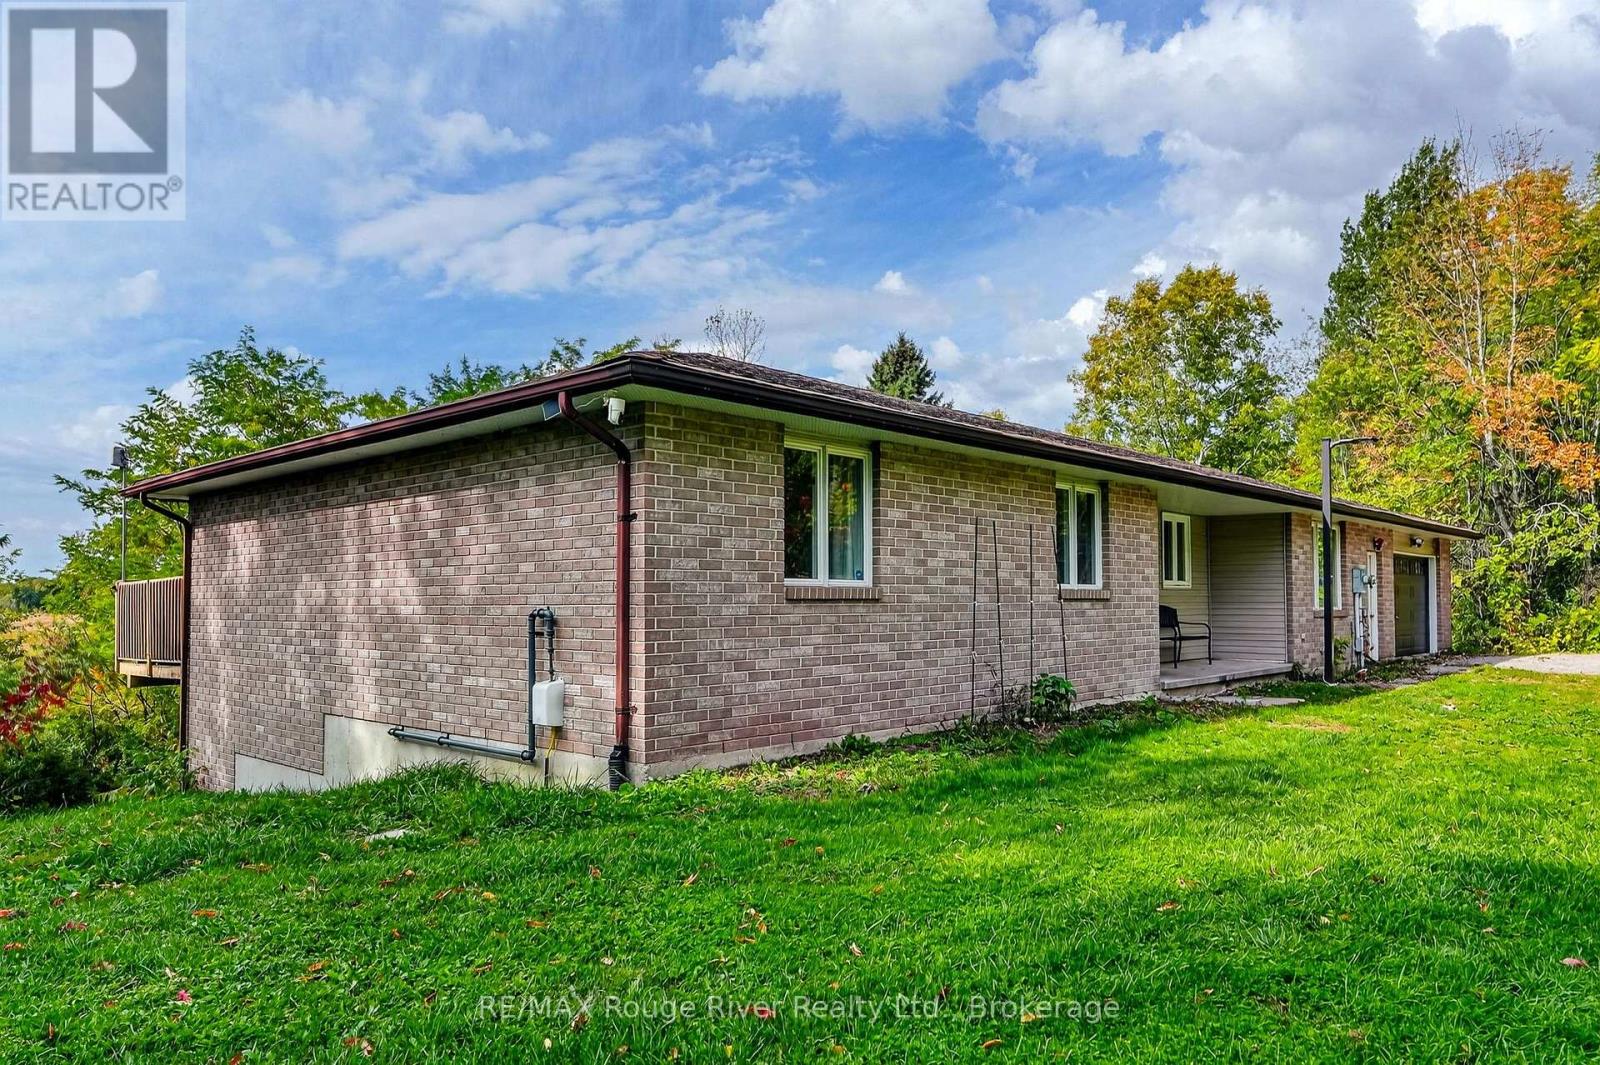
566 Penryn Road
Rural Cramahe, Cramahe
1 month agoMLS® X13704668
RE/MAX Rouge River Realty Ltd.
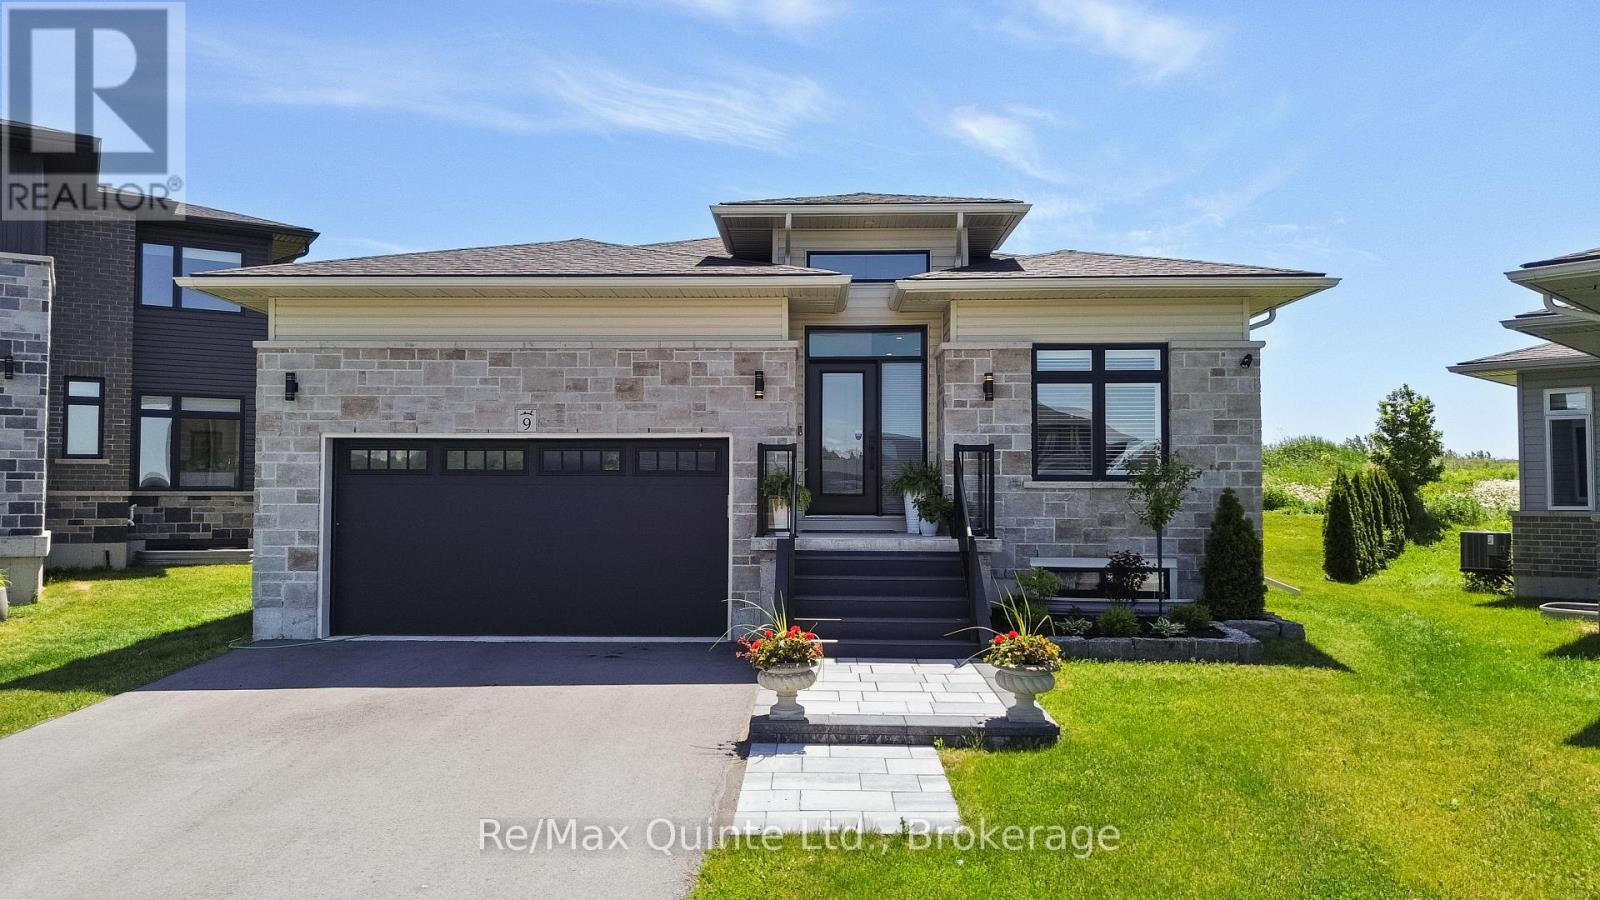
9 Jane'S Court
Colborne, Cramahe, Ontario K0K1S0
For sale· Added
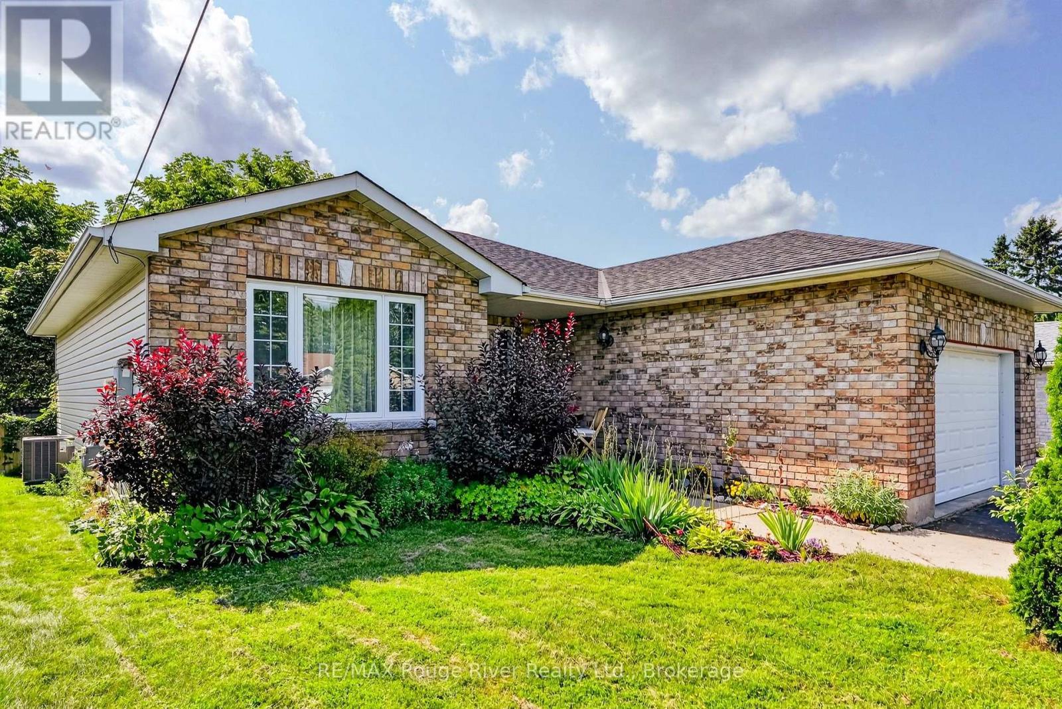
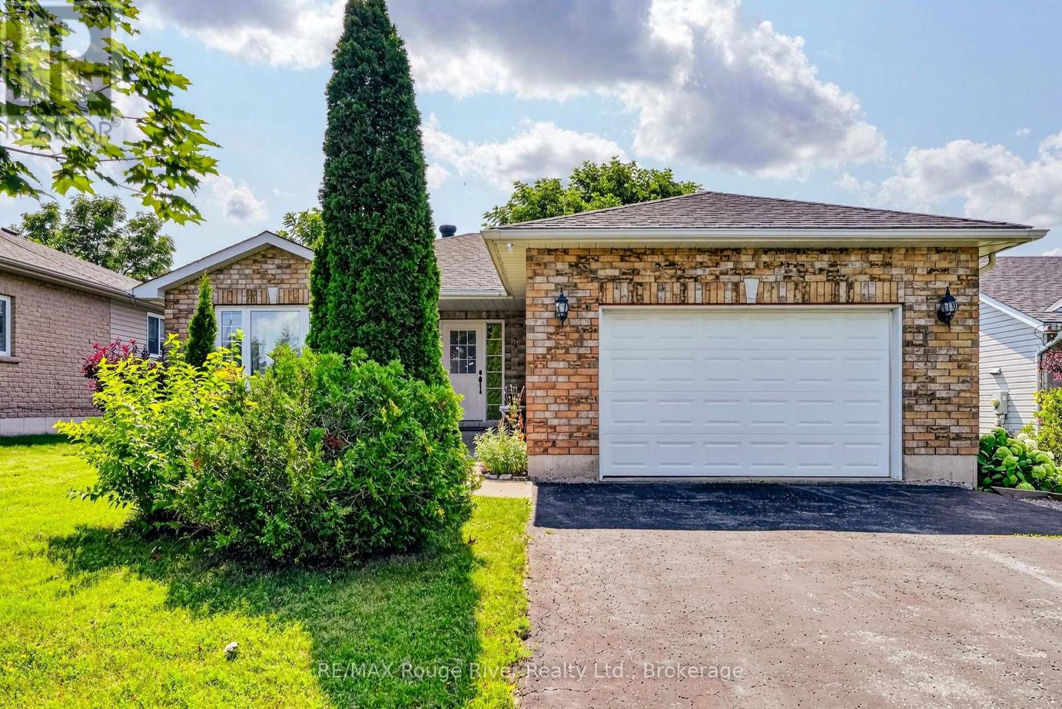
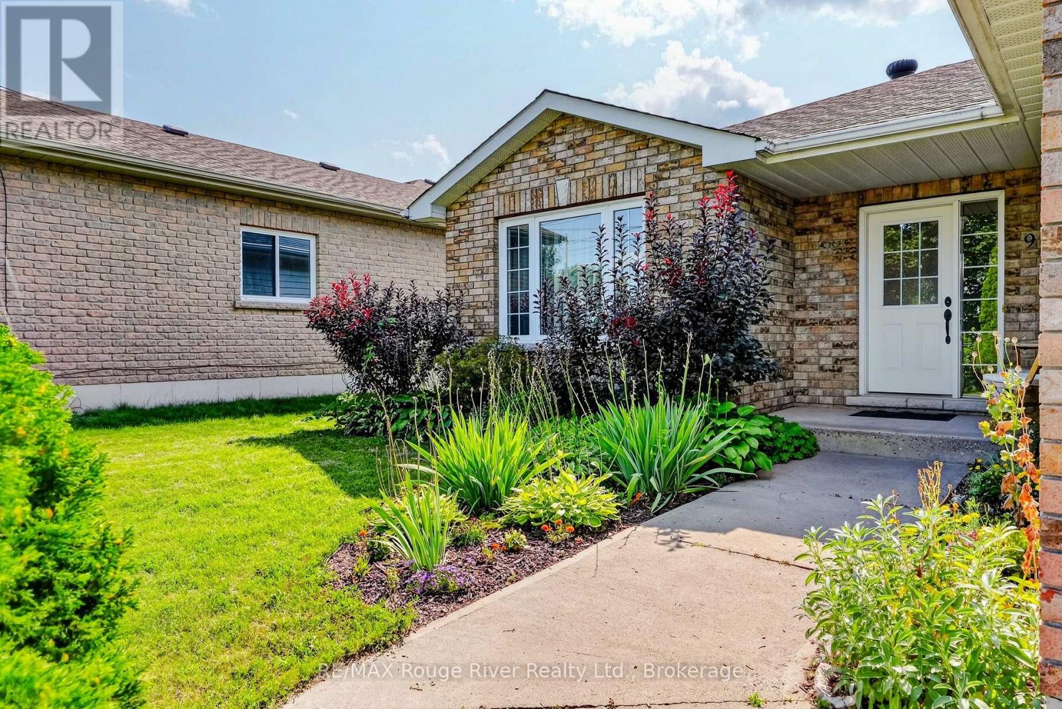
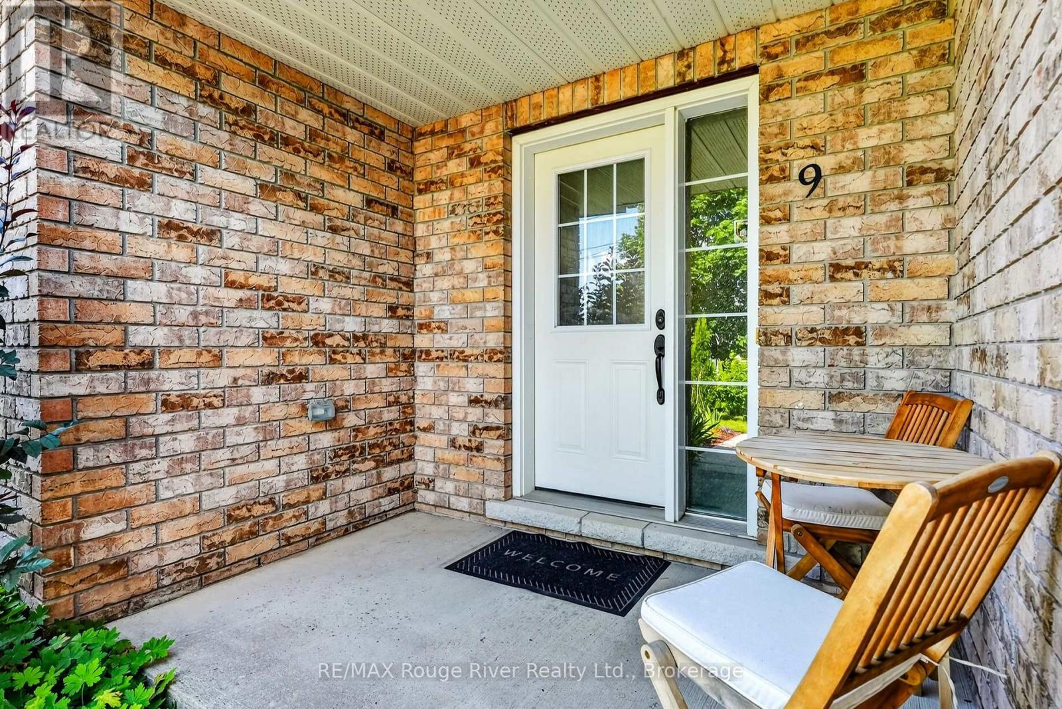
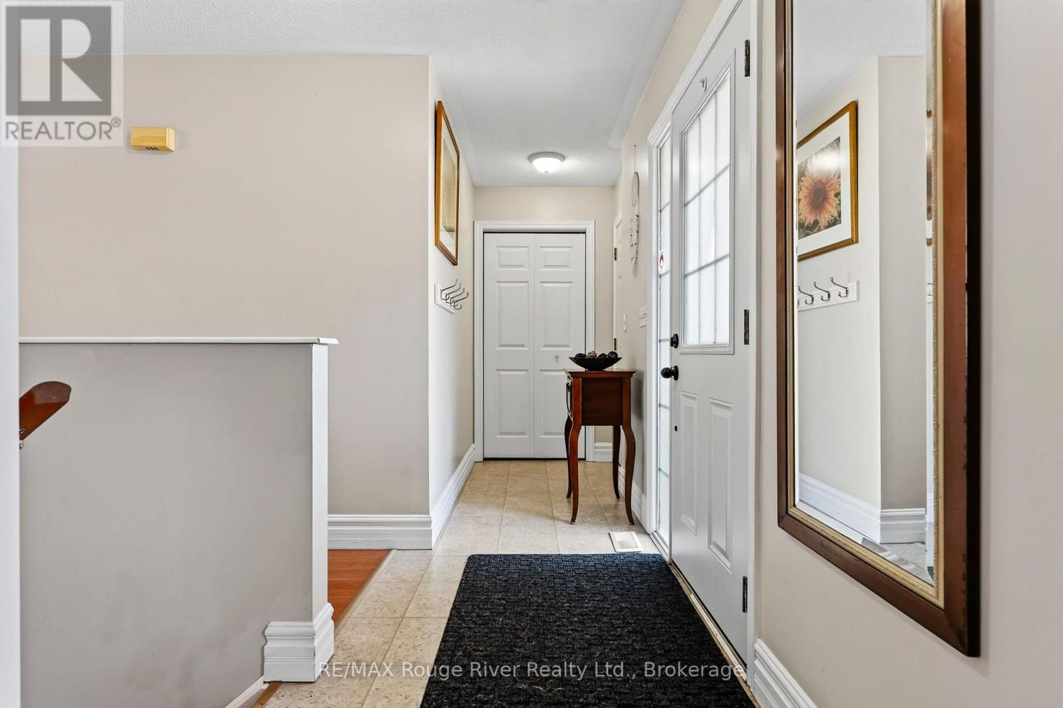
This attractive home built in 2005 (as per MPAC) is sited on an established cul-de-sac in the dynamic Village of Colborne. Upon arriving home, you'll be pleased with the ample parking available in your own private driveway and garage and with the cozy front entranceway where you could also sit out if desired. The open concept main floor features a good sized kitchen with gas cook stove and meal prep island and dining area with doors out to the back deck. The living room is spacious and handy to the kitchen for keeping an eye on the young ones or joining your visitors or family. There is also 3 bedrooms on this floor as well as a bathroom with large shower unit. Downstairs, a 17' x 27' recroom, great for games and TV watching, the 2 other versatile rooms could be used for an in-home office and a den. The large laundry area has room for a dryer rack and also doubles as an extra bathroom with shower. The village is known for it's annual Applefest celebrating the agricultural heritage of the region, a super Italian restaurant, a pharmacy and a Veterinary Clinic and a large community centre plus Presqu'ile Provincial Park on Lake Ontario is just a short drive away. Suitable for a young family or empty nesters or anyone wanting an easy care home. Priced to sell, this house is worth you taking the time to view it....act now, when it's gone.... it's gone! NOTE 1: All Offers Must Have An Irrevocability Of 3 Business Days From The Time The Offer Has Been Received By The Listing Agent. NOTE 2: 24 Hours Notice For All Showings. NOTE 3: All Data is approximate and subject to change without notice. Buyers to do their "Due Diligence. NOTE 4: Please don't let cats out
Map data © OpenStreetMap contributors
No open houses are scheduled for this home.
Can't make it? Request a private viewing.