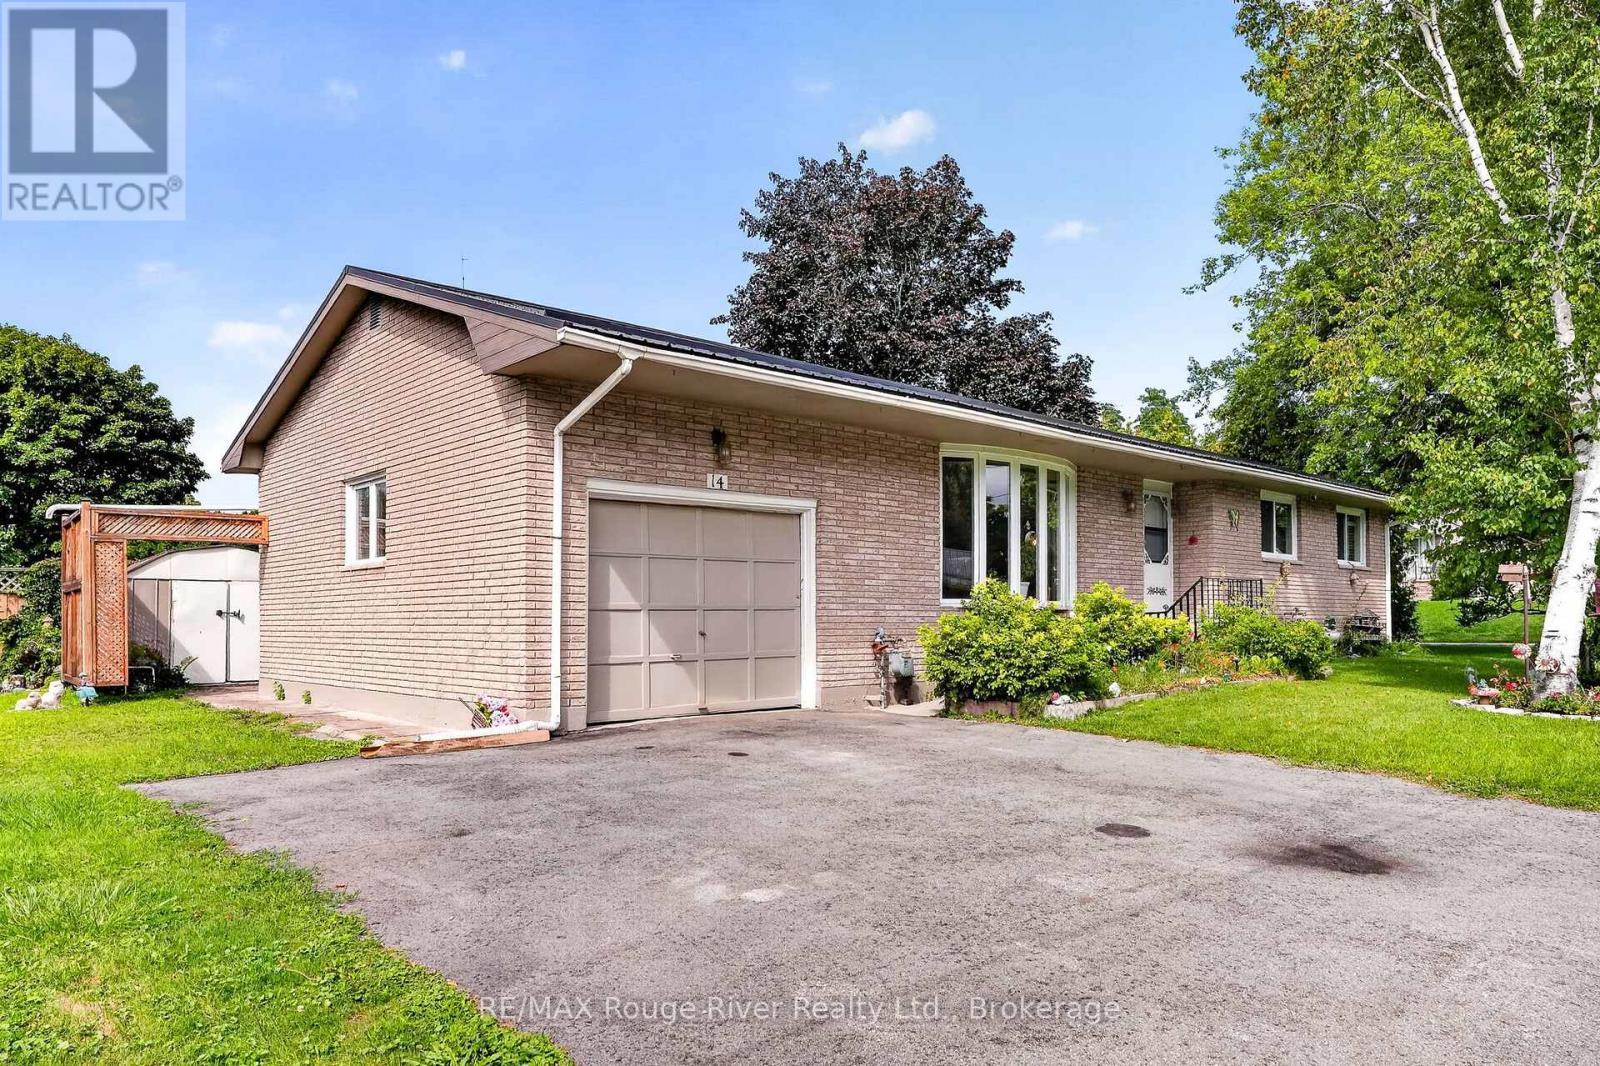
 NewFor sale 50
$575,000
3 bed3 bath1,500–2,000 sq ft
170 Cowie Road
Rural Cramahe, Cramahe
5 days agoMLS® X13876620
RE/MAX Rouge River Realty Ltd.
130 Keeler Road
Colborne, Cramahe, Ontario K0K1S0
For sale· Added
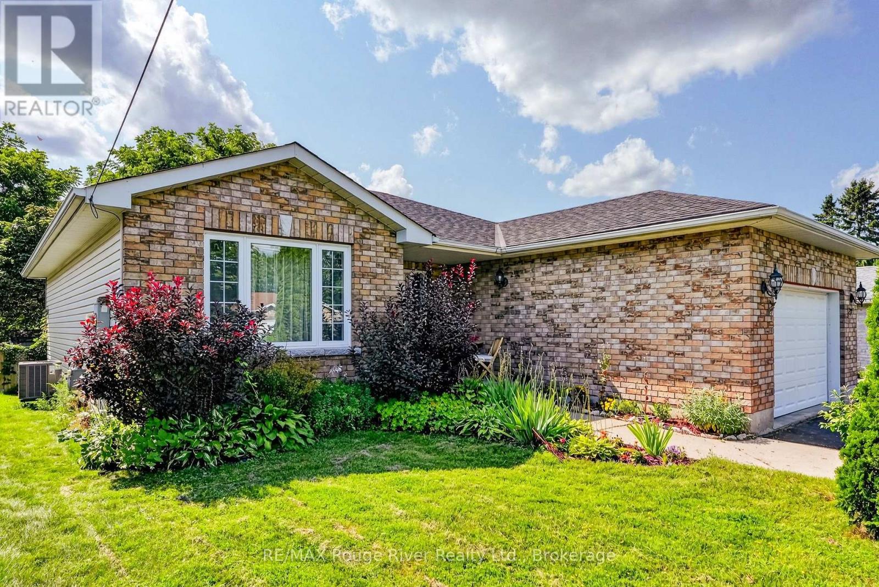
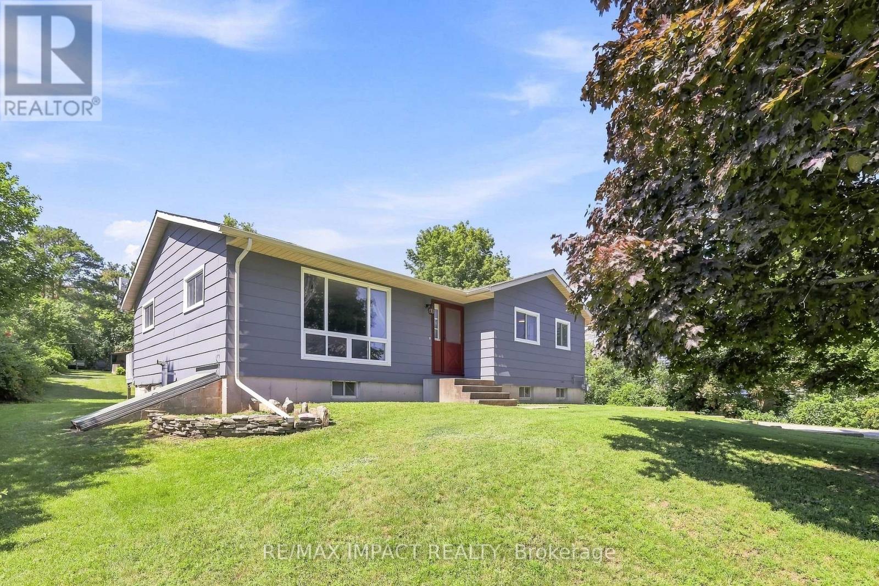
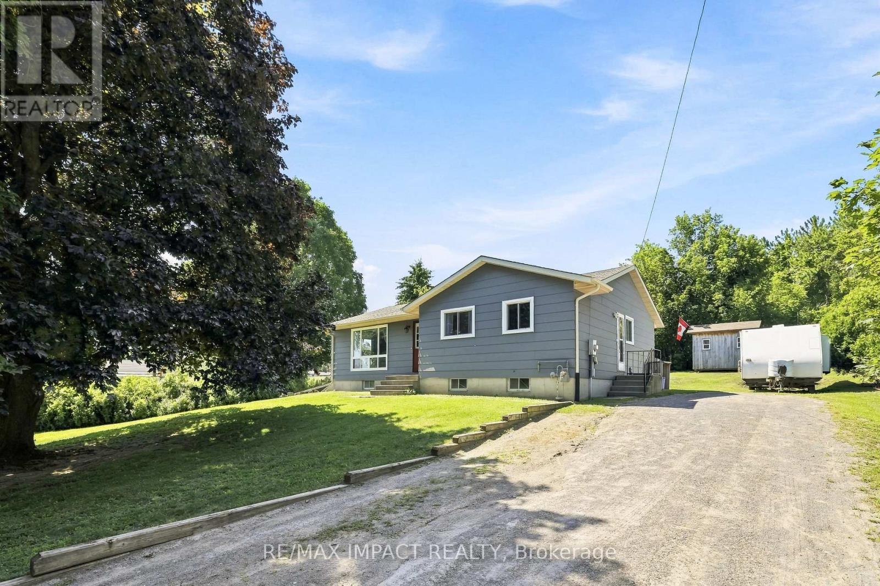
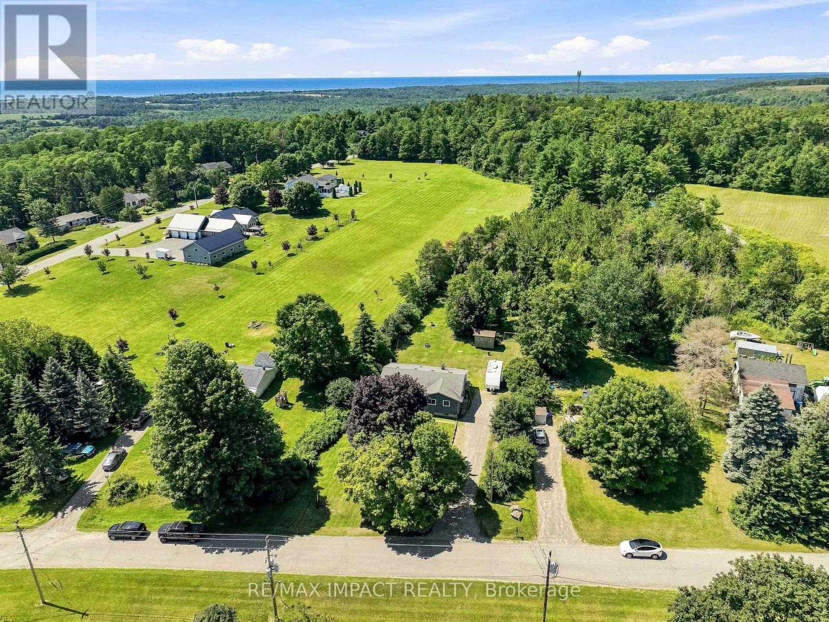
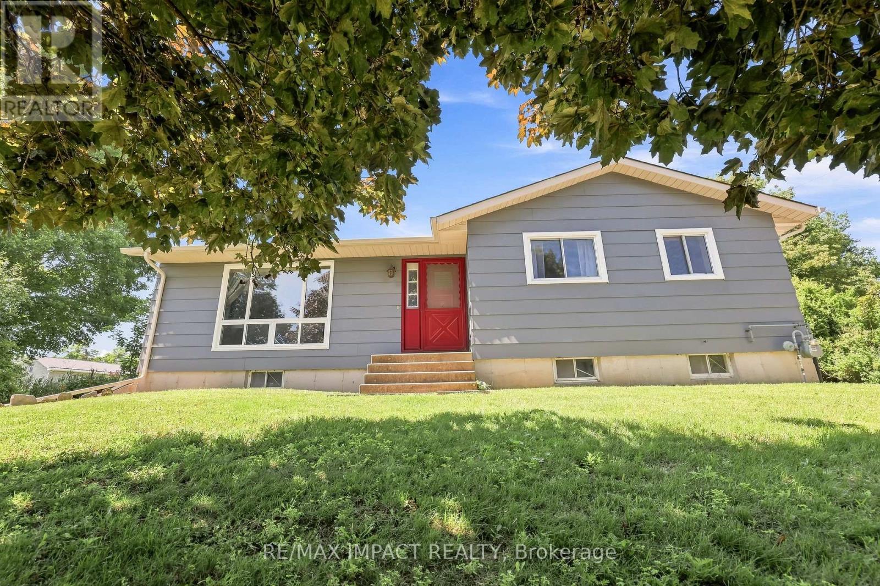
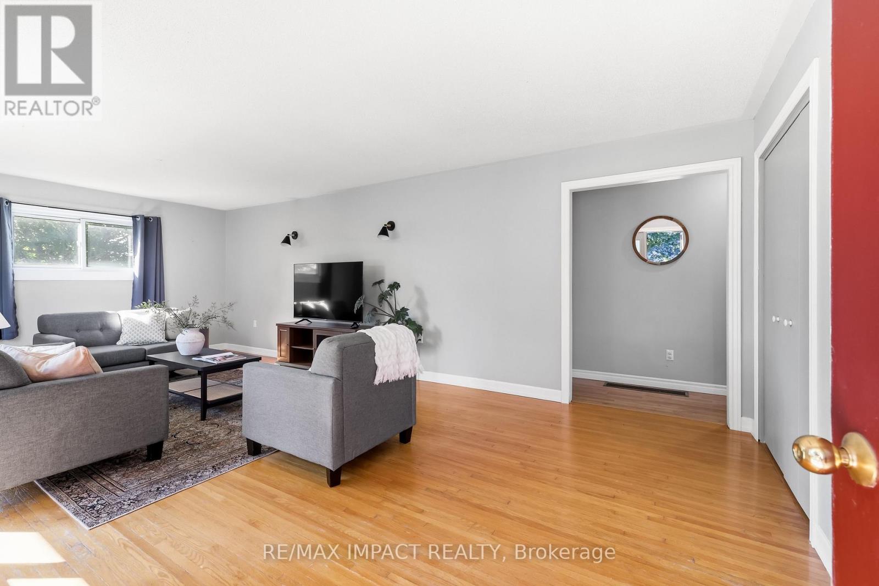
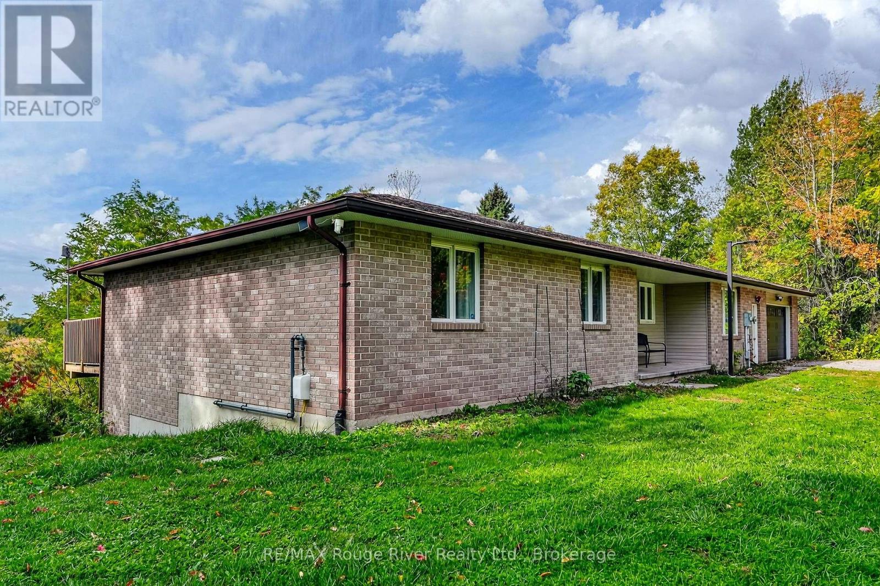
Welcome to 130 Keeler Road in the charming community of Colborne, where comfort, functionality, and outdoor living come together in a home ready for its next chapter. Situated on a generous lot in a quiet, family-friendly neighbourhood, this well-maintained 2+2 bedroom, 1 bathroom home offers the perfect blend of everyday comfort and future potential, making it an excellent choice for first-time buyers, downsizers, growing families, or investors alike. Step inside to discover a bright and inviting main level featuring a practical layout designed for comfortable living. The spacious living room flows seamlessly into the dining area, creating an ideal setting for relaxing evenings or entertaining guests. The kitchen features quartz countertops, ample cabinetry and workspace, making meal preparation both convenient and enjoyable. Two well-sized bedrooms and a full bathroom complete the main floor, while the finished basement expands the home's versatility with a third bedroom and spacious recreation room. Whether you need extra space for guests, a home office, gym, or media room, the lower level easily adapts to your lifestyle. Outside, the property truly shines. The expansive lot offers plenty of room for gardening, children to play, pets to roam, or future outdoor projects. A standout feature is the large walk-out deck, creating the perfect space for summer barbecues, morning coffee, or relaxing after a long day. Conveniently located close to schools, parks, shopping, restaurants, and everyday amenities, with quick access to Highway 401, this home offers the ideal balance of small-town charm and commuter convenience. With its move-in-ready condition, flexible layout, oversized lot, and excellent location, 130 Keeler Road presents an outstanding opportunity to enjoy comfortable living in one of Colborne's most welcoming communities. Don't miss your chance to make this wonderful property your next home.
Map data © OpenStreetMap contributors
No open houses are scheduled for this home.
Can't make it? Request a private viewing.
| Sep 21, 2026 | $549,000 | ▲ $50,000 |
| Sep 9, 2026 | $499,000 | First recorded price |
Price changes since Sep 9, 2026.
| Primary Bedroom | Main level | 3.8 x 4.46 m |
| Exercise room | Basement | 4.92 x 3.29 m |
| Workshop | Basement | 3.45 x 1.96 m |
| Bedroom | Main level | 2.97 x 3.37 m |
| Bathroom | Main level | 1.86 x 3.37 m |
| Living room | Main level | 7.16 x 3.8 m |
| Dining room | Main level | 3.45 x 3.47 m |
| Kitchen | Main level | 5.91 x 3.29 m |
| Family room | Basement | 5.87 x 4.24 m |
| Recreational, Games room | Basement | 5.97 x 4.12 m |
| Bedroom | Basement | 3.67 x 4.14 m |
| Utility room | Basement | 3.45 x 4.14 m |