 NewFor sale 50
$689,000
3 bed1 bath1,500–2,000 sq ft
5 Elgin Street North
Colborne, Cramahe
6 days agoMLS® X13870912
Re/Max Hallmark First Group Realty Ltd.
14282 County Road 2
Rural Cramahe, Cramahe, Ontario K0K1H0
For sale· Added
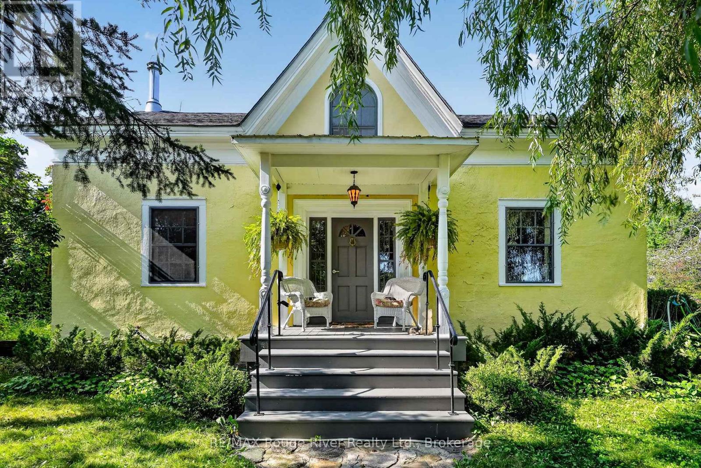
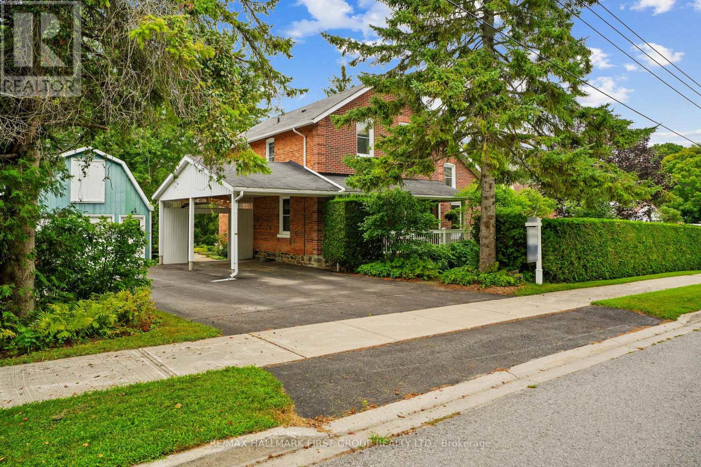
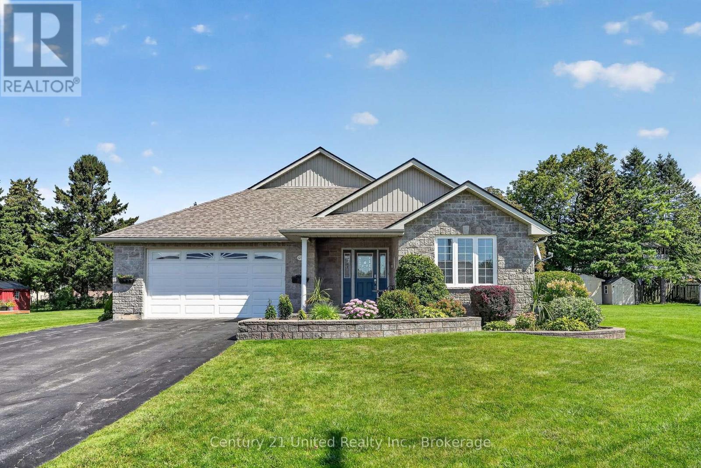
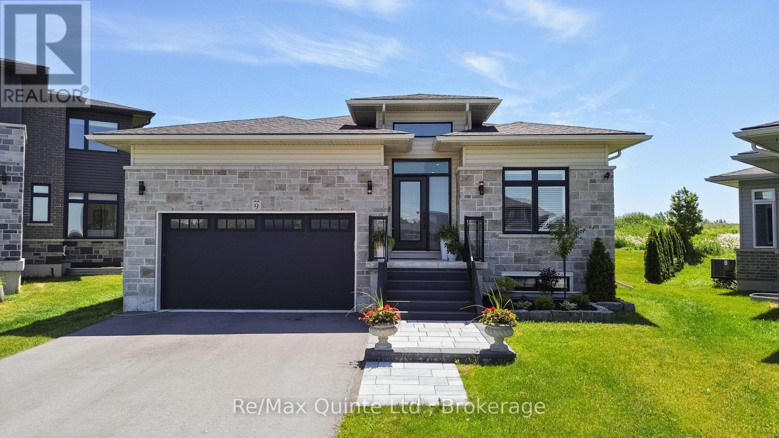
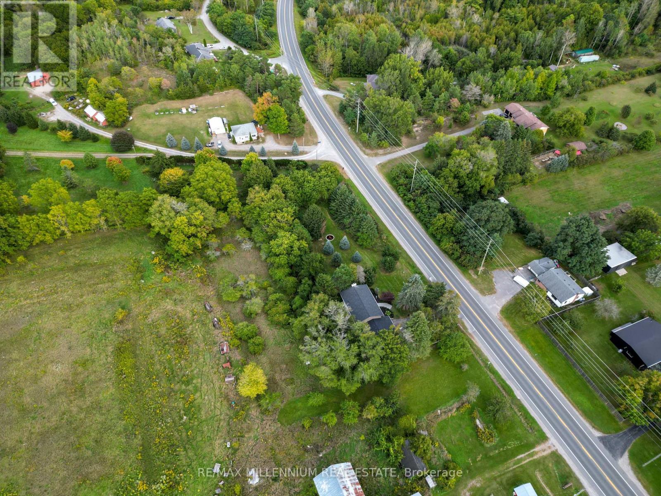
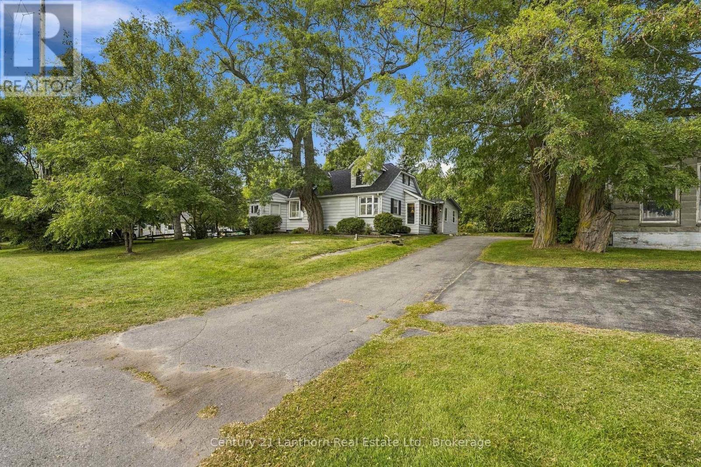
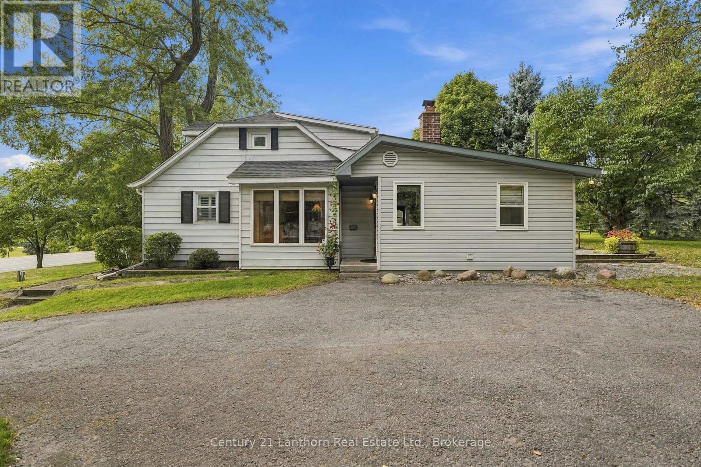
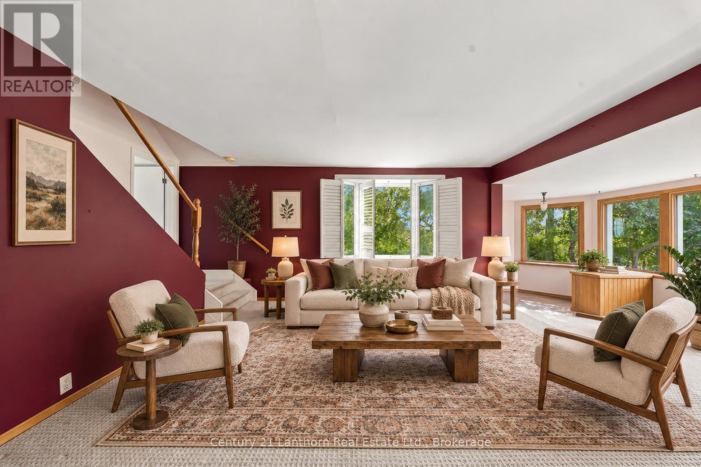
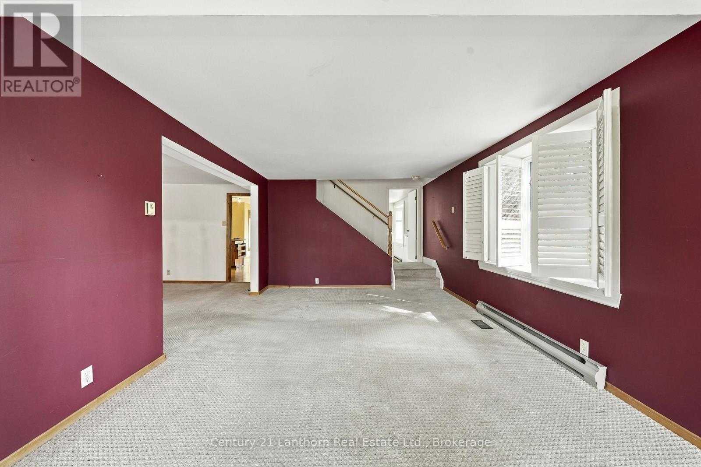
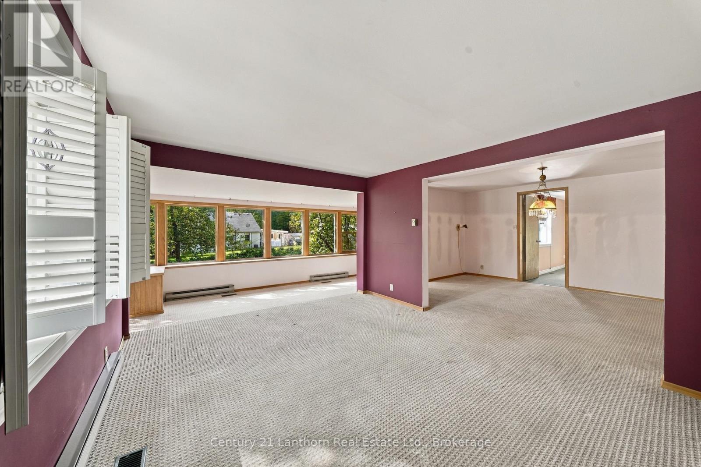
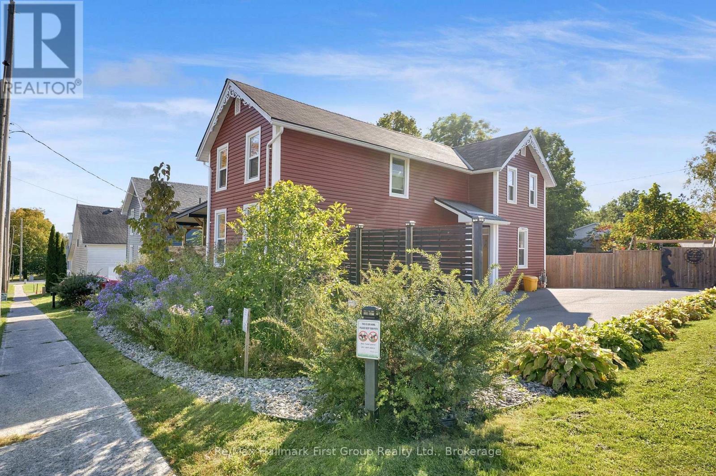
Welcome to this beautifully maintained 3-bedroom, 2-bathroom century home situated on approximately 14 acres between Brighton and Colborne on Highway 2. Enjoy the perfect blend of peaceful country living and convenient access to all amenities. The home offers a spacious living room, dining room, and separate family room, with important updates including electrical, plumbing, and insulation. Outside, the expansive property provides plenty of room to enjoy the outdoors, while the massive garage/shop space offers incredible potential for storage, hobbies, a workshop, or business use. A rare opportunity to own a character-filled century home with acreage, updated essentials, and exceptional garage/shop space in a convenient location!
Map data © OpenStreetMap contributors
No open houses are scheduled for this home.
Can't make it? Request a private viewing.
| Foyer | Main level | 3.04 x 1.8 m |
| Living room | Main level | 6.61 x 5.44 m |
| Dining room | Main level | 4.7 x 3.47 m |
| Kitchen | Main level | 5.21 x 3.62 m |
| Family room | Main level | 7.56 x 4.93 m |
| Bedroom | Main level | 3.47 x 3.52 m |
| Bathroom | Main level | 2.54 x 2.72 m |
| Primary Bedroom | Upper Level | 4.07 x 6.61 m |
| Bedroom | Upper Level | 3.47 x 6.61 m |
| Bathroom | Upper Level | 1.58 x 2.08 m |