 NewFor sale 50
$575,000
3 bed3 bath1,500–2,000 sq ft
170 Cowie Road
Rural Cramahe, Cramahe
5 days agoMLS® X13876620
RE/MAX Rouge River Realty Ltd.
27 Hollingsworth Street
Colborne, Cramahe, Ontario K0K1S0
For sale· Added
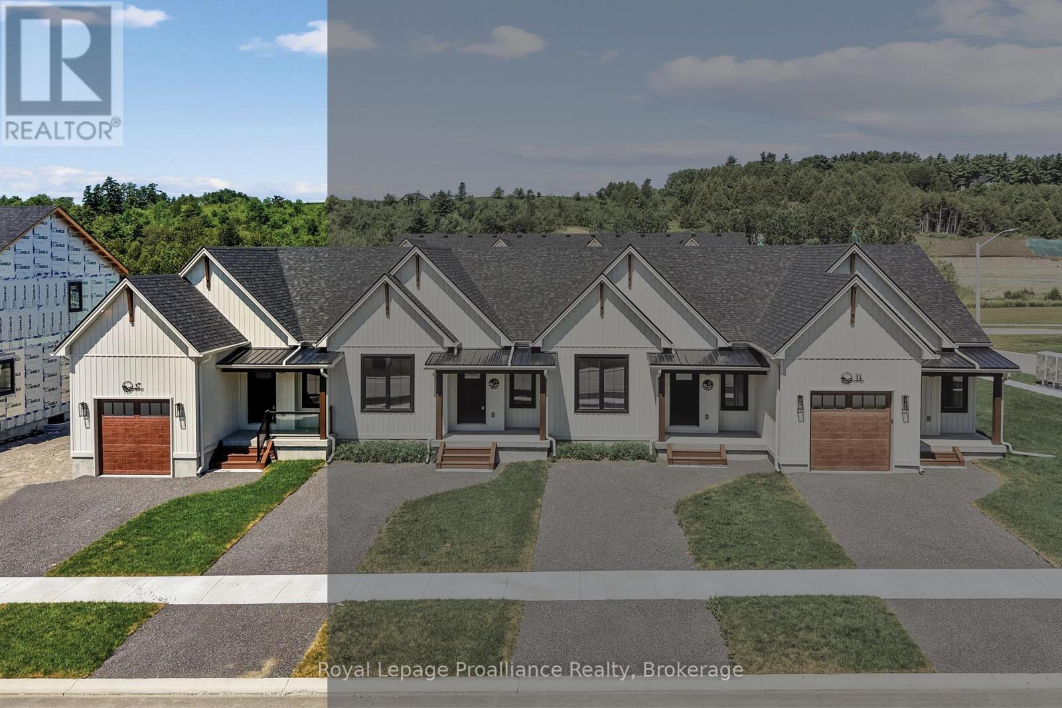
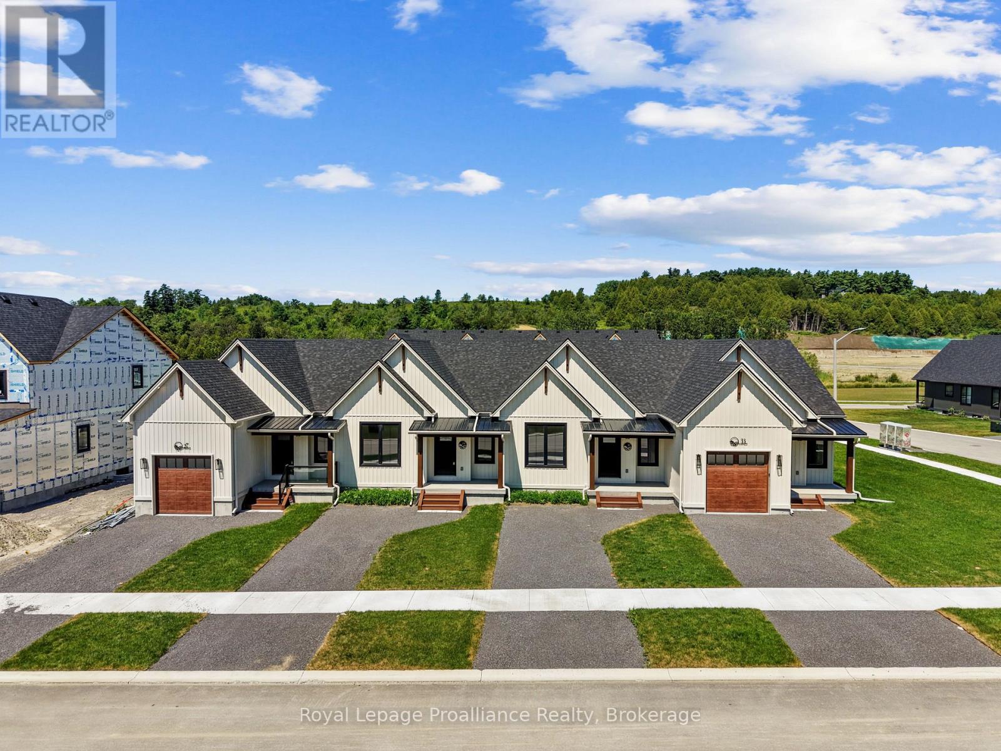
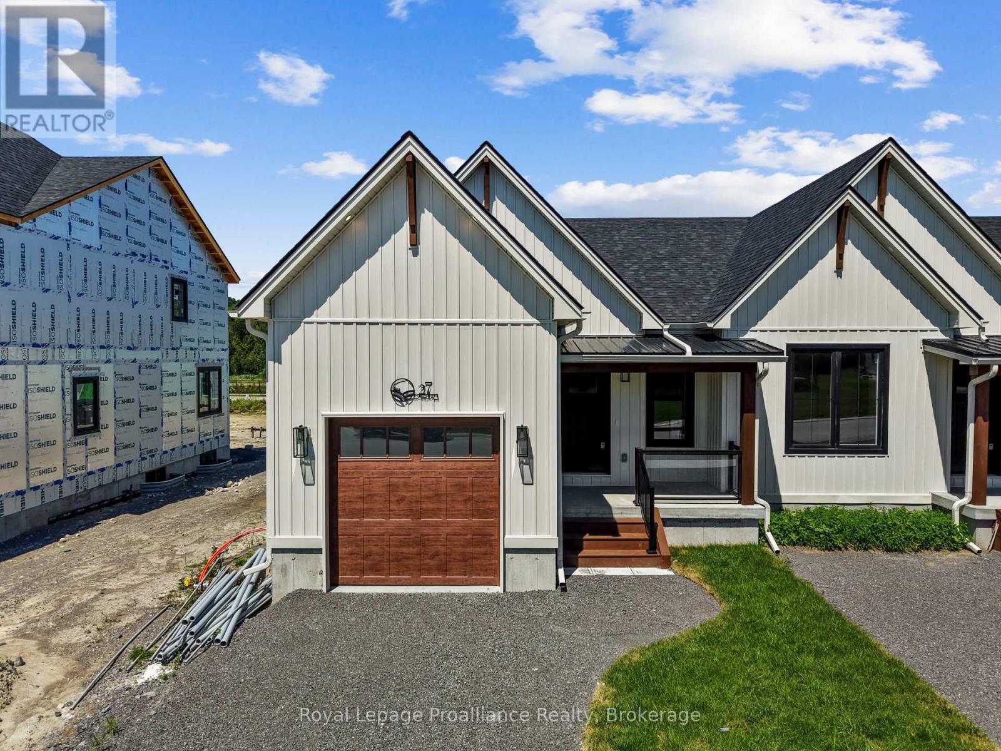
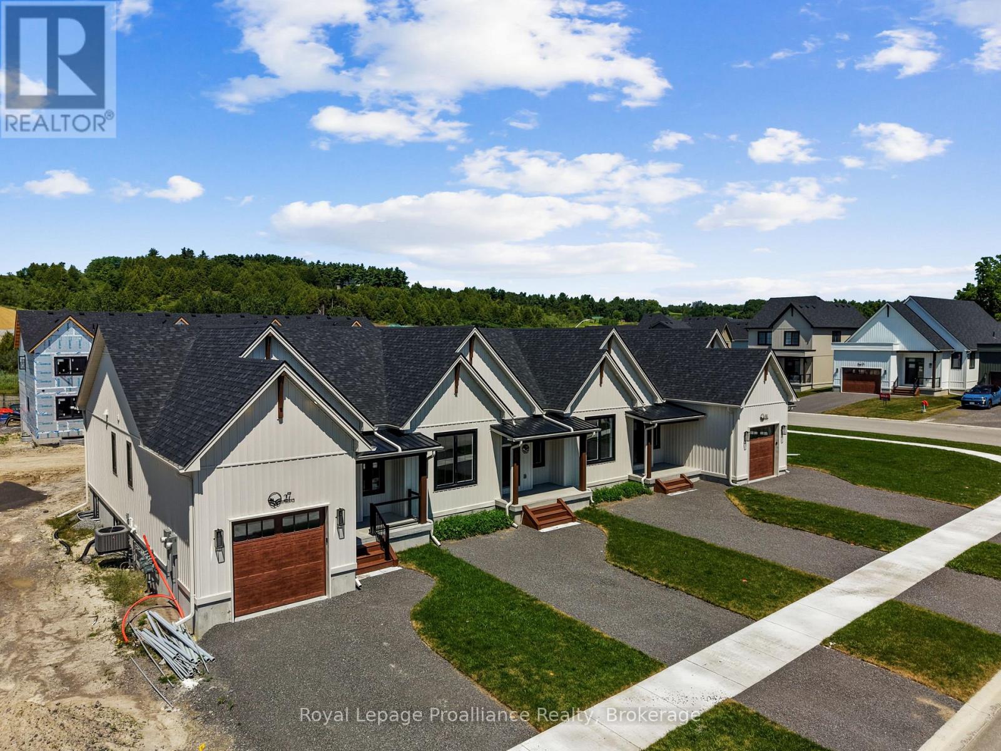
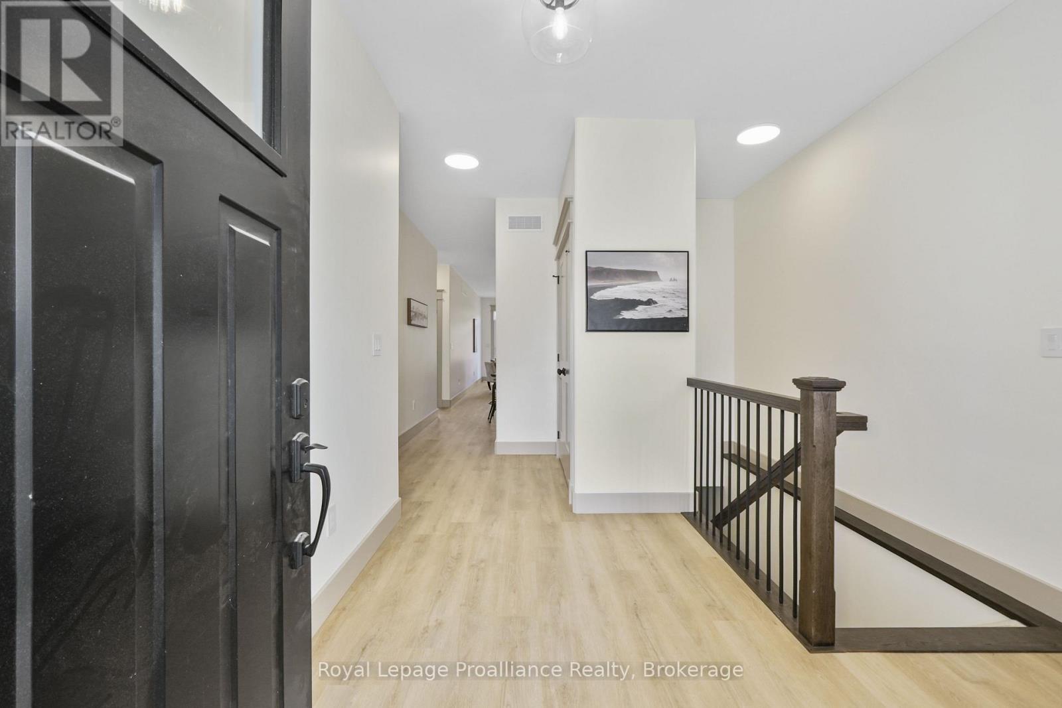
MOVE-IN READY! Introducing the LISBETH Model, a stunning modern farmhouse-style bungalow townhome in the picturesque new community of Eastfields. This thoughtfully designed exterior unit offers 1 bedroom and 1.5 bathrooms, blending contemporary elegance with rustic charm. Designed for easy living, it features a spacious single-car garage and a modern open-concept layout that seamlessly connects the kitchen, dining, and living areas-perfect for both entertaining and everyday comfort. Step outside to your private back deck, ideal for relaxing and enjoying the outdoors. The primary suite includes a generous walk-in closet and a luxurious 3-piece ensuite, while a 2-piece bath and in-unit laundry add convenience and functionality.Move in with added value, as this home now includes a paved driveway and 6-piece appliance package.Nestled in the serene and welcoming community of Colborne and built by prestigious local builder Fidelity Homes, this home comes packed with quality finishes including maintenance-free, Energy Star-rated Northstar vinyl windows with Low-E Argon glass, 9-foot smooth ceilings on the main floor, designer Logan interior doors with sleek black Weiser hardware, a Craftsman-style trim package with 5-inch baseboards and elegant casings, premium cabinetry, quality luxury vinyl plank flooring, Moen matte black water-efficient faucets in all bathrooms, and stylish designer light fixtures throughout.Offering a 7-Year TARION New Home Warranty. LISTING PRICE REFLECTS THE EXPANDED HST NEW RESIDENTIAL REBATE FOR ELIGIBLE PURCHASERS.
Map data © OpenStreetMap contributors
Eastern time. Can't make it? Request a private viewing.
| Great room | Main level | 3.05 x 3.78 m |
| Kitchen | Main level | 3.81 x 3.78 m |
| Dining room | Main level | 3.05 x 3.78 m |
| Primary Bedroom | Main level | 3.96 x 3.17 m |
| Bathroom | Main level | 1.55 x 2.1 m |
| Partial bathroom | Main level | 0.95 x 2.62 m |