 NewFor sale 50
$689,000
3 bed1 bath1,500–2,000 sq ft
5 Elgin Street North
Colborne, Cramahe
6 days agoMLS® X13870912
Re/Max Hallmark First Group Realty Ltd.
4 Hollingsworth Street
Colborne, Cramahe, Ontario K0K1S0
For sale· Added
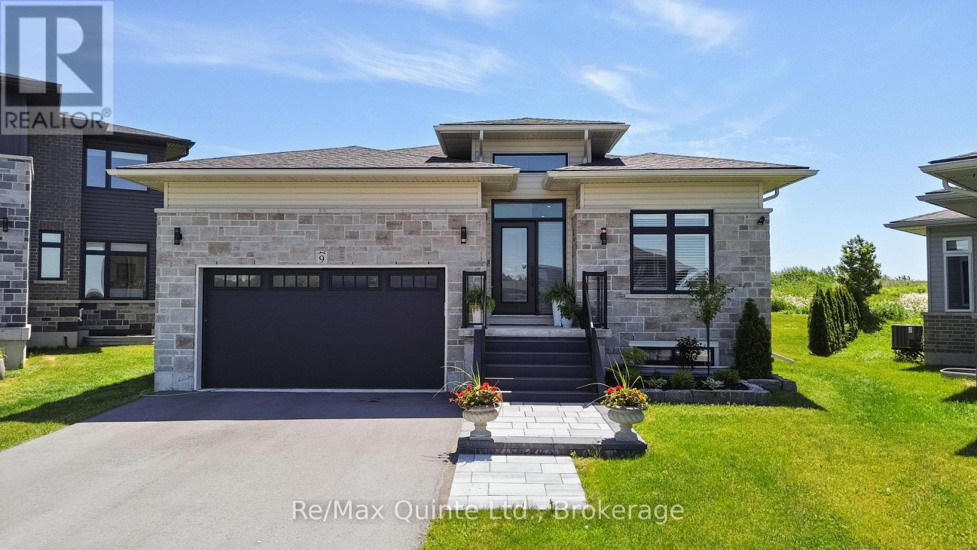
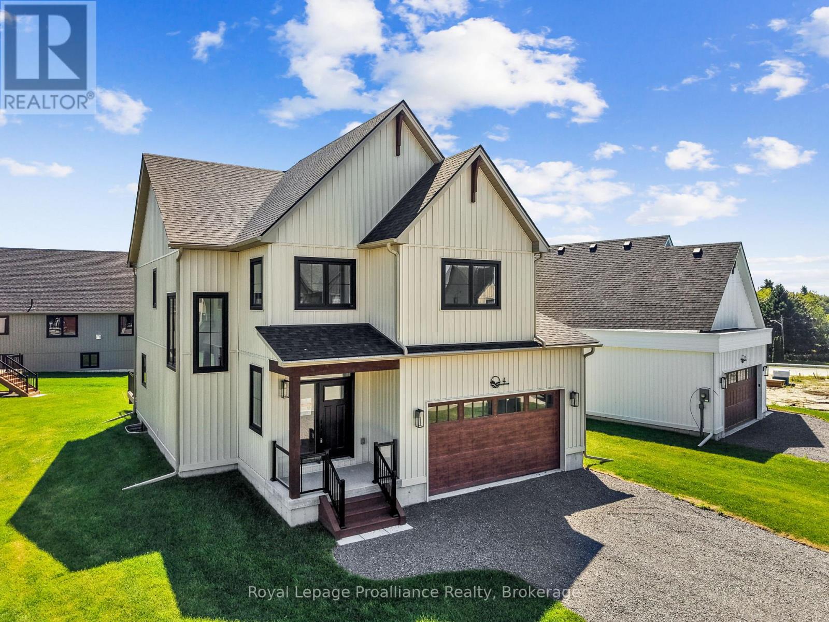
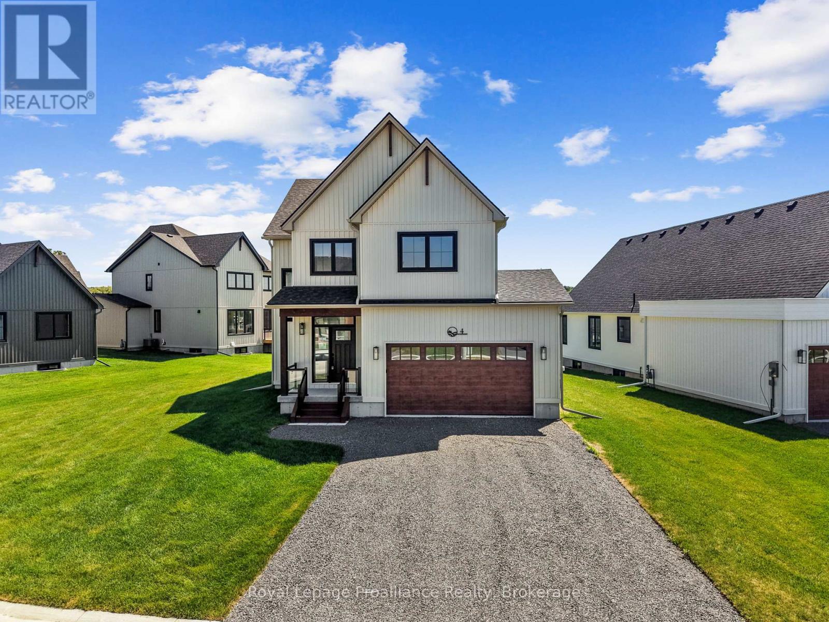
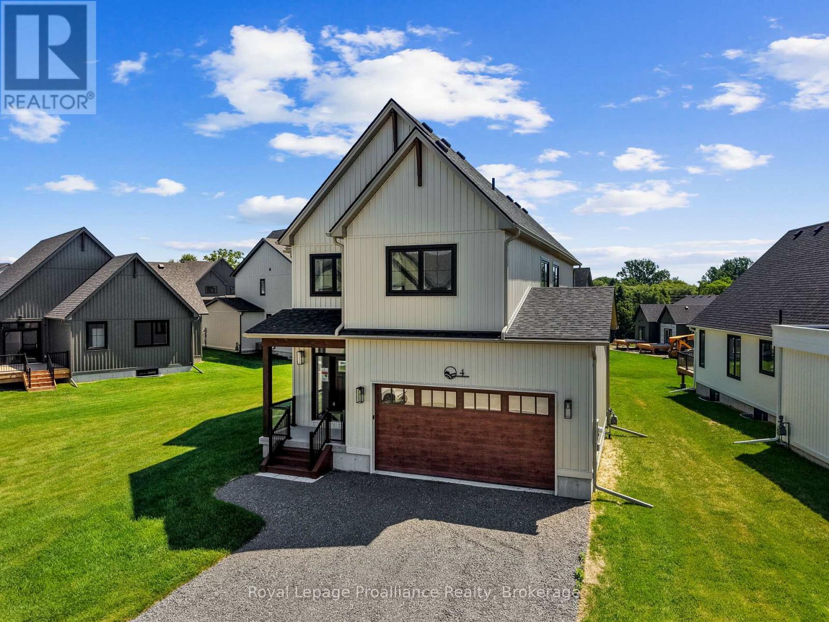
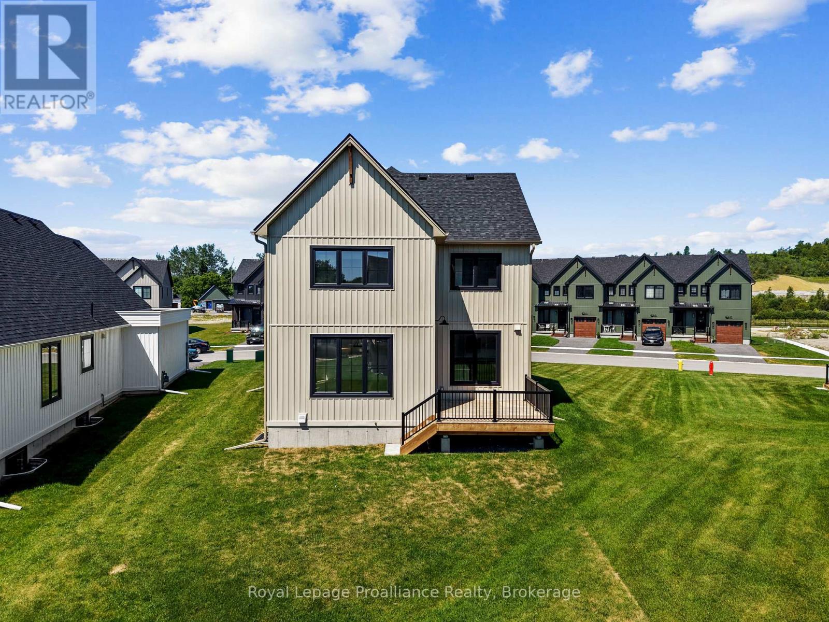
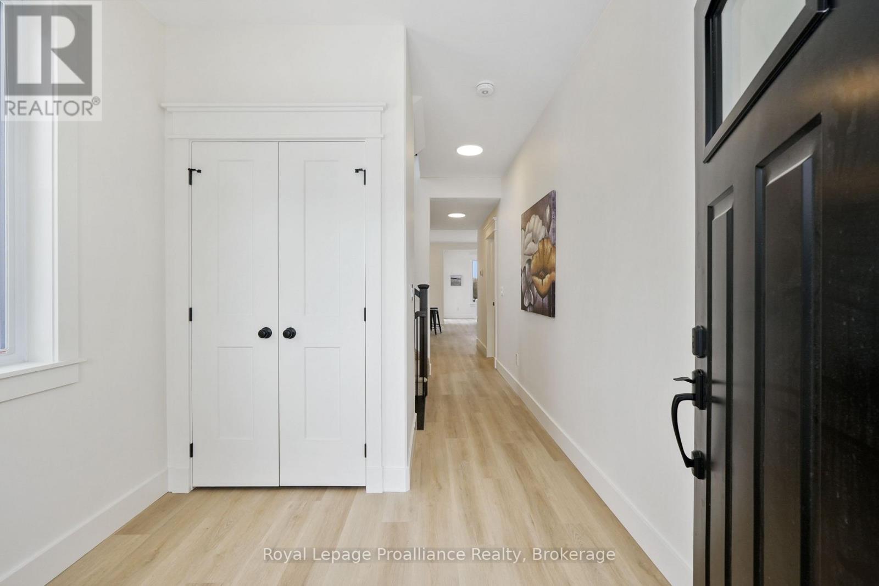
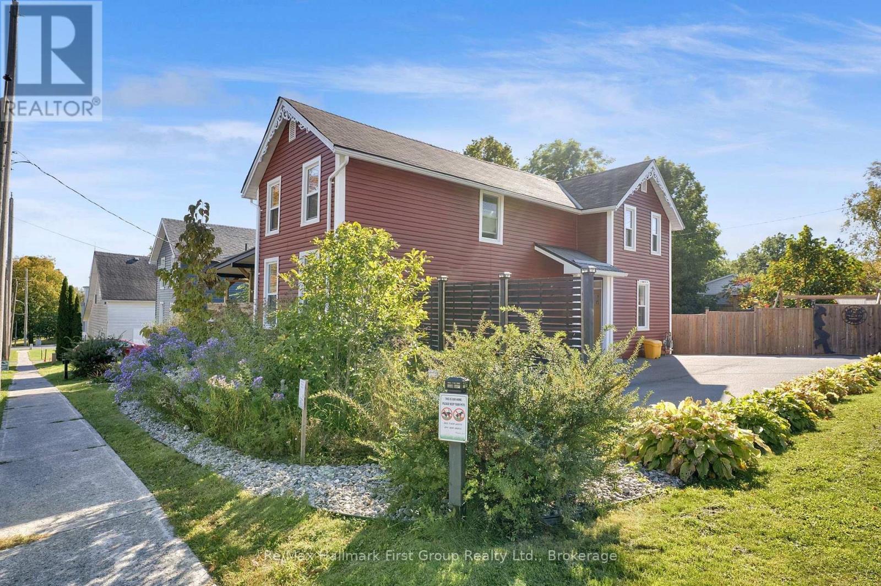
MOVE-IN READY! Nestled in the quaint village of Colborne and crafted by Fidelity Homes, this exquisite modern farmhouse combines contemporary elegance with rustic charm. Ideally located just minutes from downtown and 5 minutes south of the 401, this 2,391 sqft, 2-storey detached home boasts 4 bedrooms, 2.5 bathrooms, and thoughtful touches to enhance your living experience. Step into a private foyer with a convenient closet for all your storage needs. The main hallway leads to the heart of the home-a bright, open-concept kitchen, living, and dining area designed for effortless entertaining and family gatherings. A sliding door from the living room opens to a spacious back deck, perfect for outdoor relaxation. The main floor also features a mudroom with a second closet for additional storage and a 2-pc bathroom, conveniently located off the 2-car garage entry. The upper level includes three generously sized bedrooms, a flex space ideal for a home office or playroom, and a well-appointed primary suite featuring a large walk-in closet and a luxurious ensuite bathroom. A full bathroom and a conveniently located laundry room complete this family-friendly floor plan.This home comes packed with quality finishes including: Maintenance-free, Energy Star-rated North Star vinyl windows with Low-E-Argon glass; 9-foot smooth ceilings on the main floor for a spacious, airy feel; Designer Logan interior doors with sleek black Weiser hardware; Craftsman-style trim package with 5 1/2baseboards and elegant casings around windows and doors; Premium cabinetry; Quality vinyl plank flooring; Moen matte blackwater-efficient faucets in all bathrooms; Stylish, designer light fixtures throughout & a 7 Year Tarion New Home Warranty. LISTING PRICE REFLECTS EXPANDED HST NEW RESIDENTIAL REBATE FOR ELIGIBLE PURCHASERS.
Map data © OpenStreetMap contributors
Eastern time. Can't make it? Request a private viewing.
| Great room | Main level | 4.34 x 4.83 m |
| Kitchen | Main level | 5.11 x 3.45 m |
| Dining room | Main level | 2.6 x 4.21 m |
| Bedroom 2 | Second level | 3.02 x 3.28 m |
| Bedroom 3 | Second level | 3.02 x 3.28 m |
| Bedroom 4 | Second level | 3.02 x 3.28 m |
| Primary Bedroom | Second level | 3.66 x 4.83 m |
| Other | Second level | 2.66 x 2.64 m |