 For sale 50
$700,000
4 bed3 bath2,500–3,000 sq ft
13956 County 2 Road
Rural Cramahe, Cramahe
17 days agoMLS® X13831938
RE/MAX MILLENNIUM REAL ESTATE
4 North Street
Colborne, Cramahe, Ontario K0K1S0
For sale· Added
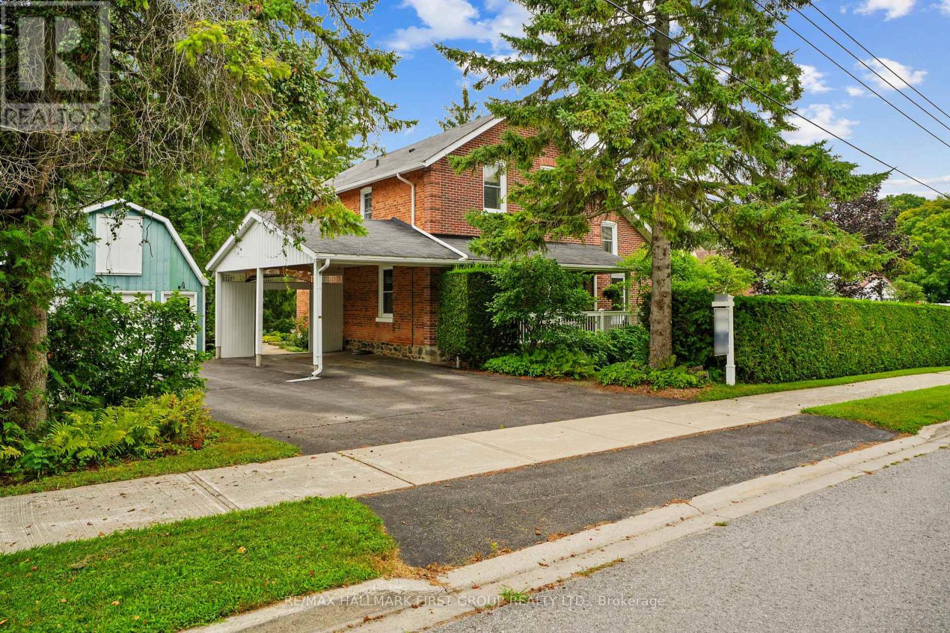
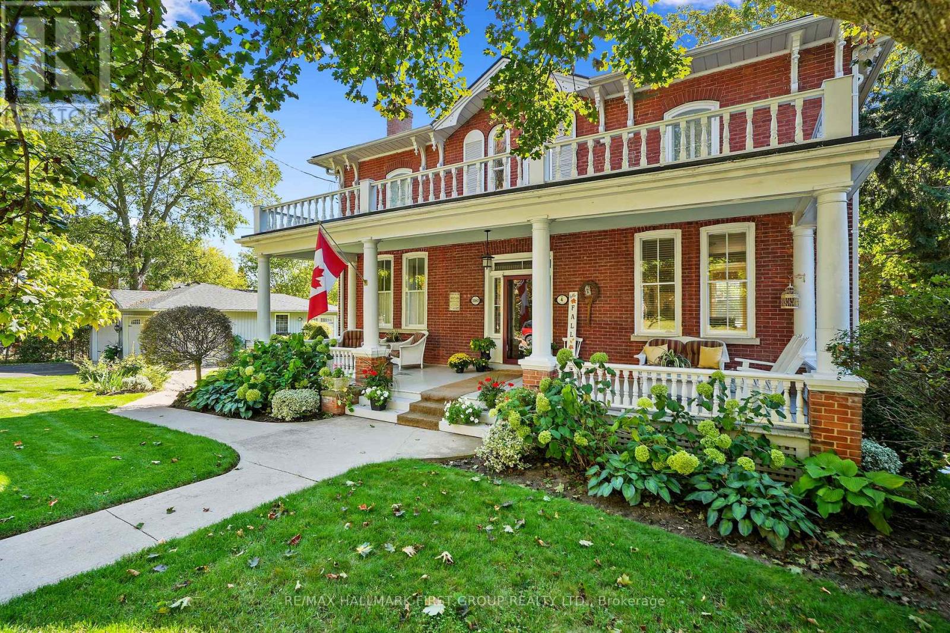
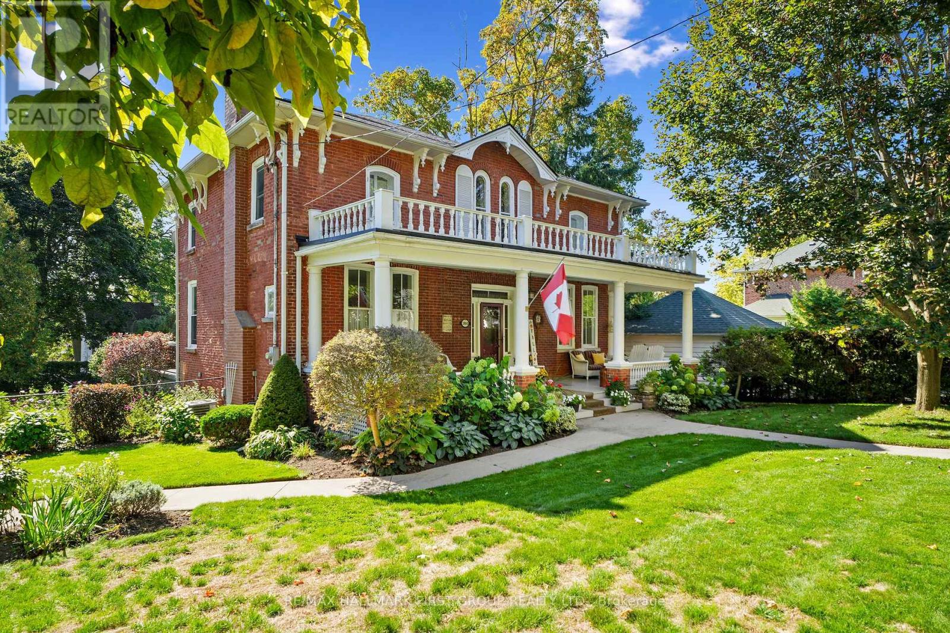
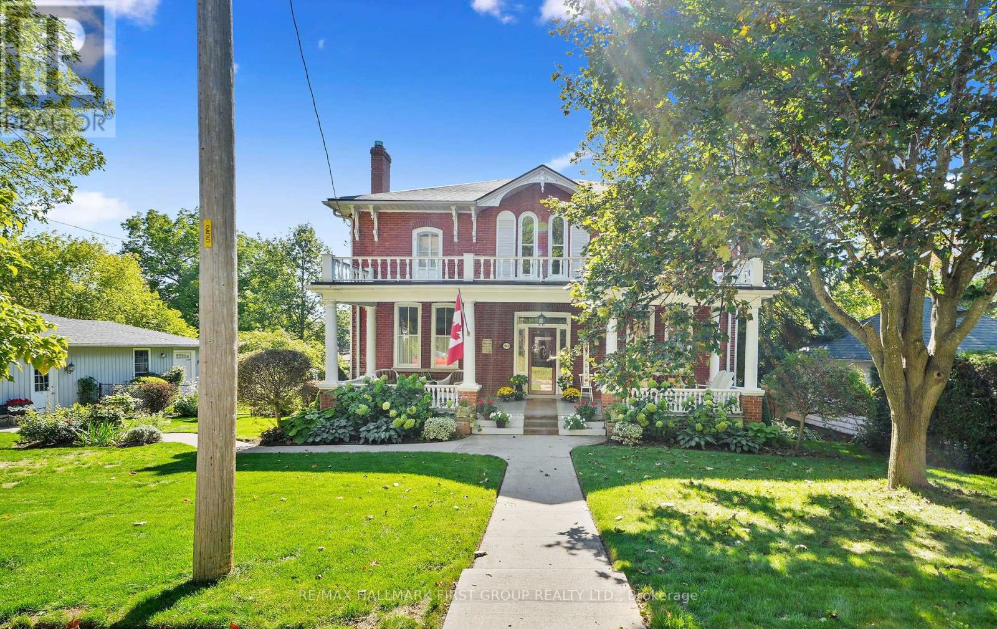
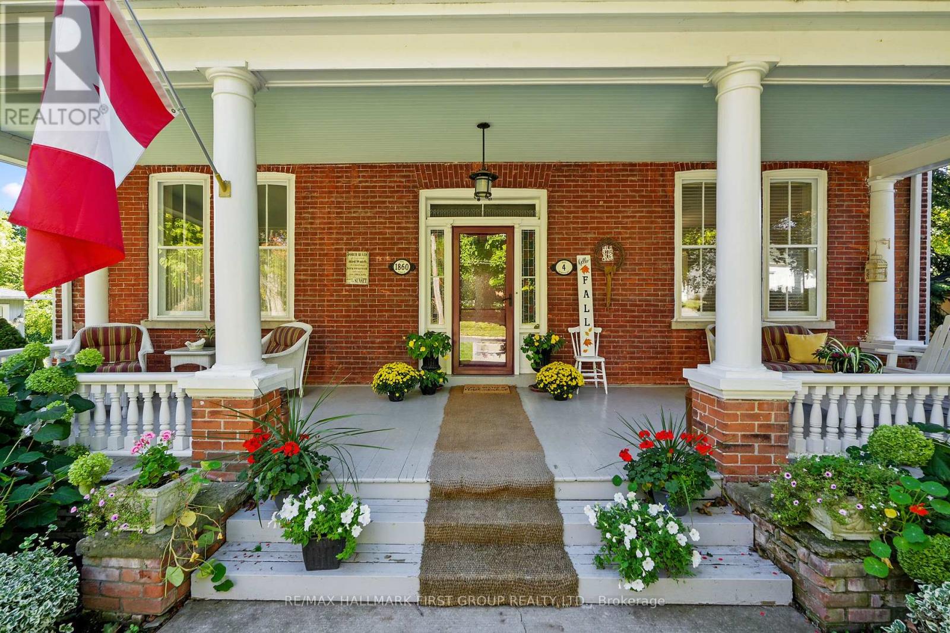
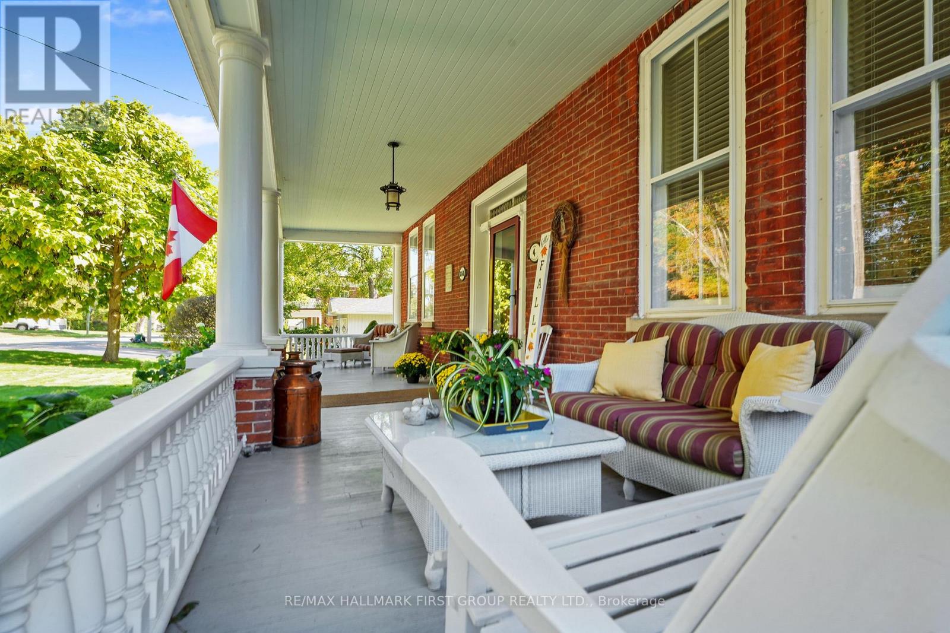
This character-filled two-storey red brick century home, circa 1860s, blends historic charm with generous living space and modern convenience. A covered front veranda, surrounded by meticulously maintained perennial gardens, sets the tone for the timeless elegance found throughout. Inside, the main floor showcases period details including extra-wide baseboards, detailed crown mouldings, and decorative ceiling coins. The sunlit front living room with fireplace flows seamlessly into the spacious formal dining room. A thoughtfully designed kitchen features a central island with pendant lighting and a vintage-inspired cooktop and oven, opening into an informal dining area. A bright family room with a walkout and bar area provides the perfect space for entertaining, complemented by a guest bathroom on this level. The upper floor is anchored by the primary suite, which features an en-suite bathroom and a walkout to a private balcony. Three additional bedrooms, a full bathroom with a separate tub and shower, plus a double vanity, and a cozy den or reading nook complete the layout. The lower level offers ample storage and a separate walkout to the backyard. Outdoors, discover a private retreat featuring a fully fenced yard, tranquil pond, screened wood gazebo, and spacious deck, perfect for alfresco dining. A detached four-car garage provides exceptional parking and storage. Located near schools, amenities, and offering easy access to Highway 2 and the 401, this historic gem is the perfect blend of character, comfort, and convenience.
Map data © OpenStreetMap contributors
Eastern time. Can't make it? Request a private viewing.
| Living room | Main level | 4.29 x 4.27 m |
| Bedroom 4 | Second level | 2.6 x 4.28 m |
| Bathroom | Second level | 4.21 x 4.32 m |
| Sitting room | Second level | 3.02 x 3.03 m |
| Utility room | Basement | 6.95 x 3.97 m |
| Utility room | Basement | 3.71 x 5.99 m |
| Other | Basement | 4.34 x 3.92 m |
| Other | Basement | 4.05 x 3.92 m |
| Other | Basement | 4.05 x 3.97 m |
| Dining room | Main level | 4.29 x 4.2 m |
| Family room | Main level | 4.5 x 6.27 m |
| Bathroom | Main level | 1.47 x 1.52 m |
| Kitchen | Main level | 4.22 x 4.23 m |
| Eating area | Main level | 4.22 x 4.33 m |
| Primary Bedroom | Second level | 4.21 x 4.15 m |
| Bathroom | Second level | 3.17 x 1.52 m |
| Bedroom 2 | Second level | 4.5 x 6.09 m |
| Bedroom 3 | Second level | 4.46 x 4.19 m |