 For sale 50
$875,000
4 bed3 bath3,000–3,500 sq ft
4 North Street
Colborne, Cramahe
13 days agoMLS® X13844304
RE/MAX HALLMARK FIRST GROUP REALTY LTD.
428 Victoria Beach Road
Rural Cramahe, Cramahe, Ontario K0K1S0
For sale· Added
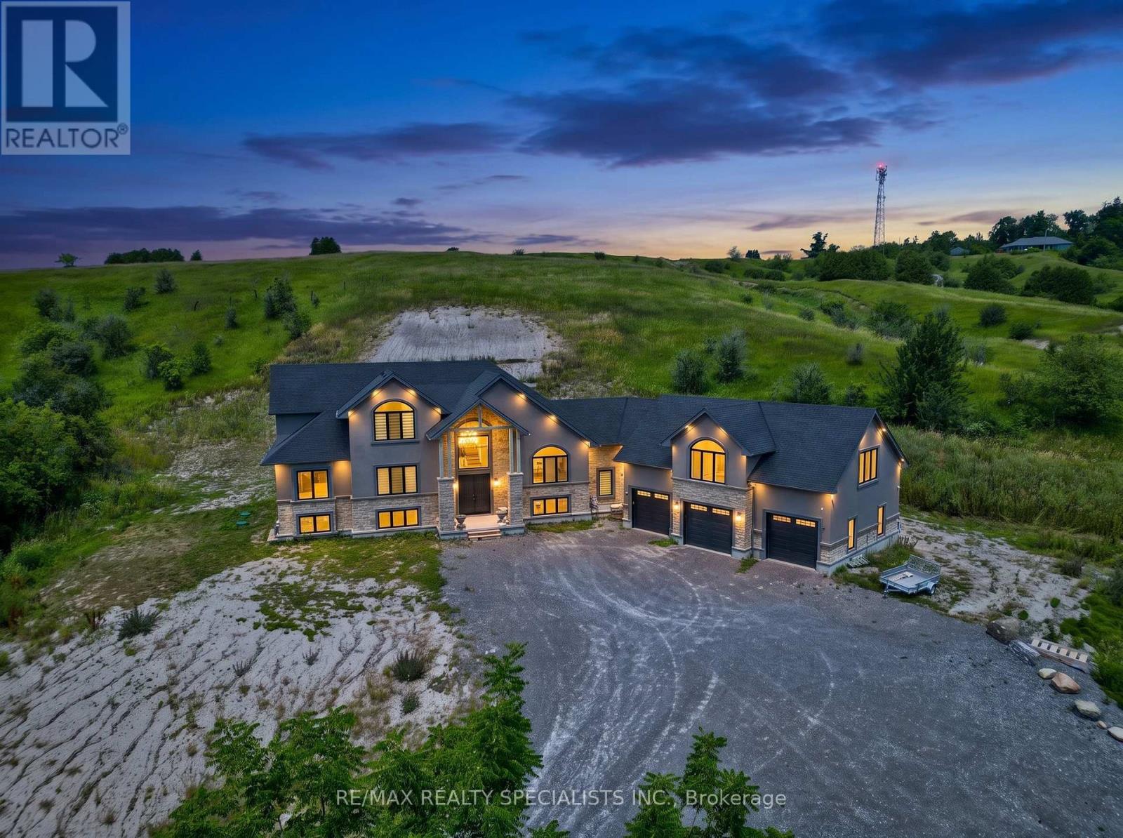
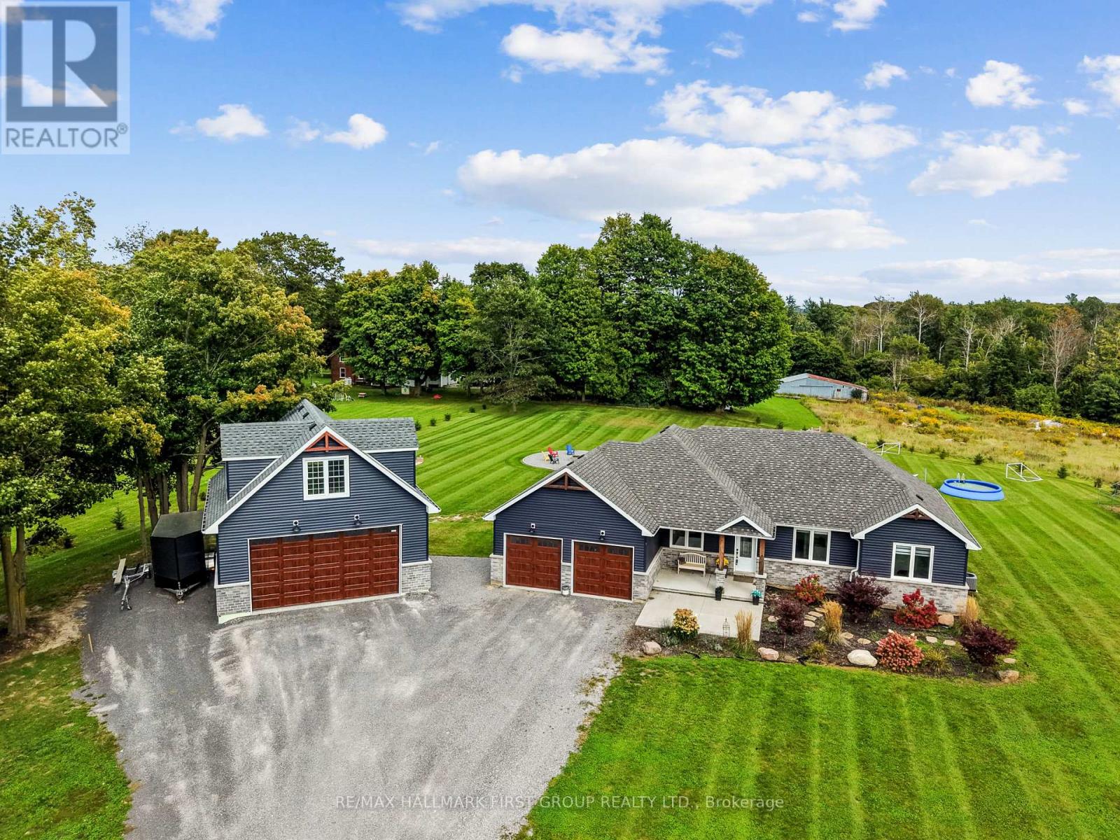
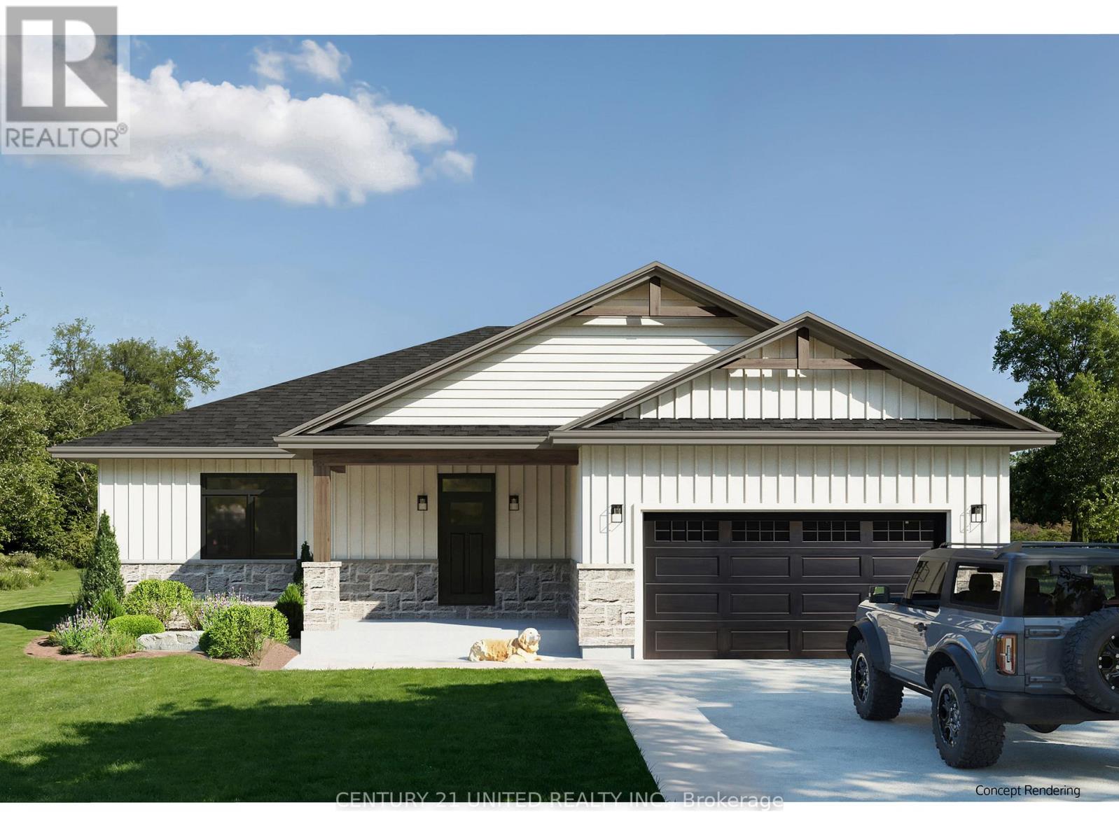
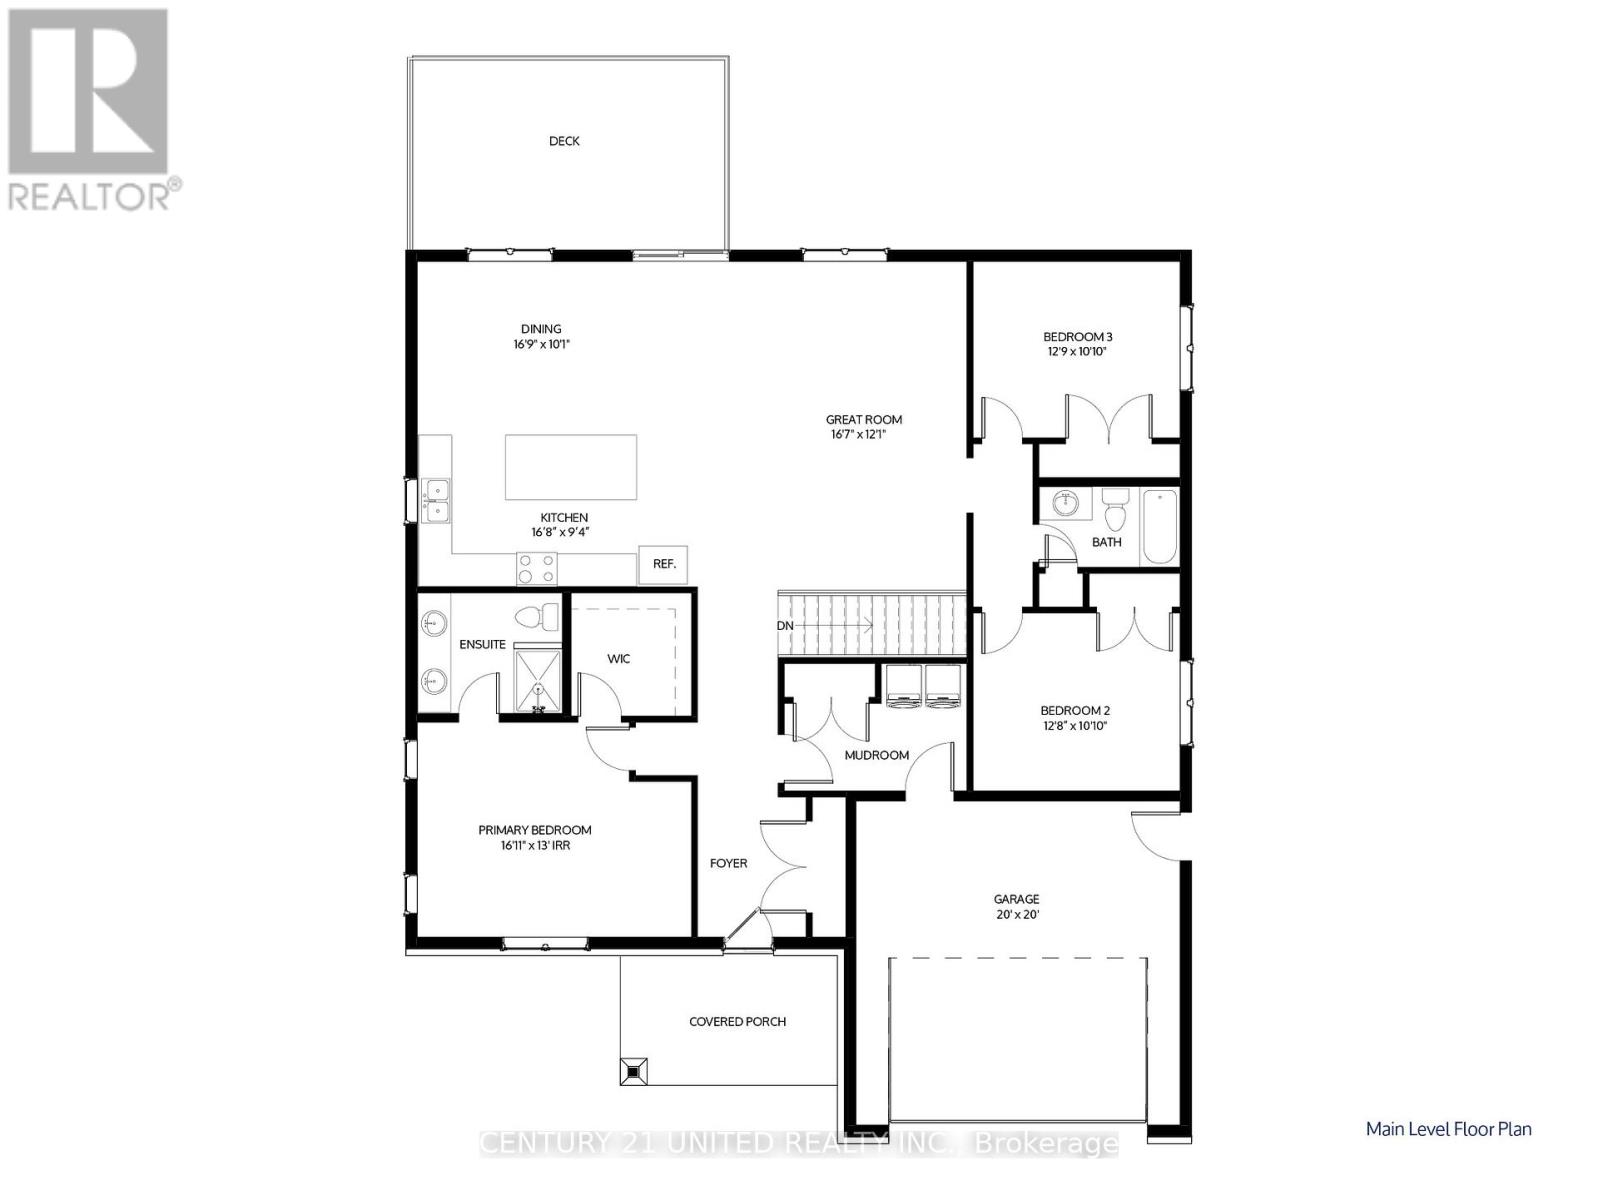


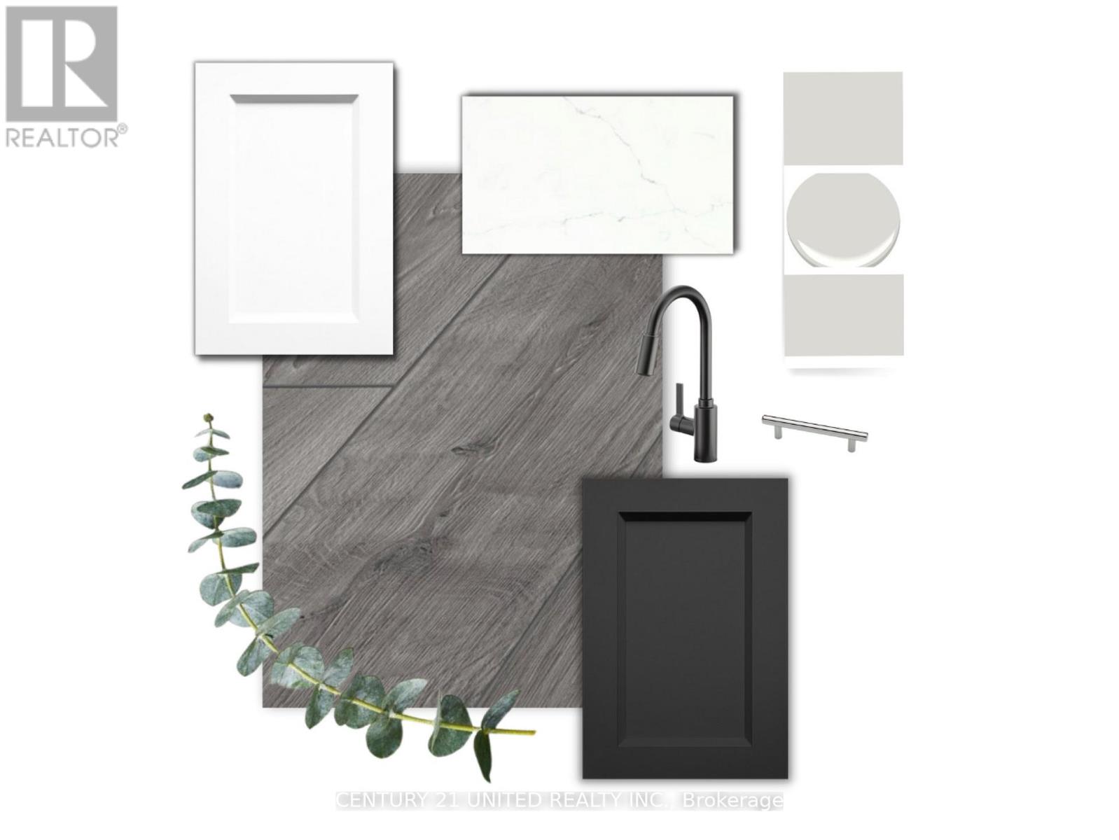
Looking for a dream home near Lake Ontario? Fidelity Homes presents a stunning 1800 sqft bungalow with premium features, including upgraded flooring, custom cabinetry, and quartz countertops. The open-concept floor plan boasts a kitchen, dining room, and great room with a walkout to deck. Three spacious bedrooms, with a Primary bedroom including an en-suite with a walk-in closet, and a convenient mudroom with laundry and access to garage. The finished basement includes another bathroom and a fourth bedroom with extra space for future development( approximately 1128sqft.) Buyers can customize finishes in this pre-construction property. Backed by a 7-year Tarion warranty, this home situated on a 1.8-acre lot offers a serene country setting with easy access to town and the 401. Turn your dream home into a reality with award winning Fidelity Homes. ( Home is not built yet) Listing price reflects expanded HST new residential rebate for eligible purchasers.
Map data © OpenStreetMap contributors
No open houses are scheduled for this home.
Can't make it? Request a private viewing.
| Dining room | Main level | 5.15 x 3.07 m |
| Bathroom | Main level | 0 x 0 m |
| Recreational, Games room | Basement | 0 x 0 m |
| Kitchen | Main level | 5.12 x 2.86 m |
| Great room | Main level | 5.09 x 3.68 m |
| Primary Bedroom | Main level | 4.91 x 3.96 m |
| Bedroom | Main level | 3.9 x 3.07 m |
| Bedroom | Main level | 3.93 x 3.07 m |
| Mud room | Main level | 0 x 0 m |
| Foyer | Main level | 0 x 0 m |
| Bedroom | Basement | 3.65 x 3.74 m |
| Bathroom | Basement | 0 x 0 m |