 For sale 50
$875,000
3 bed3 bath2,000–2,500 sq ft
897 Dingman Road
Rural Cramahe, Cramahe
2 months agoMLS® X13643240
Exp Realty
440 Victoria Beach Road
Rural Cramahe, Cramahe, Ontario K0K1S0
For sale· Added
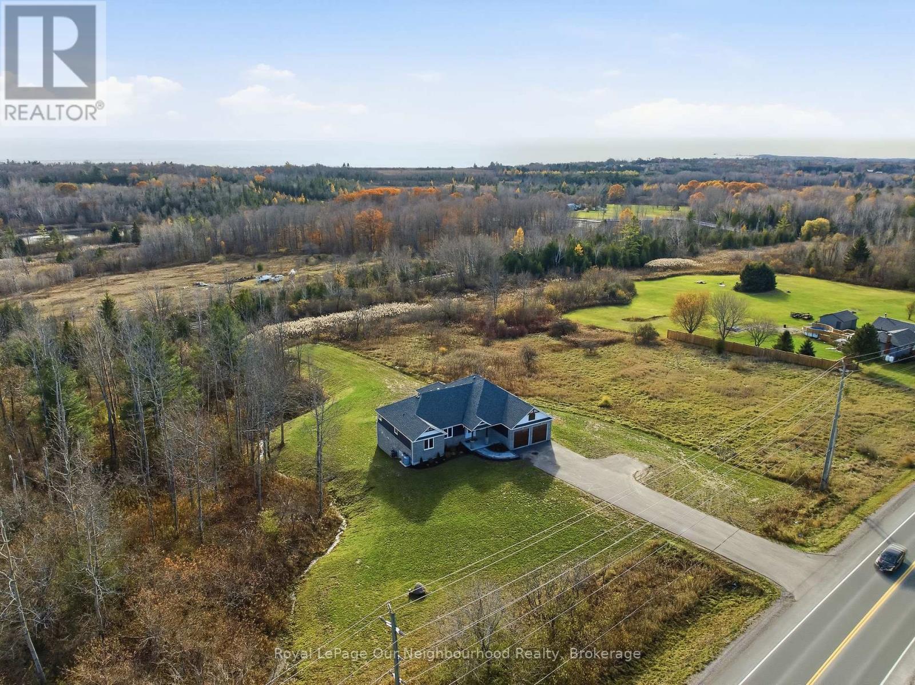
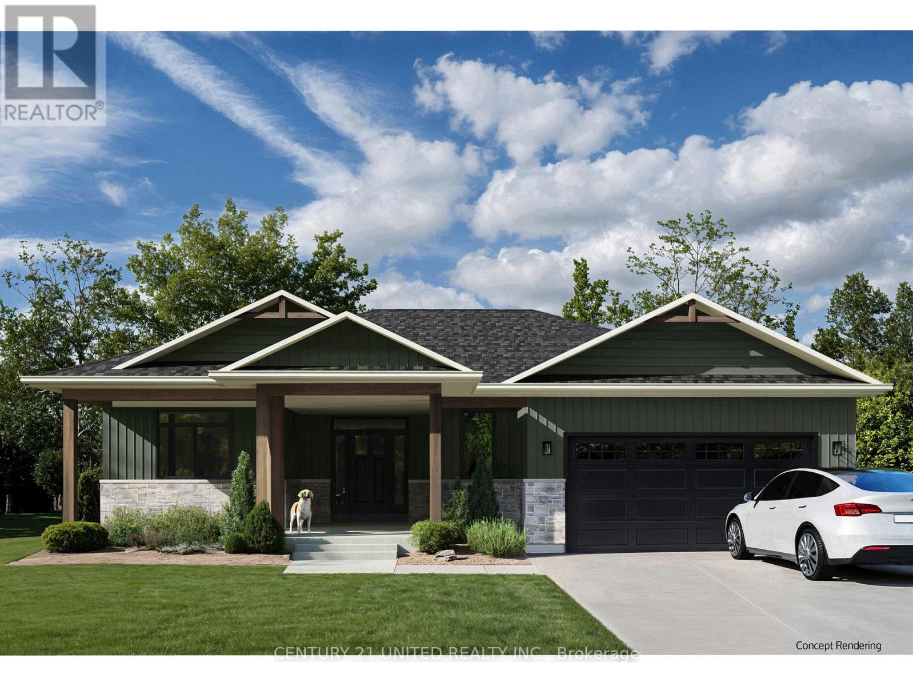
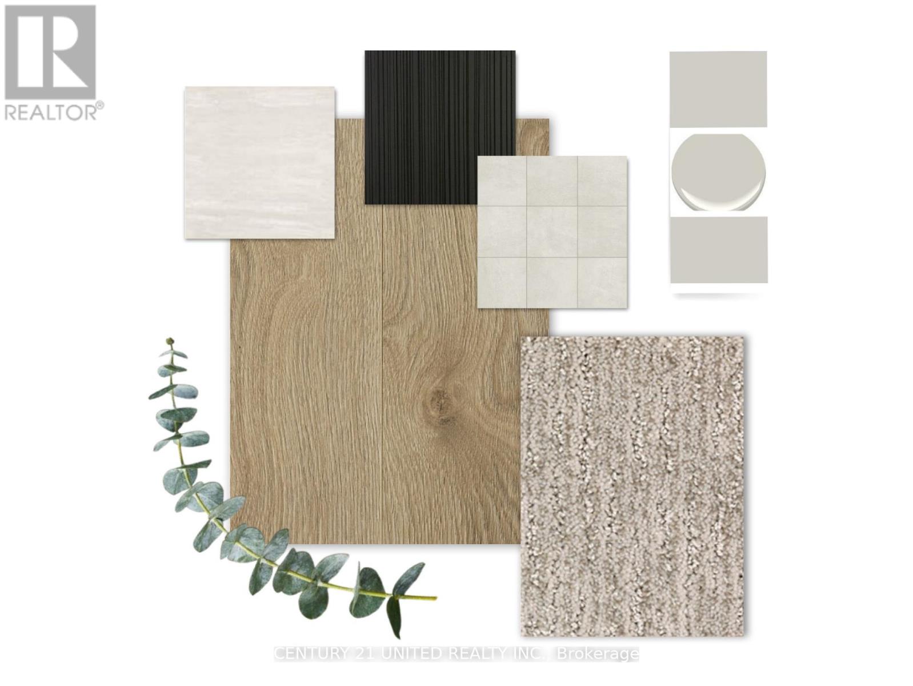
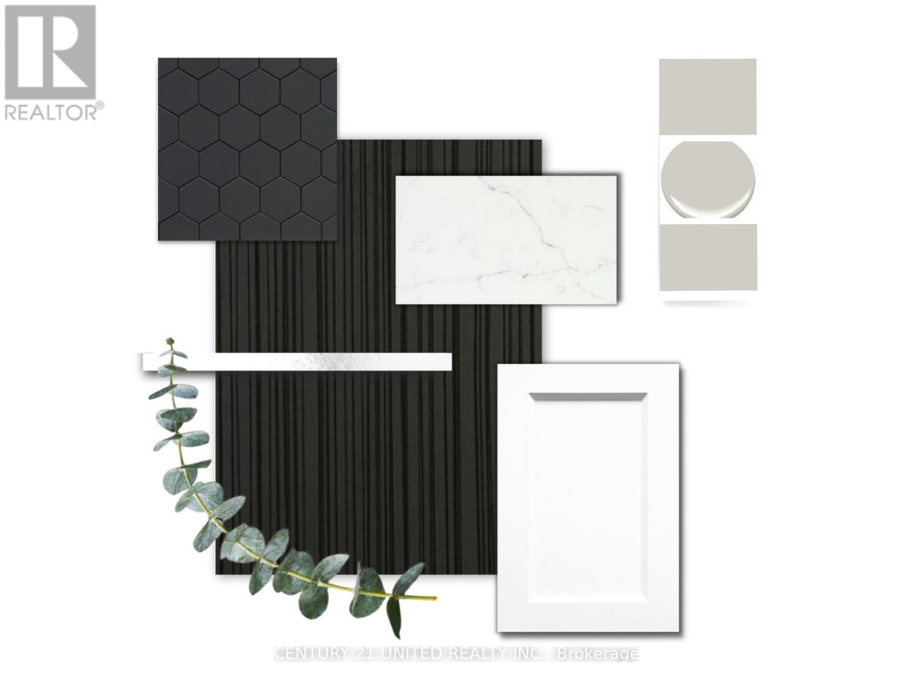
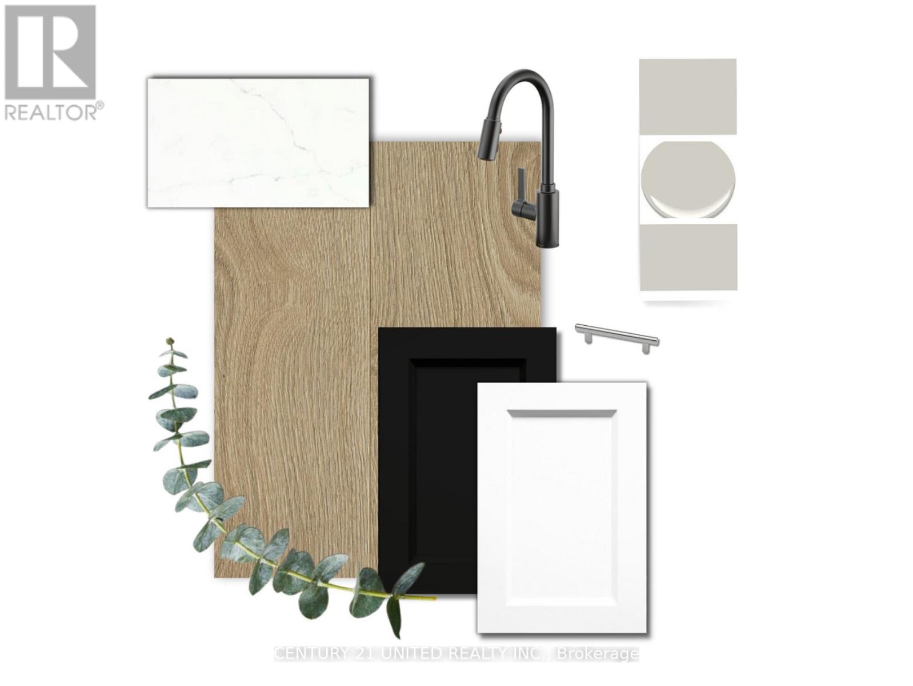
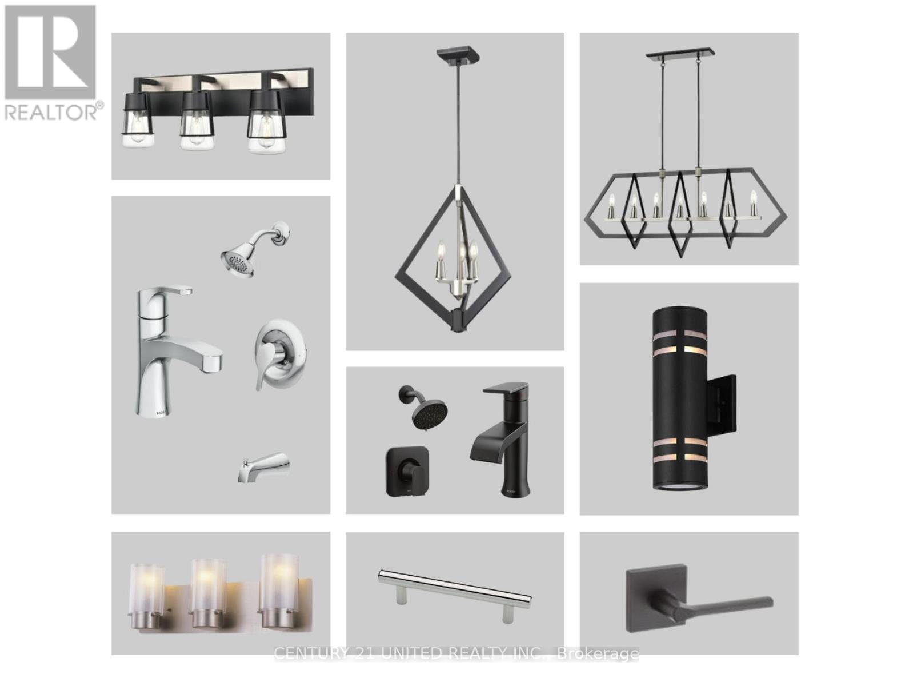
Imagine waking up and sitting on your covered front porch, sipping coffee and relaxing with a breathtaking view of Lake Ontario. This 1580 ft. bungalow, built by award-winning Fidelity Homes, makes that dream a reality. With a beautifully designed main floor with primary bedroom, attached en-suite, and walk-in closet, plus another bedroom and full bath, this home has it all. The open-concept living area features a fireplace and walkout to the back deck. Entrance into house from the attached 2 car garage. The finished basement includes a rec room, two bedrooms, laundry room, and a full bathroom(approximately 1125 sqft). Situated on a 2.7 acre corner lot, you'll enjoy walking distance to the lake and easy access to town or the 401. This pre-construction home comes with a 7-year Tarion warranty and top-quality craftsmanship, allowing you to customize every detail to fit your wish list or enjoy the beautiful preselected custom cabinets, upgraded flooring, finishes and quartz countertops! (HOME IS NOT BUILT YET) Listing price reflects expanded HST new residential rebate for eligible purchasers.
Map data © OpenStreetMap contributors
No open houses are scheduled for this home.
Can't make it? Request a private viewing.
| Great room | Main level | 4.57 x 4.6 m |
| Bedroom | Basement | 3.07 x 4.69 m |
| Bathroom | Basement | 0 x 0 m |
| Utility room | Basement | 0 x 0 m |
| Dining room | Main level | 3.81 x 3.04 m |
| Kitchen | Main level | 3.56 x 4.11 m |
| Bedroom | Main level | 3.53 x 3.35 m |
| Foyer | Main level | 0 x 0 m |
| Primary Bedroom | Main level | 4.78 x 4.81 m |
| Bathroom | Main level | 0 x 0 m |
| Laundry room | Basement | 0 x 0 m |
| Recreational, Games room | Basement | 8.26 x 5.82 m |
| Bedroom | Basement | 4.48 x 3.41 m |