 For sale 50
$665,000
4 bed3 bath
1270 Mandaumin Road
Dawn-Euphemia
2 months agoMLS® 26018640
MATCH REALTY INC.
1252 Downie Road
Dawn-Euphemia, Ontario N0P1C0
For sale· Added
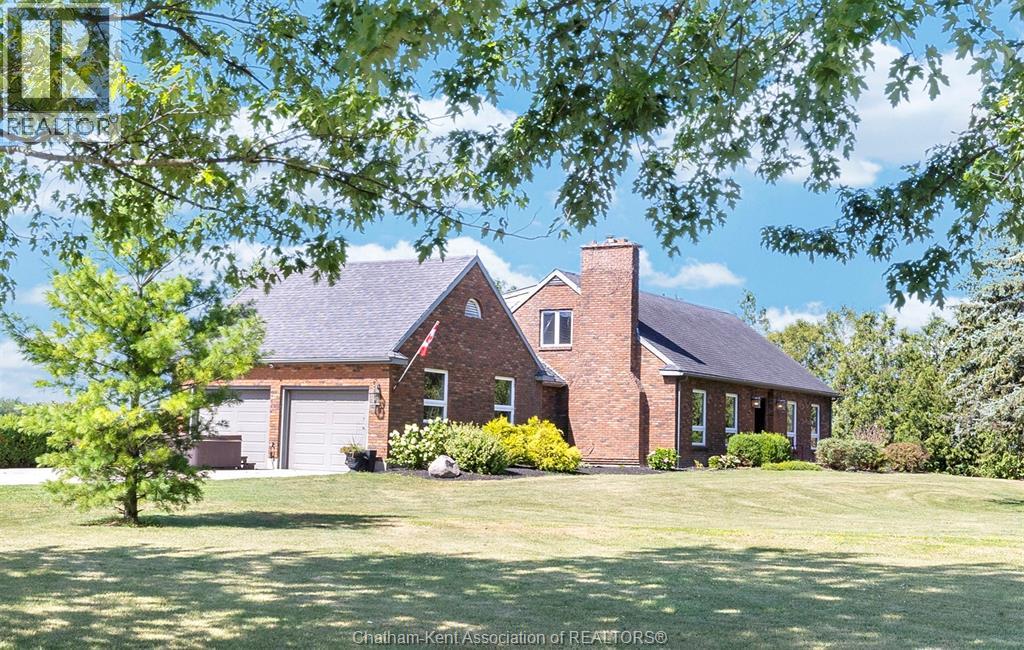
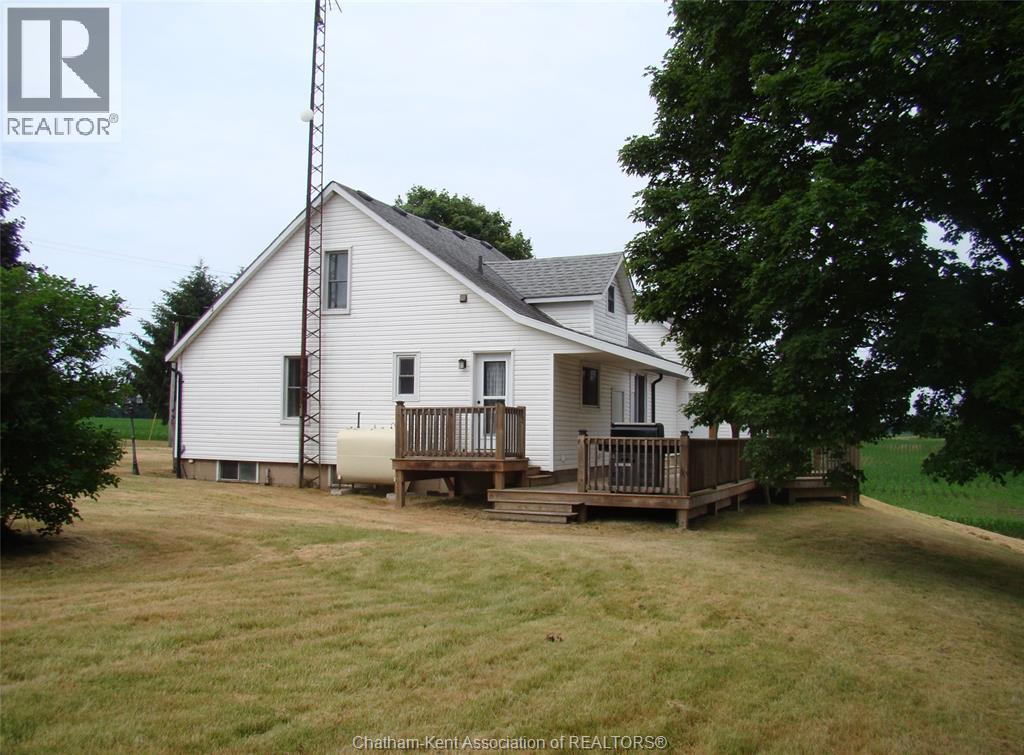
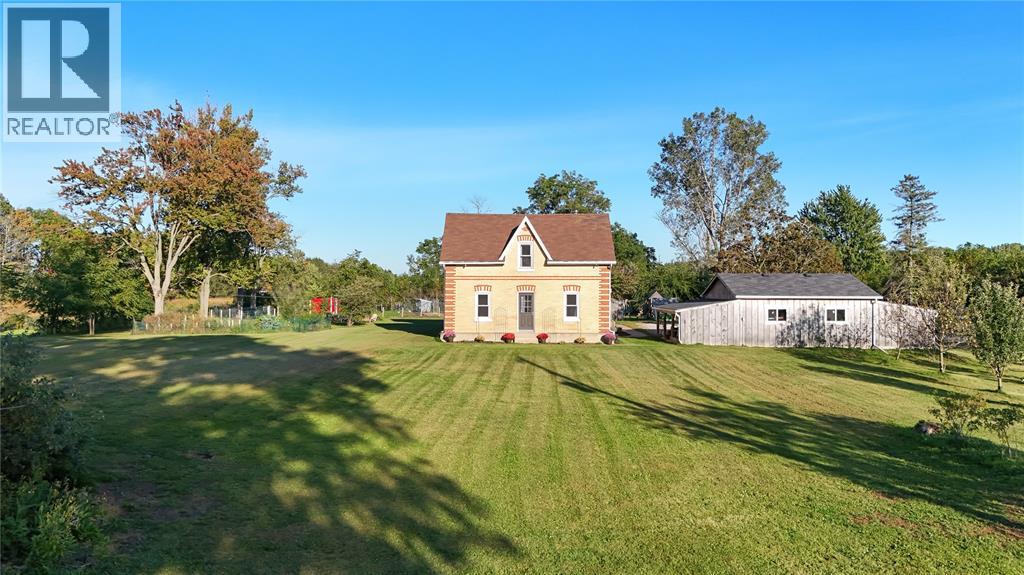
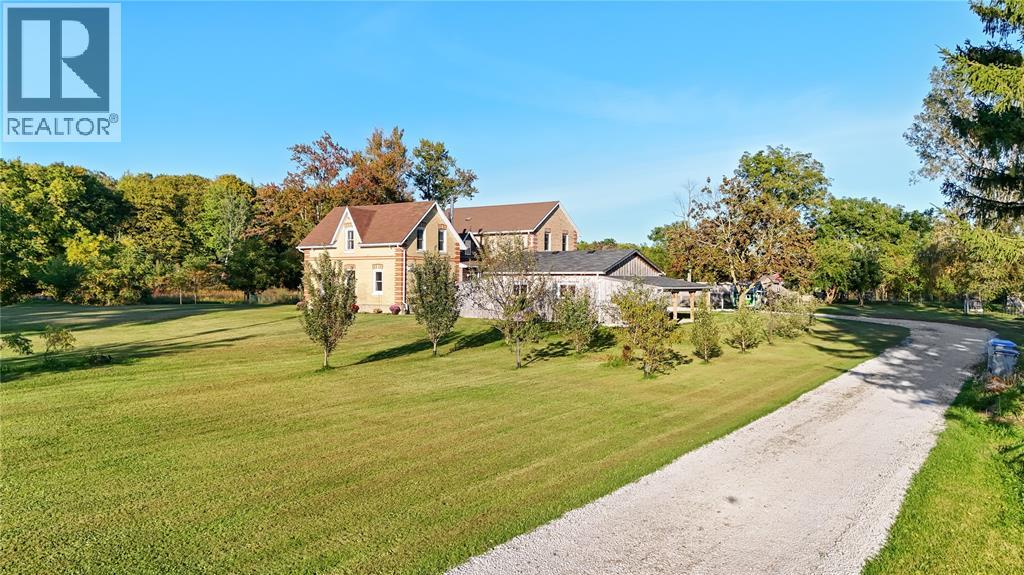
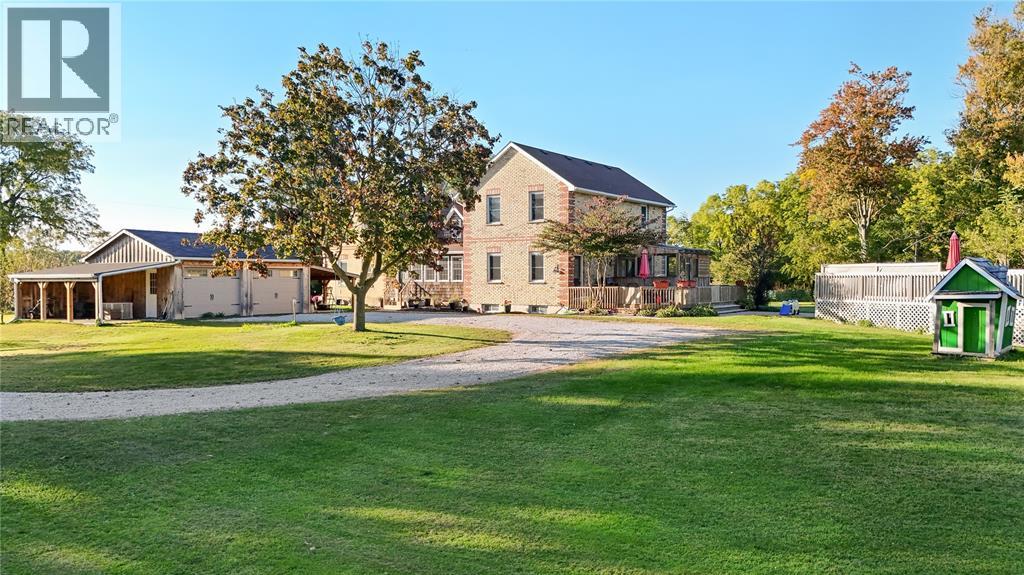
There’s just something special about country living. Welcome to 1252 Downie Rd, sitting on 1.8 acres with the space, privacy and possibilities that are getting harder and harder to find. This 4 bedroom, 2 bathroom home has plenty of room for a growing family, while outside you’ll find an above-ground pool, detached garage and so much space to make your own. Whether you’ve been dreaming of starting a little homestead, giving the kids room to run, or simply slowing down and enjoying a little more peace and privacy, this property gives you the space to create the life you’ve been dreaming about.If country living has been calling you, this might just be home.
Map data © OpenStreetMap contributors
No open houses are scheduled for this home.
Can't make it? Request a private viewing.
| Oct 10, 2026 | $799,999 | ▼ $49,001 |
| Oct 2, 2026 | $849,000 | First recorded price |
Price changes since Oct 2, 2026.
| 3pc Bathroom | Second level | — |
| Laundry room | Lower level | 8.01 x 10.3 |
| Utility room | Lower level | 14.6 x 21 |
| Bedroom | Second level | 10.23 x 12.57 |
| Primary Bedroom | Second level | 14.38 x 16.53 |
| Bedroom | Second level | 13.68 x 10.06 |
| Bedroom | Second level | 9.06 x 15.38 |
| 4pc Bathroom | Main level | — |
| Office | Main level | 8.4 x 10.58 |
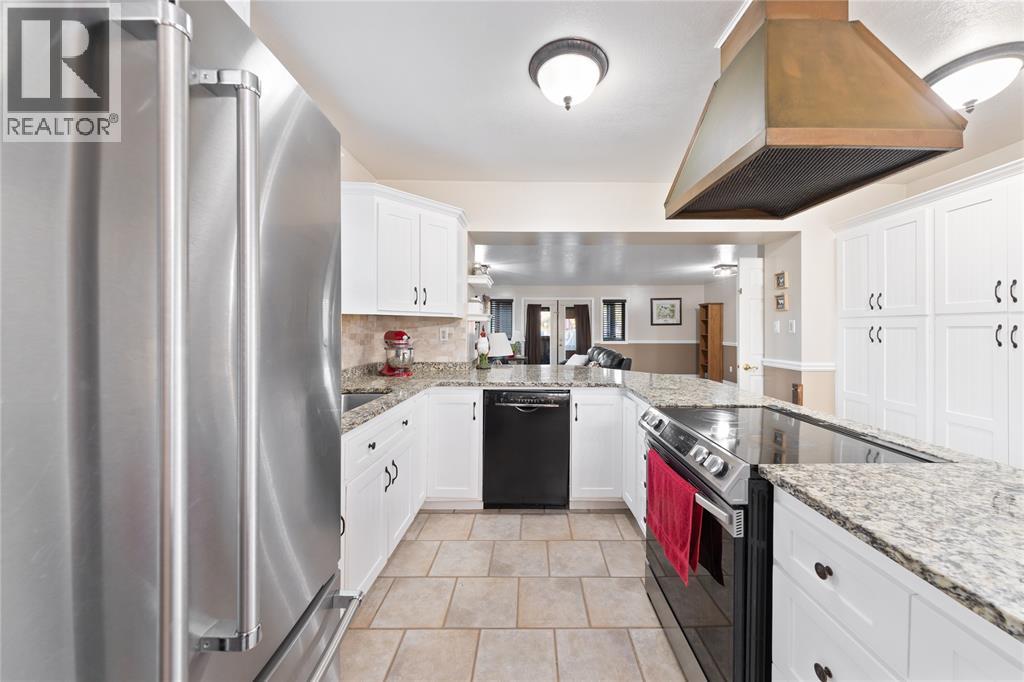
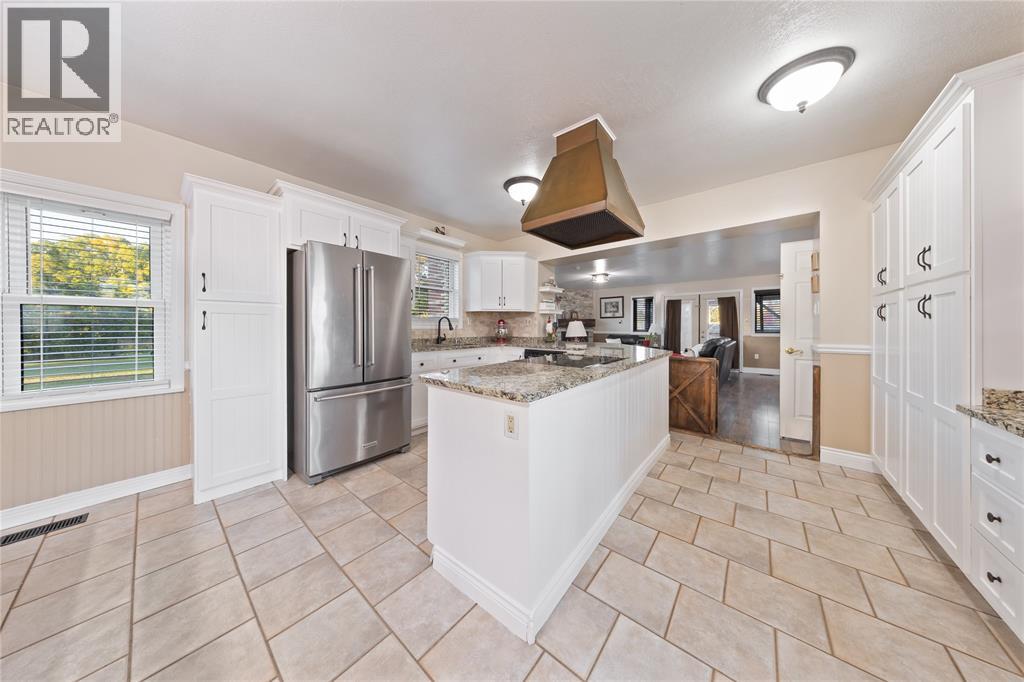
| Kitchen/Dining room | Main level | 15.42 x 20.9 |
| Family room/Fireplace | Main level | 18.2 x 32 |
| Living room | Main level | 12.10 x 15.3 |