 NewFor sale 44
$799,900
5 bed2 bath2,606 sq ft
4979 Lambton Line
Dawn-Euphemia
1 day agoMLS® 26025034
RE/MAX PREFERRED REALTY LTD.
1270 Mandaumin Road
Dawn-Euphemia, Ontario N0P2M0
For sale· Added
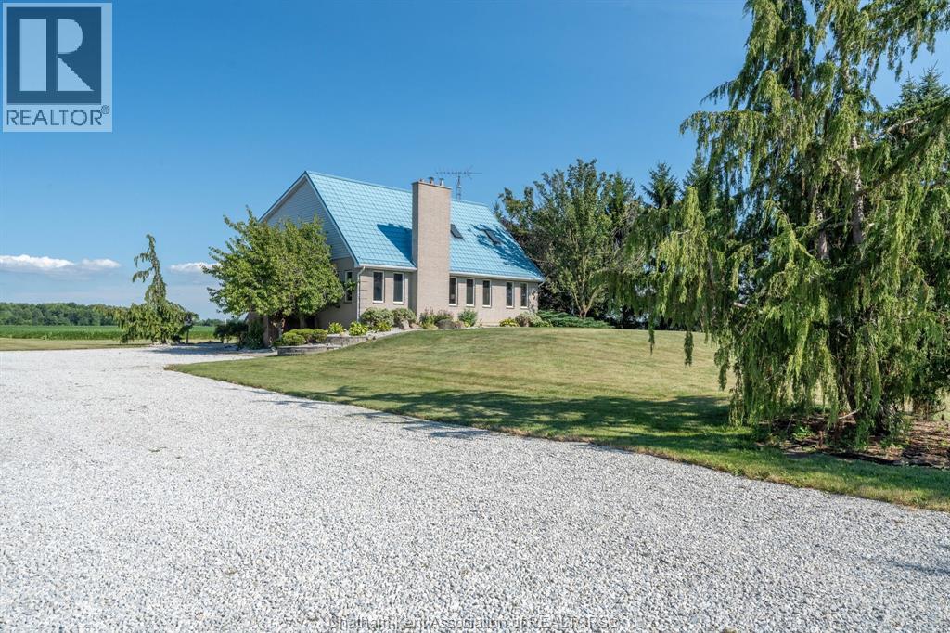
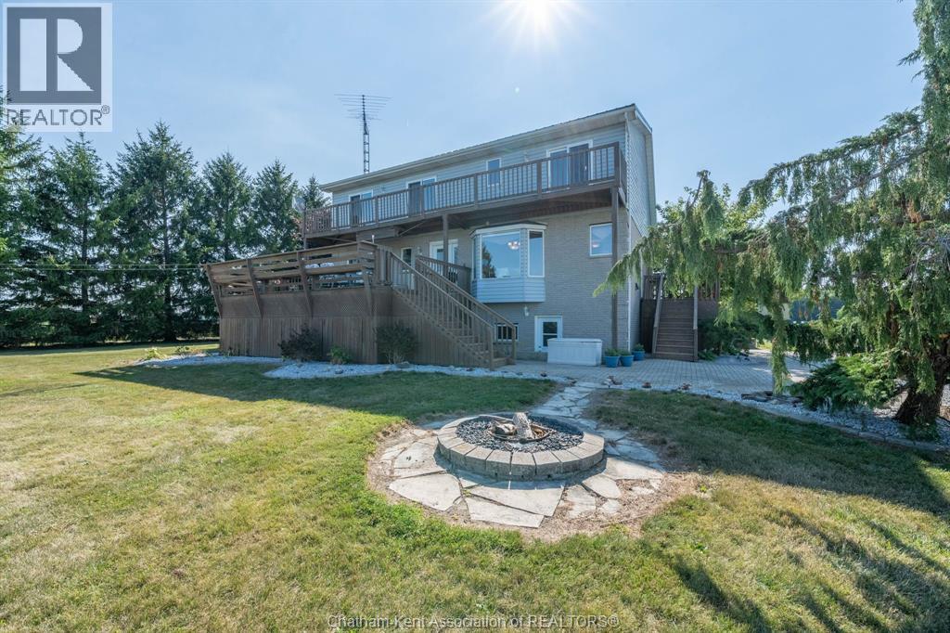
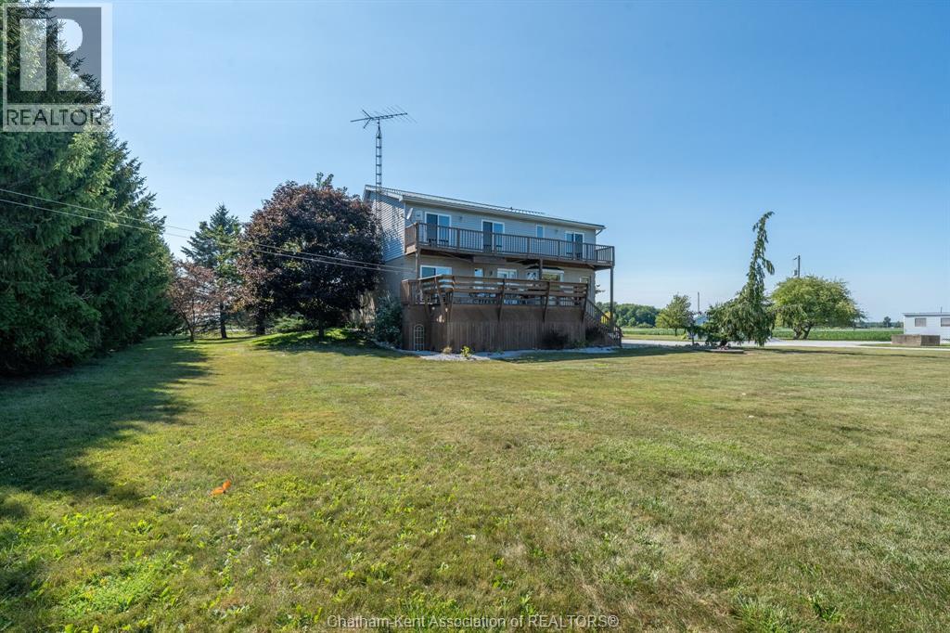
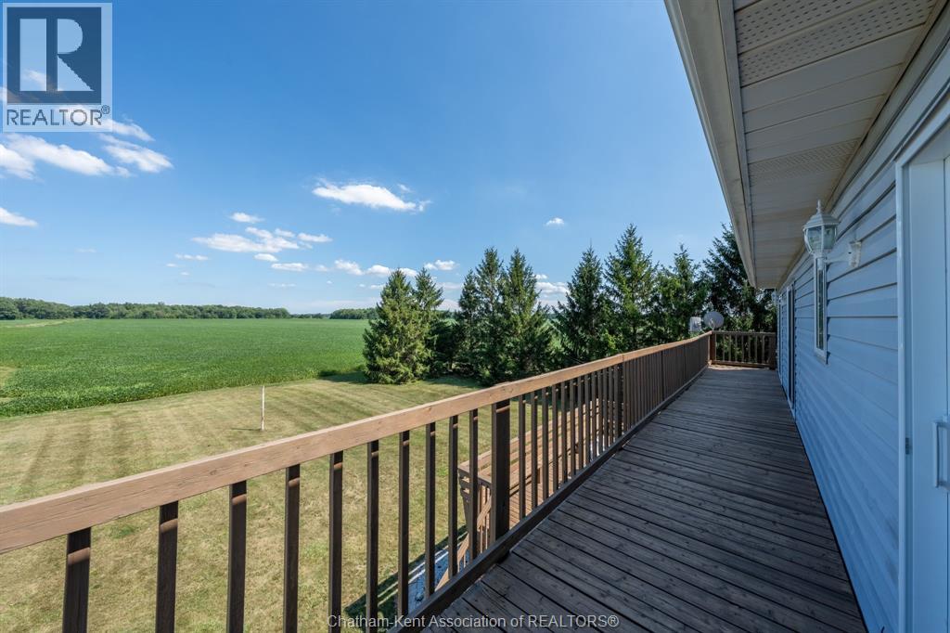
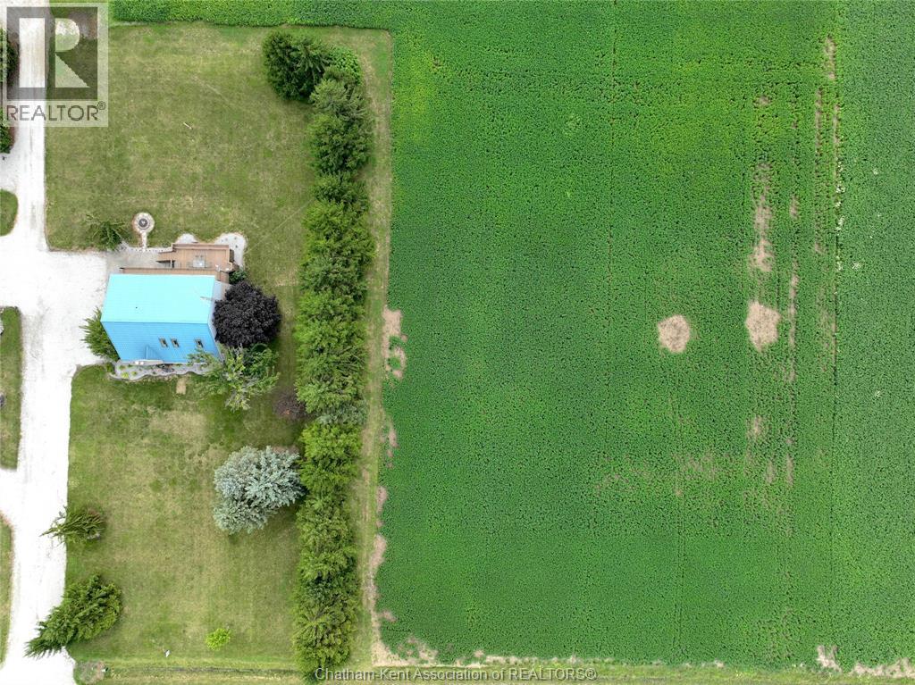
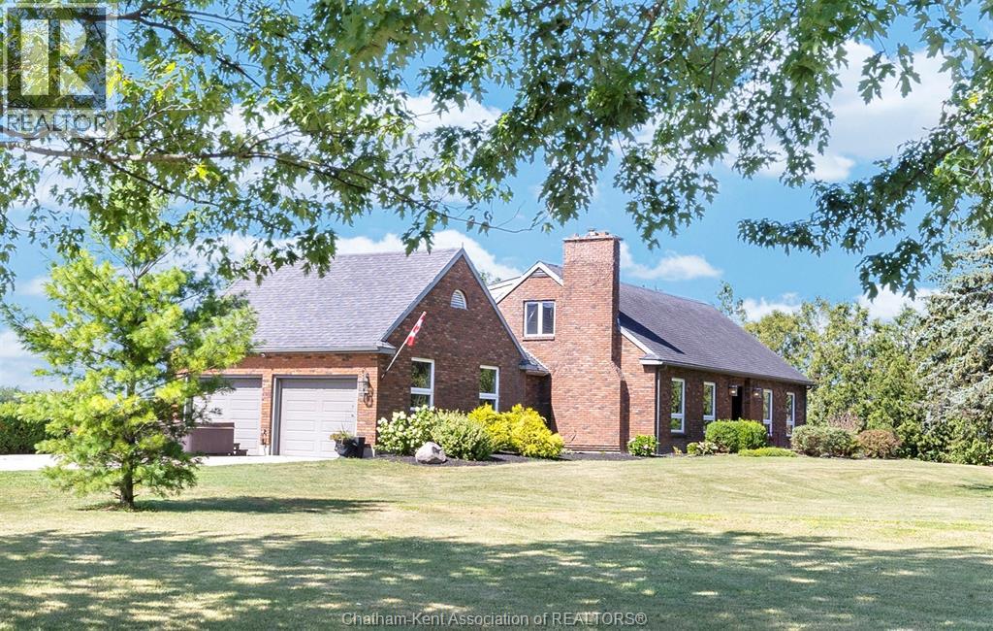
A spacious 4-bedroom, 2.5-bathroom country home on 2 acres. The bright and airy living room offers an abundance of natural light and beautiful views of the surrounding countryside. A sunroom with tall ceilings and a skylight provides additional space to relax or entertain. The main-floor primary bedroom features a private ensuite and walkout to the rear deck. Upstairs are three well-sized bedrooms, a shared bathroom and access to the upper deck. The lower level offers a recreation room, ample storage and a large additional room currently used as a woodworking shop and craft area. The rear deck overlooks neighbouring fields, while the property provides plenty of outdoor space and potential room for a future garage or shop. Additional land beyond the tree line may provide space to expand the usable yard or the opportunity for modest farmland rental income. Major updates include new sliding doors (2026), new geothermal heating and cooling unit (2019), and a steel roof. Municipal water, geothermal heating and fibre-optic internet complete this country property.
Map data © OpenStreetMap contributors
No open houses are scheduled for this home.
Can't make it? Request a private viewing.
| Workshop | Basement | 4.6 x 1.7 feet |
| Recreation room | Basement | 4.5 x 9.4 feet |
| 3pc Bathroom | Second level | — |
| Bedroom | Second level | 4.9 x 3.4 feet |
| Bedroom | Second level | — |
| Bedroom | Second level | — |
| 3pc Ensuite bath | Main level | — |
| Primary Bedroom | Main level | — |
| Sunroom | Main level | 4.6 x 3.2 feet |
| Laundry room | Main level | — |
| 2pc Bathroom | Main level | — |
| Living room/Fireplace | Main level | — |
| Dining room | Main level | — |
| Kitchen | Main level | — |