 For sale 50
$499,900
4 bed2 bath1,500–2,000 sq ft
250 Thomas Street
Deep River, Deep River
5 months agoMLS® X13136480
JAMES J. HICKEY REALTY LTD.
3 Newton Crescent
Deep River, Deep River, Ontario K0J1P0
For sale· Added
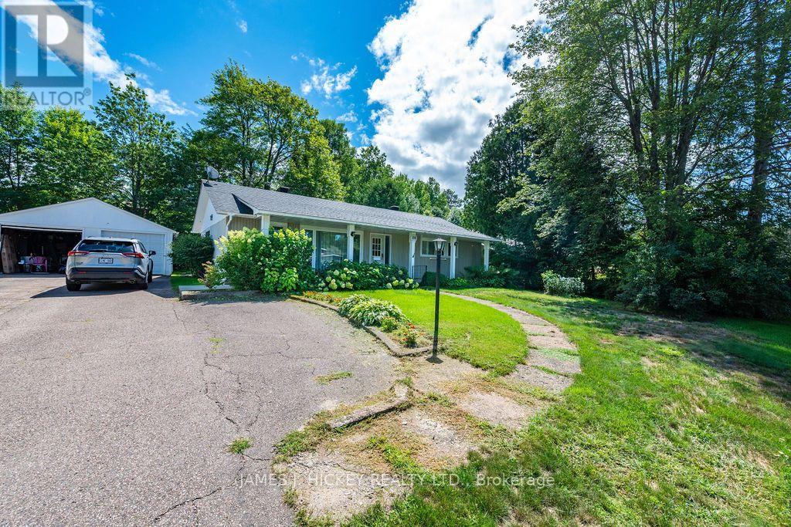
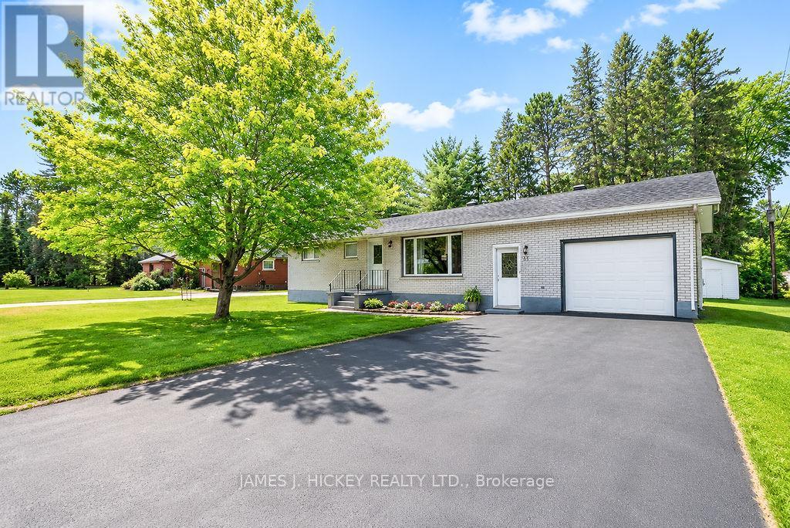
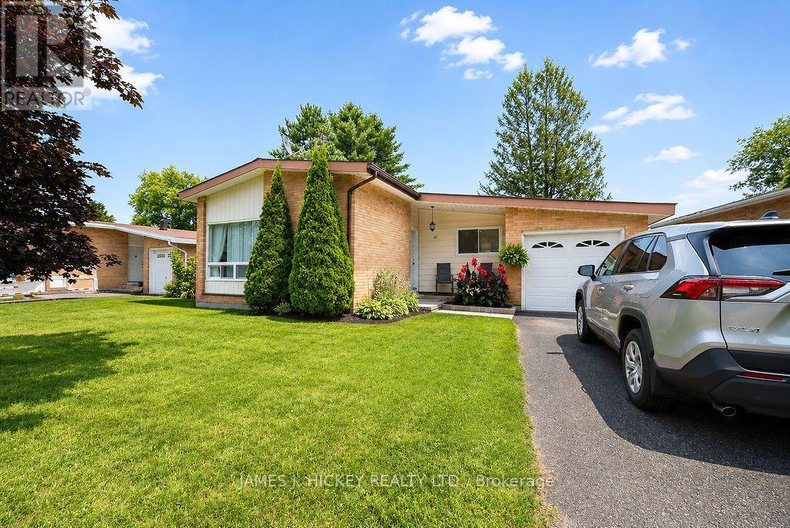
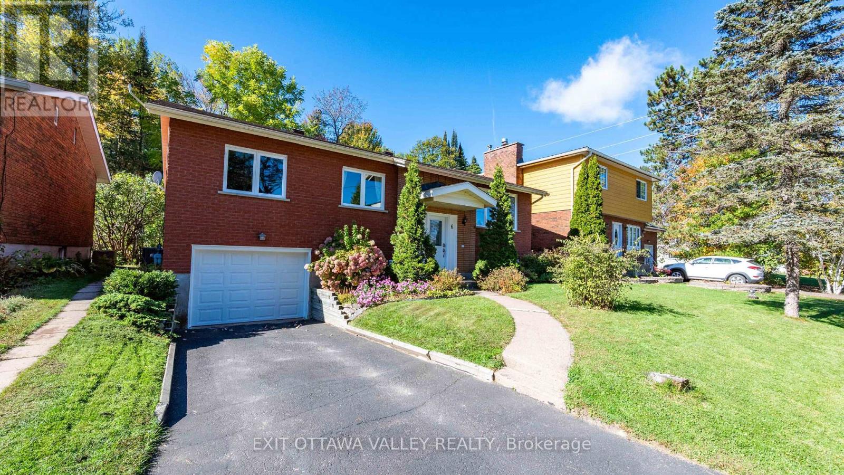
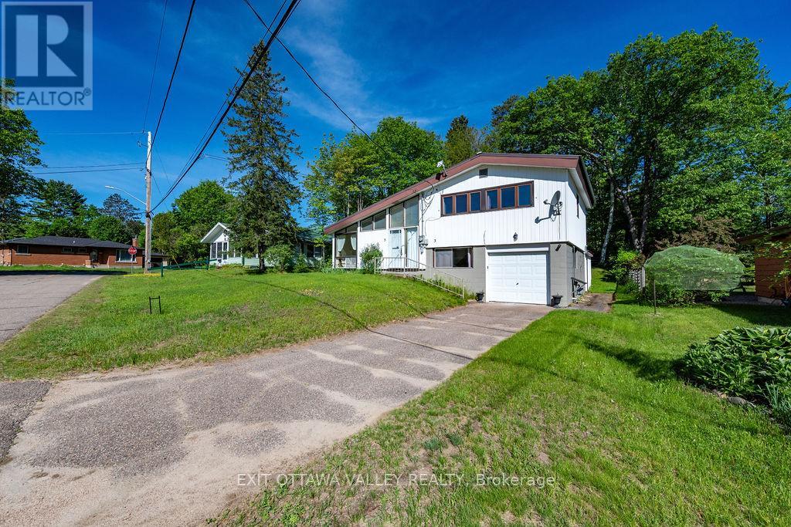

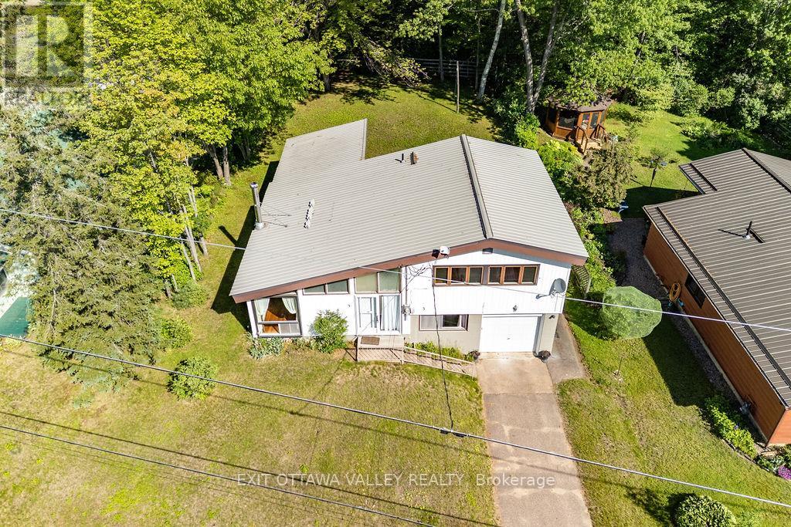
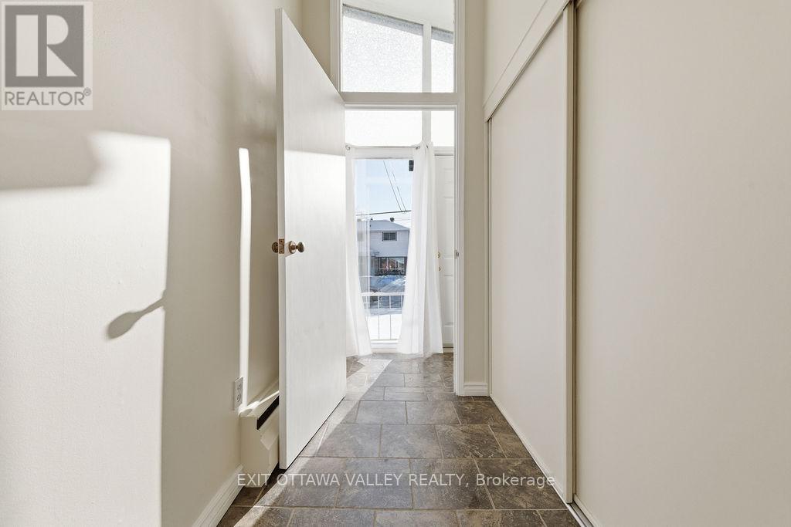
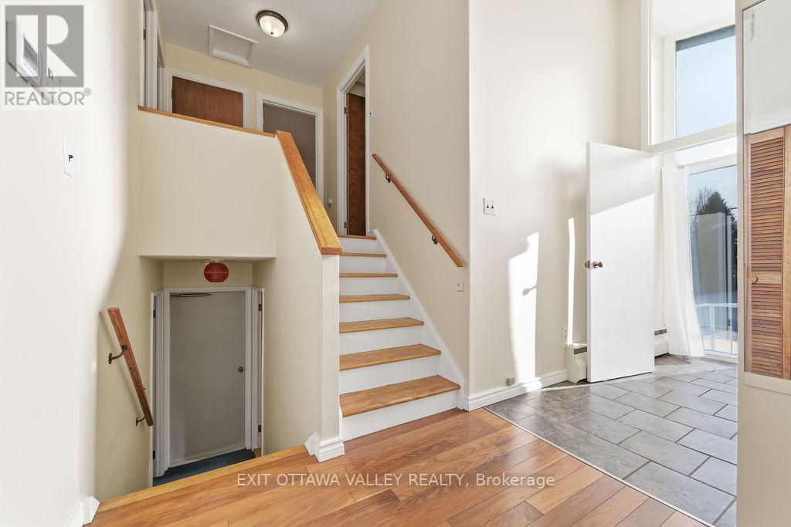
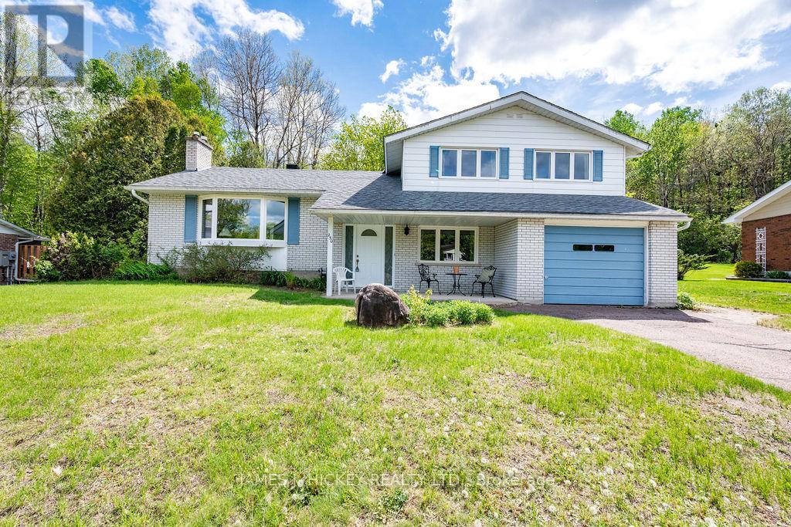
This well kept 3 +1 bedroom side split with attached heated garage complete with indoor access offers a bright living room with an efficient air tight wood stove, an updated kitchen, and three bedrooms plus a 4-piece bath on the upper level. The lower level includes a utility room, laundry room and a fourth bedroom or office. Off the kitchen, you'll find a 3 season sunroom overlooking the private backyard. The home also features updated gas heat, air conditioning, and an HRV system. The full basement includes a rec room, a two piece bathroom and plenty of storage. All of this is located just minutes from the Bill Rounding Park perfect location for children and pets. Also close to the beach, ski and nature trails, arena, hospital and more! (split system a/c with two heads 2021, steel roof 2020)
Map data © OpenStreetMap contributors
No open houses are scheduled for this home.
Can't make it? Request a private viewing.
| Living room | Main level | 5.05 x 3.9 m |
| Utility room | Basement | 2.8 x 2.8 m |
| Bathroom | Basement | 1.5 x 1 m |
| Dining room | Main level | 3.1 x 2.7 m |
| Kitchen | Main level | 3.1 x 3 m |
| Bedroom | Second level | 4.4 x 3 m |
| Bedroom 2 | Second level | 2.8 x 2.7 m |
| Bedroom 3 | Second level | 3 x 2.4 m |
| Sunroom | Main level | 5.5 x 3.9 m |
| Bathroom | Second level | 3 x 1.8 m |
| Bedroom 4 | Basement | 3.9 x 2.7 m |
| Recreational, Games room | Basement | 5.3 x 4.7 m |