 For sale 50
$559,900
4 bed3 bath1,500–2,000 sq ft
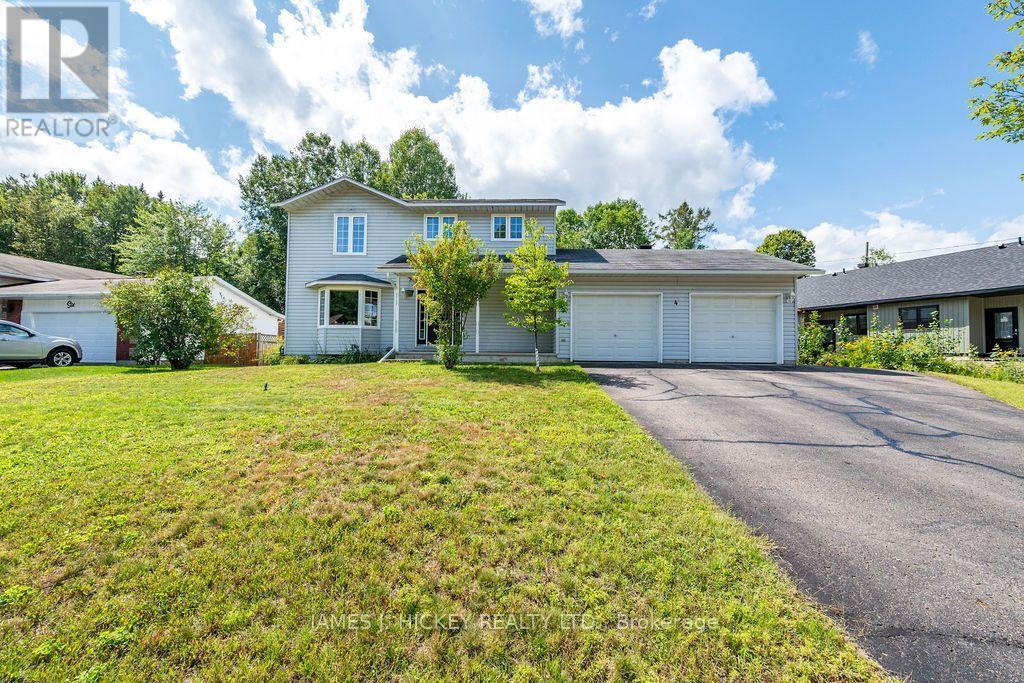
4 Banting Drive
Deep River, Deep River
1 month agoMLS® X13697944
JAMES J. HICKEY REALTY LTD.
31 Beaverbrook Lane
Deep River, Deep River, Ontario K0J1P0
For sale· Added
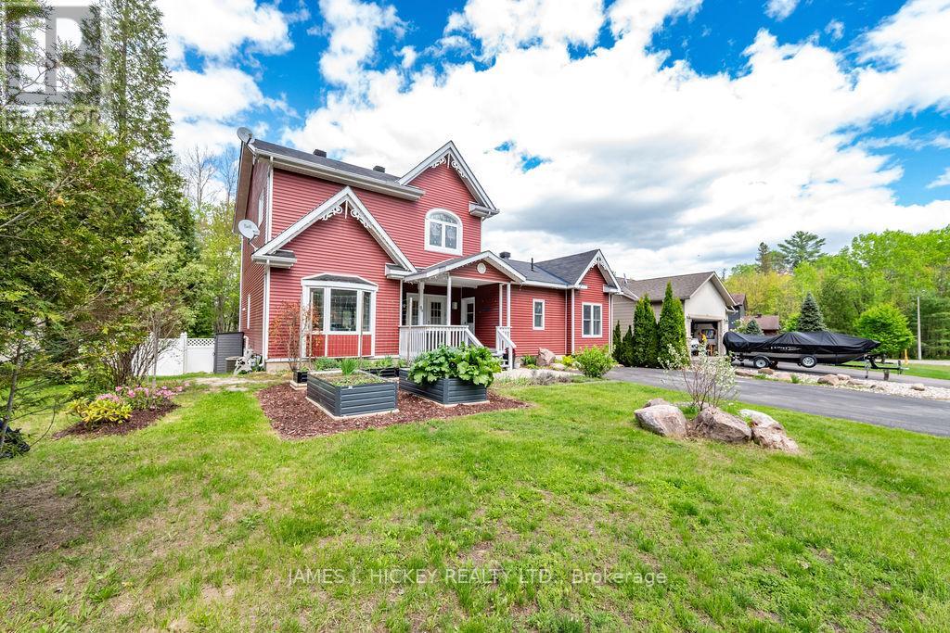
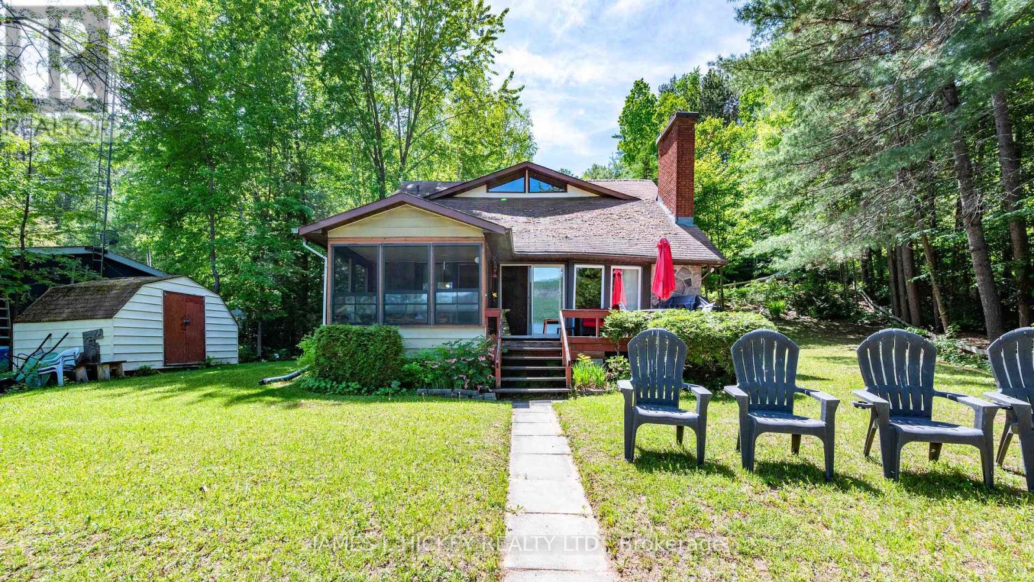
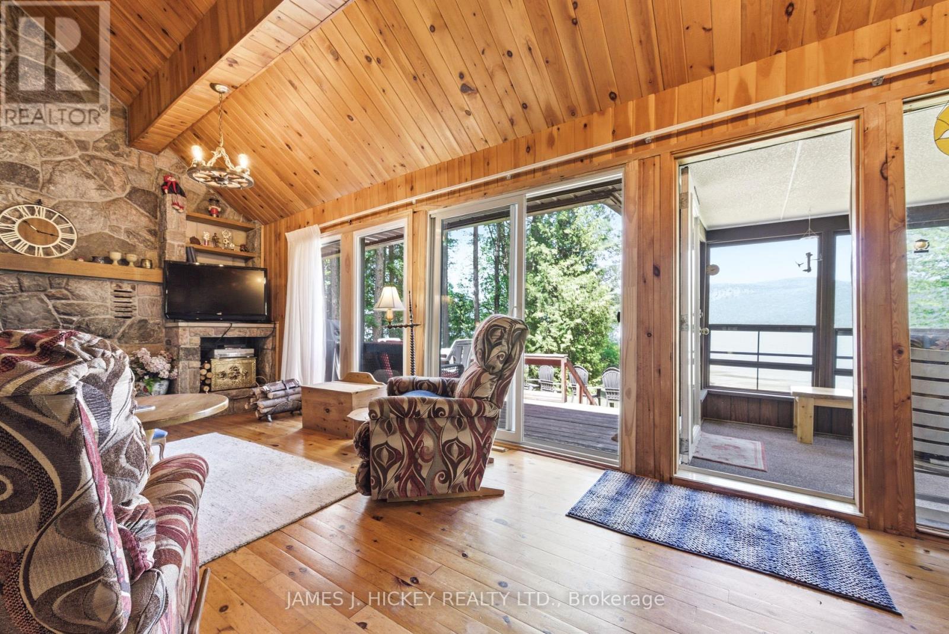
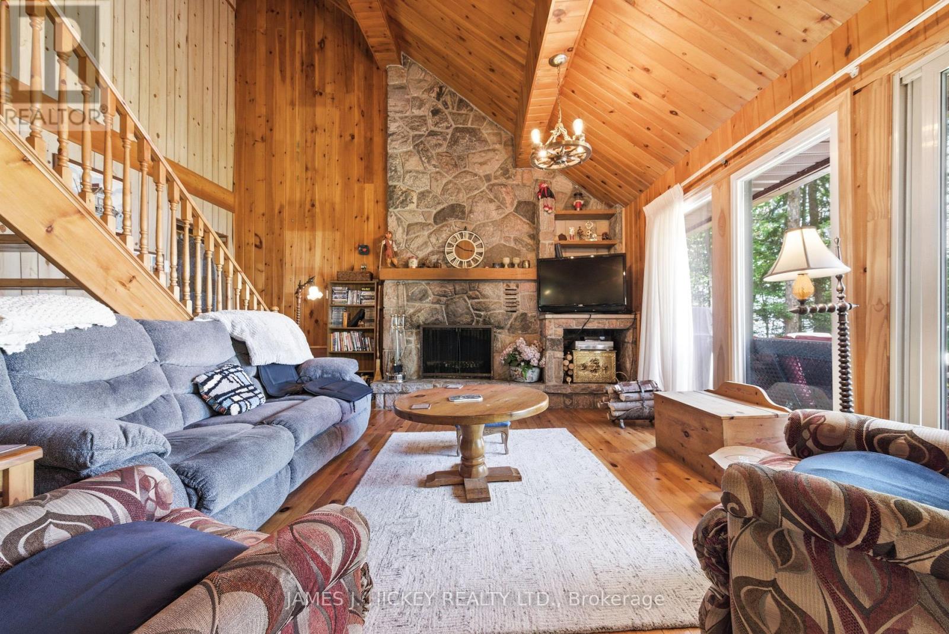
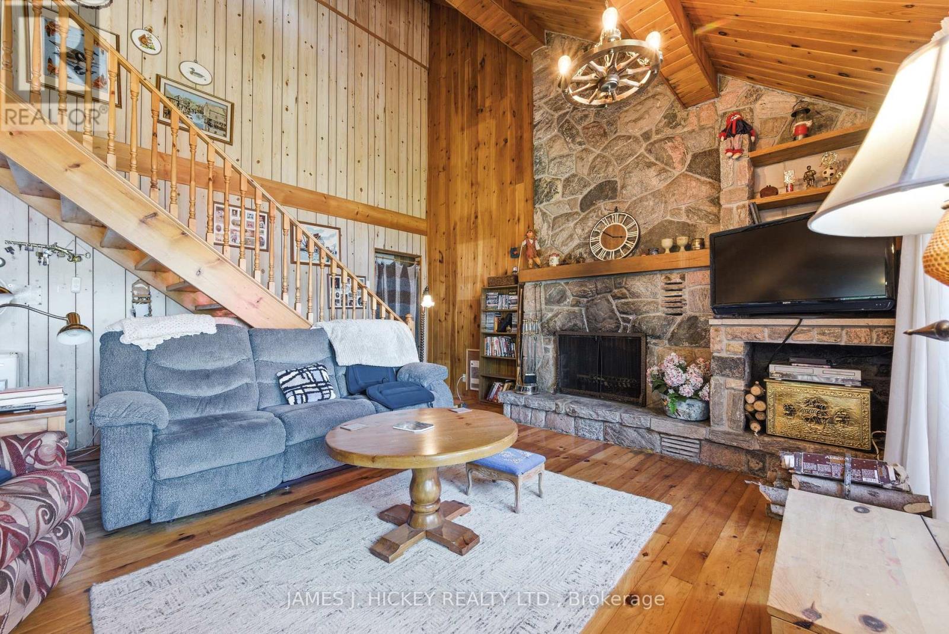
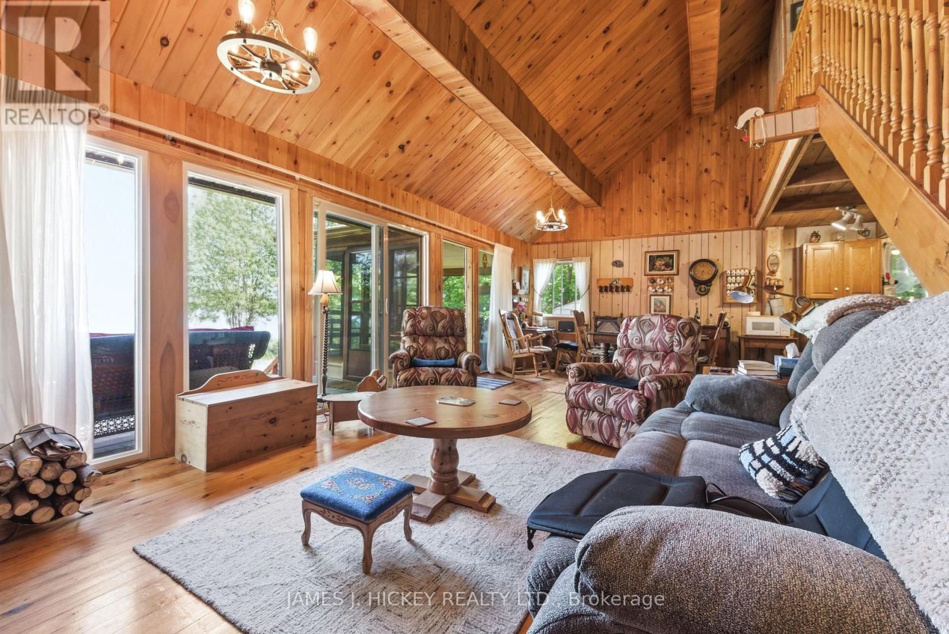
Welcome to your waterfront paradise! Nestled on 100 feet of spectacular Ottawa River shoreline, this lovely 3-bedroom home offers the perfect blend of relaxation and recreation just minutes from town. Inside, the living room is a true showstopper, boasting soaring cathedral ceilings and a beautiful stone fireplace. The kitchen and dining area flow seamlessly into a bright screened-in room and a spacious outdoor deck-the ideal setup for summer family BBQs. The main floor also features a large, tranquil primary bedroom and a convenient 4-piece bathroom complete with laundry. Upstairs, you'll find two additional bedrooms and a 2-piece bath for family or guests. Enjoy phenomenal boating, excellent fishing, and endless water activities right from your backyard. (Note: 24-hour irrevocable required on all offers.)
Map data © OpenStreetMap contributors
No open houses are scheduled for this home.
Can't make it? Request a private viewing.
| Kitchen | Main level | 2.47 x 3.14 m |
| Dining room | Main level | 3.63 x 2.96 m |
| Living room | Main level | 5.73 x 5.03 m |
| Primary Bedroom | Main level | 4.6 x 3.05 m |
| Sunroom | Main level | 2.32 x 3.08 m |
| Foyer | Main level | 1.46 x 2.53 m |
| Bedroom | Second level | 3.81 x 3.08 m |
| Bedroom | Second level | 3.75 x 3.69 m |