 For sale 50
$629,000
4 bed2 bath2,302 sq ft
136 King Street
Delhi
1 month agoMLS® 40860604
Royal LePage Brant Realty
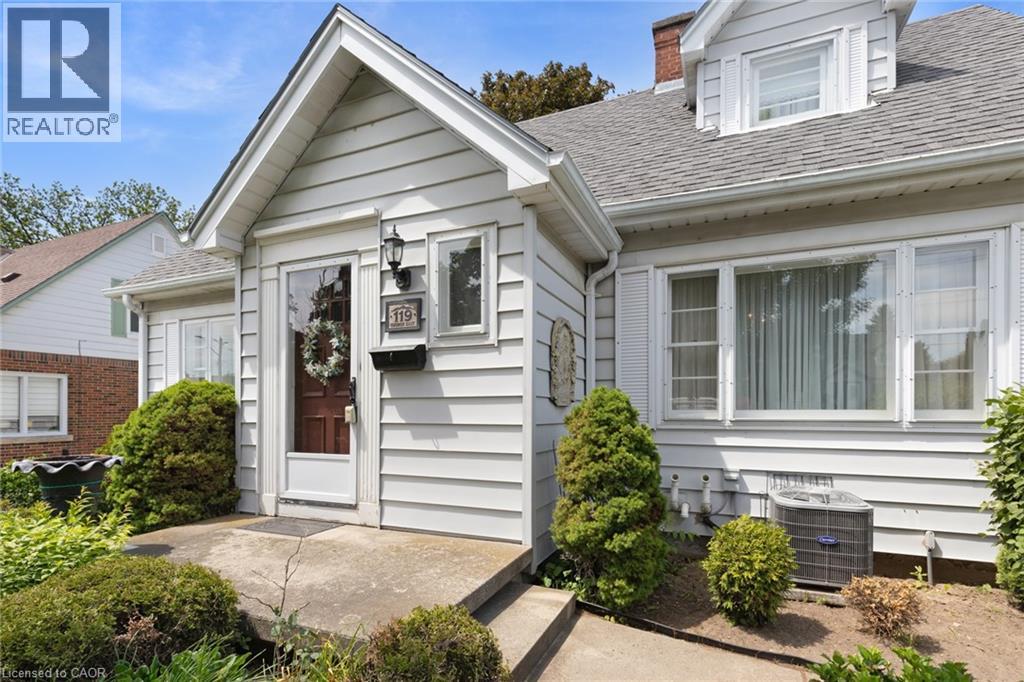
119 Church Street East
Delhi, Ontario N4B1T6
For sale· Added
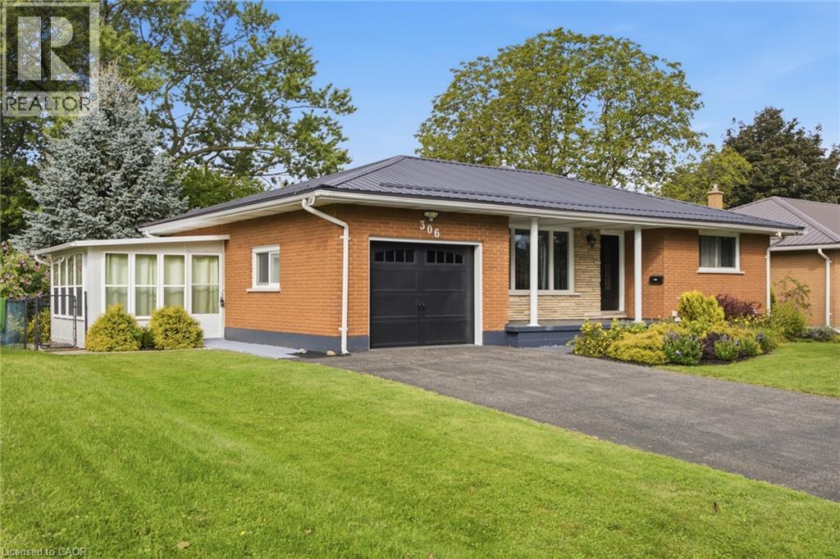
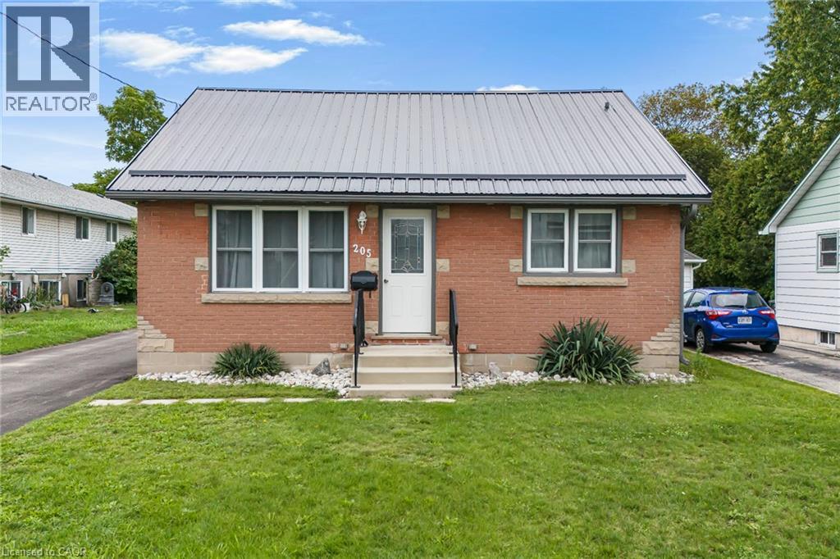
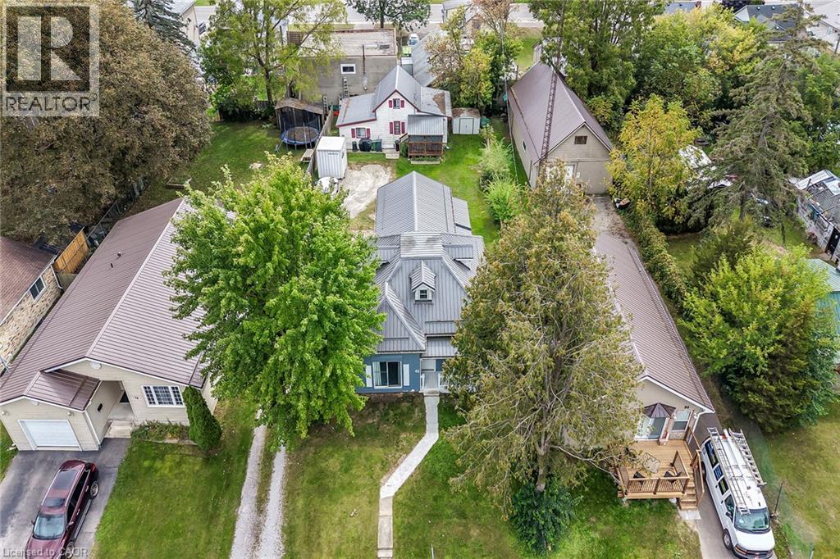
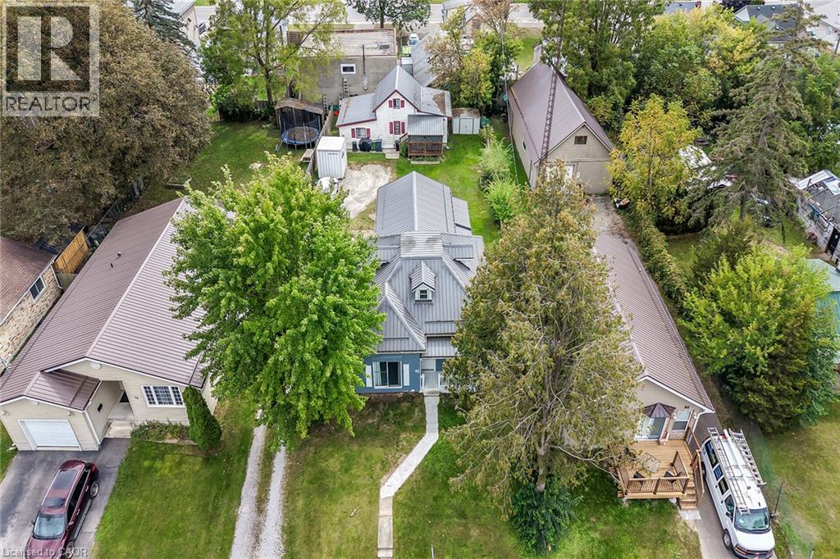
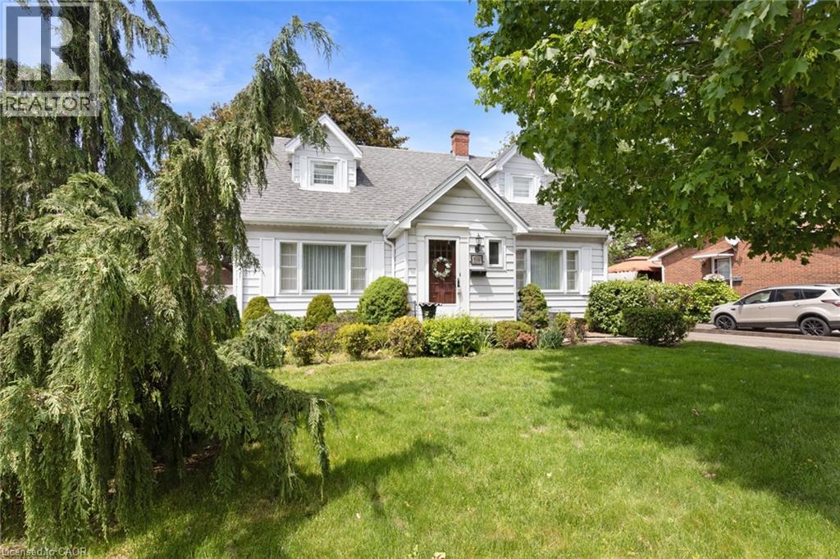
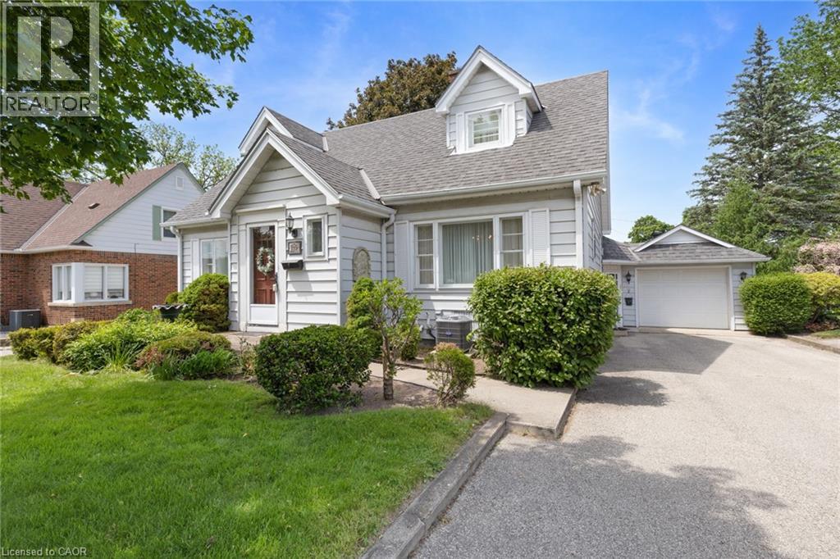
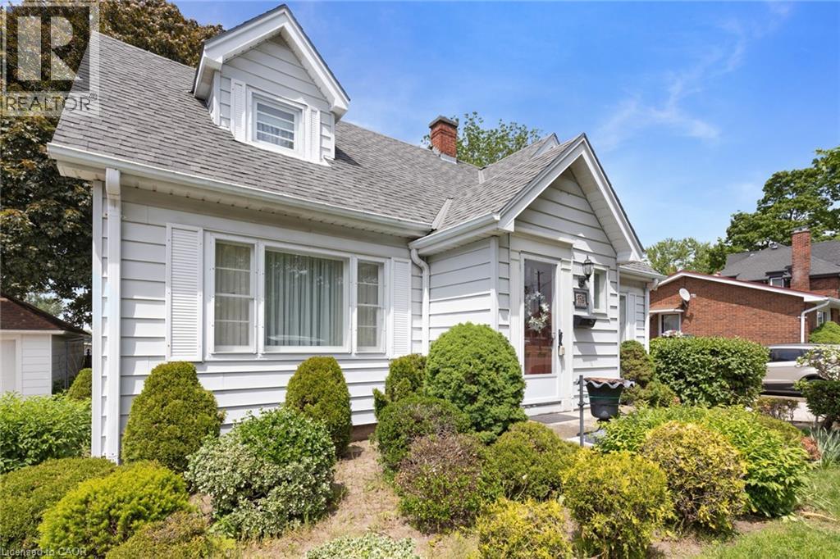
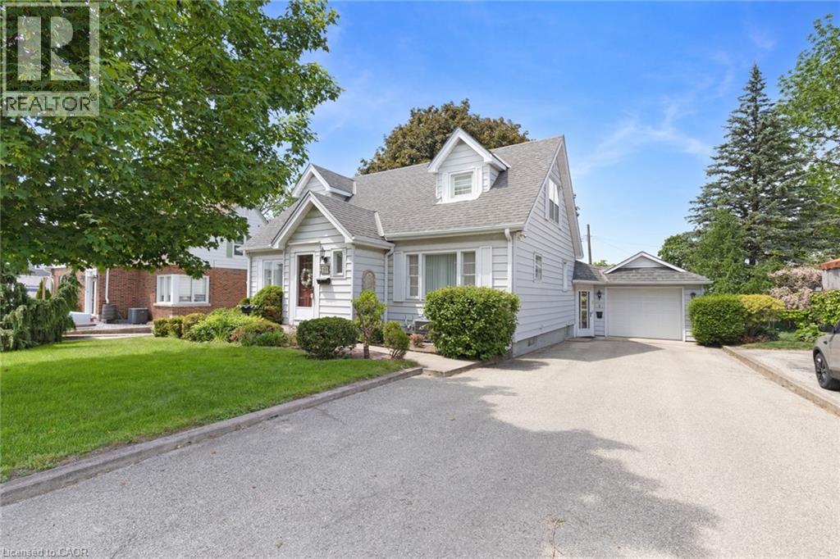
Welcome to this charming and meticulously maintained 2-storey home with a finished basement, offering the perfect blend of character, comfort, and timeless appeal. Featuring 3 bedrooms and 1.5 bathrooms, this delightful property is ideal for families, first-time buyers, or anyone seeking a home filled with warmth and character. Step inside to discover a bright and inviting living spaces designed for both everyday living and entertaining. Beautiful original hardwood flooring enhances the main floor bedroom, while additional hardwood lies beneath the hallway, dining room, and living room, preserving the home's authentic charm and offering future potential. The cozy 3-season sunroom is the perfect place to enjoy your morning coffee, relax with a good book, or unwind at the end of the day while overlooking the beautiful perennial gardens. Upstairs, you'll find two spacious bedrooms, each featuring a generously sized walk-in closet, providing excellent storage and functionality. The finished basement adds valuable living space, ideal for a family room, recreation area, home office, or hobby space. Storage is plentiful throughout the home, with three walk-in attic spaces, including one that spans the full length of the front of the house, offering exceptional room for seasonal items, keepsakes, and everyday storage. Pride of ownership is evident throughout this lovingly cared-for home. Combining classic character, functional living space, incredible storage, and beautiful gardens, this property offers a wonderful opportunity to make it your own.
Map data © OpenStreetMap contributors
No open houses are scheduled for this home.
Can't make it? Request a private viewing.
| Sunroom | Main level | 10'0'' x 21'1'' |
| Utility room | Lower level | 24'10'' x 18'11'' |
| Recreation room | Lower level | 24'10'' x 23'9'' |
| 3pc Bathroom | Second level | 8'0'' x 6'6'' |
| Bedroom | Second level | 13'6'' x 10'7'' |
| Primary Bedroom | Second level | 13'6'' x 12'10'' |
| Foyer | Main level | 4'7'' x 5'7'' |
| Living room | Main level | 12'6'' x 18'11'' |
| Dining room | Main level | 12'6'' x 15'5'' |
| Kitchen | Main level | 12'0'' x 10'7'' |
| 2pc Bathroom | Main level | 8'7'' x 5'9'' |
| Bedroom | Main level | 12'0'' x 10'9'' |