 For sale 50
$699,000
2+1 bed2 bath2,440 sq ft
6 Scott Street
Delhi
5 months agoMLS® 40826960
COLDWELL BANKER BIG CREEK REALTY LTD. BROKERAGE
306 Adams Avenue
Delhi, Ontario N4B2Y5
For sale· Added
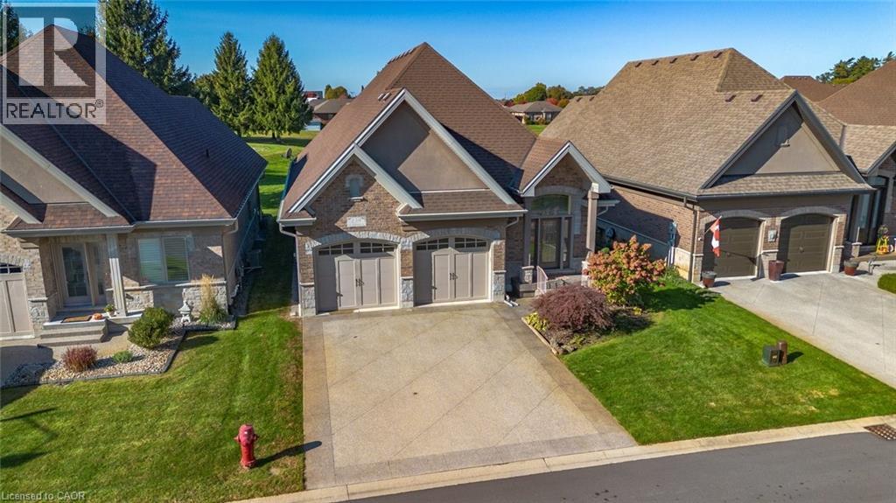
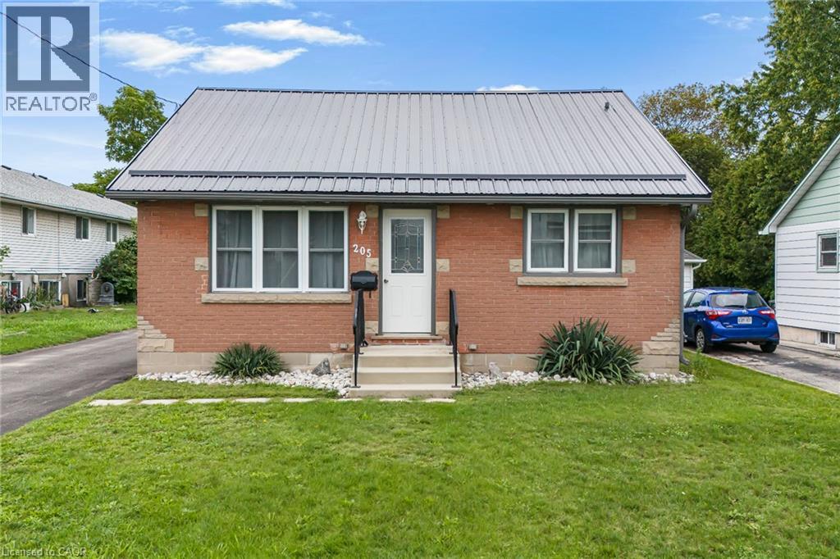
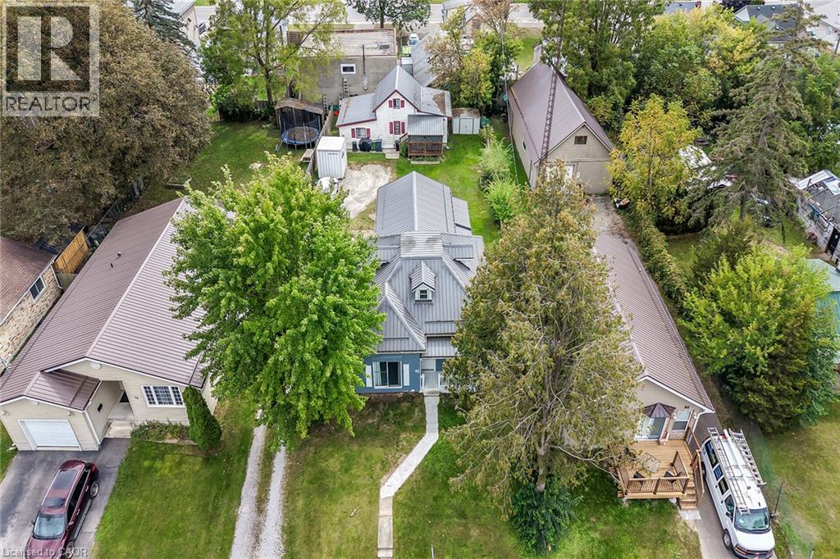
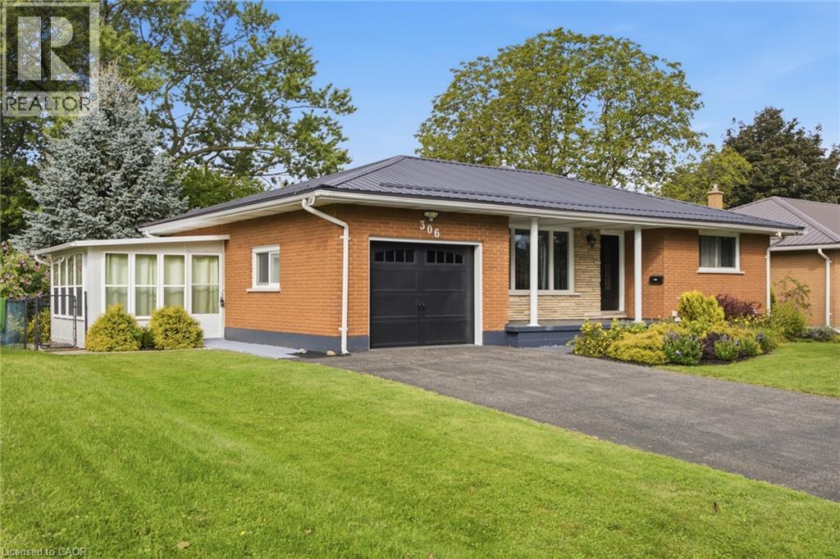
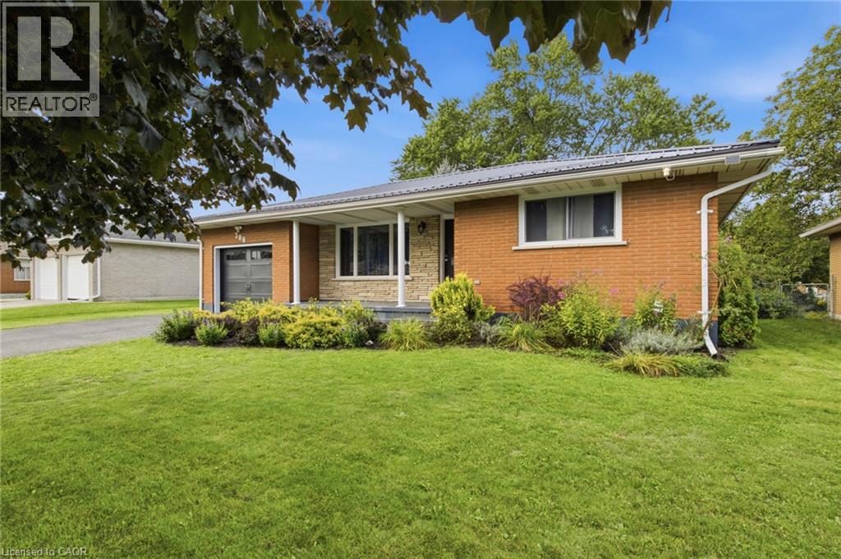
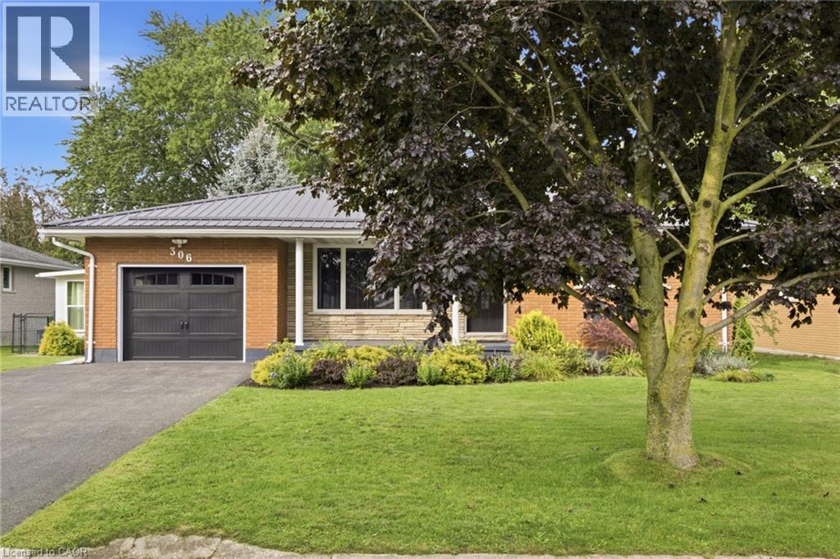
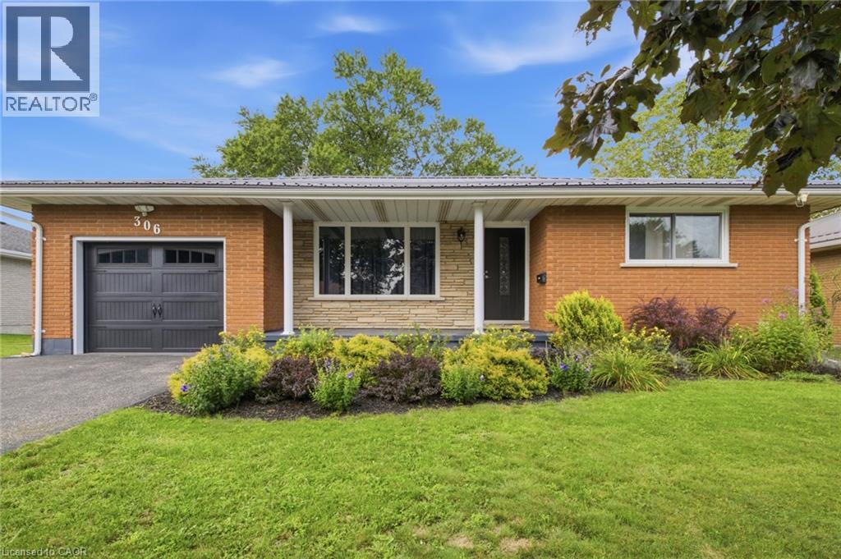
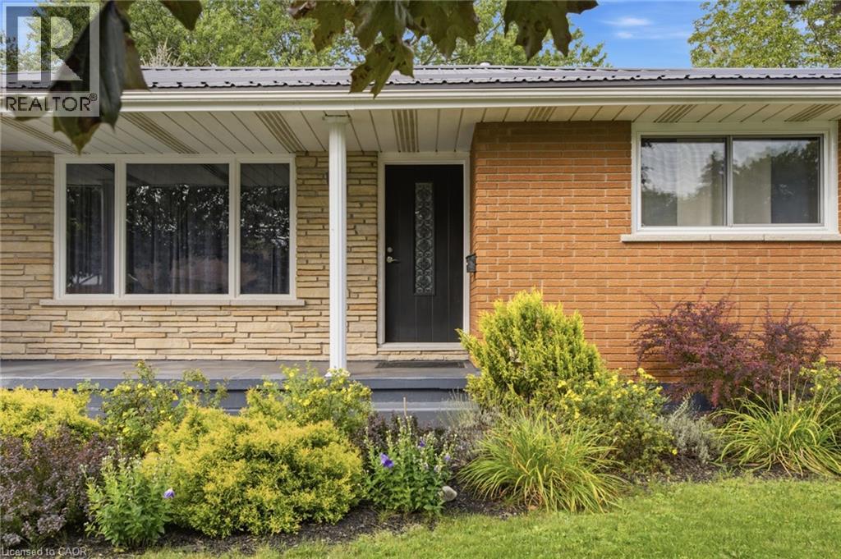
Fully renovated all-brick bungalow on a quiet street in Delhi, offering bright, open-concept main-floor living and a thoughtfully updated interior. The modern kitchen flows into the main living space, complemented by hardwood flooring and a welcoming sunroom. The fully finished lower level provides substantial additional living space with excellent potential for a future income or secondary suite, with the layout offering the ability to easily create a separate entrance. Ideal for buyers looking for flexibility, multigenerational living or future income potential. Updates include electrical, plumbing and a new garage door. Outside, enjoy a large private backyard with mature gardens, a composite deck with glass railing, fire pit and plenty of room to relax or entertain. An attached garage and ample driveway parking add everyday convenience. Located close to shops, schools, parks and local amenities. A beautifully updated bungalow offering flexible living space, a generous property and move-in-ready appeal. Some photos displayed are virtually staged.
Map data © OpenStreetMap contributors
No open houses are scheduled for this home.
Can't make it? Request a private viewing.
| 3pc Bathroom | Basement | — |
| 4pc Bathroom | Main level | — |
| Cold room | Basement | 5'3'' x 14'6'' |
| Utility room | Basement | 8'1'' x 11' |
| Games room | Basement | 10'6'' x 11' |
| Recreation room | Basement | 12'4'' x 19'7'' |
| Bedroom | Basement | 12'0'' x 13'5'' |
| Foyer | Main level | 9'0'' x 9'2'' |
| Sunroom | Main level | 10'0'' x 12'4'' |
| Bedroom | Main level | 9'11'' x 12'0'' |
| Primary Bedroom | Main level | 12'0'' x 13'0'' |
| Dining room | Main level | 9'6'' x 12'2'' |
| Kitchen | Main level | 12'0'' x 12'2'' |
| Living room | Main level | 12'6'' x 18'0'' |