 For sale 48
$499,900
2 bed2 bath955 sq ft
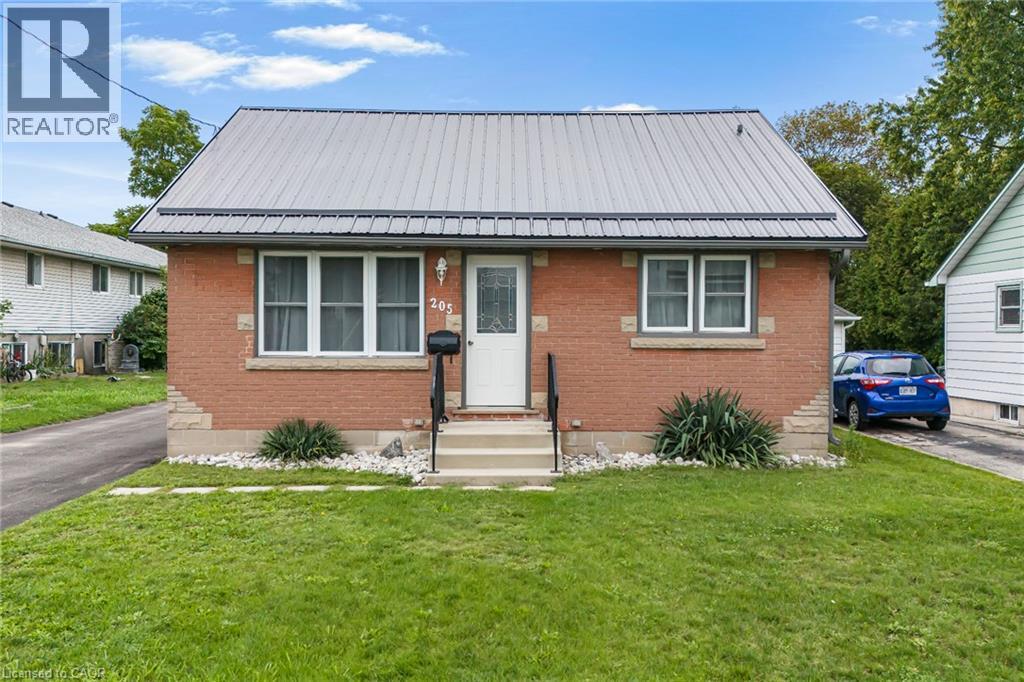
205 Crysler Street
Delhi
1 month agoMLS® 40860399
RE/MAX Real Estate Centre Inc.
123 Mill Street
Delhi, Ontario N4B2N6
For sale· Added
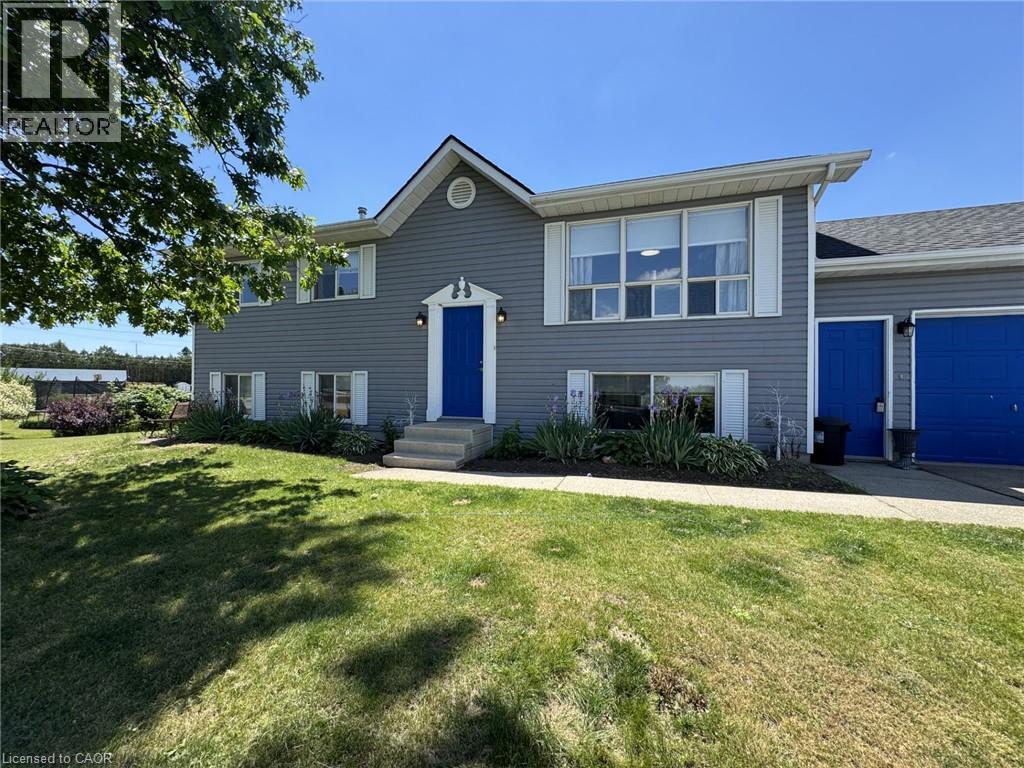
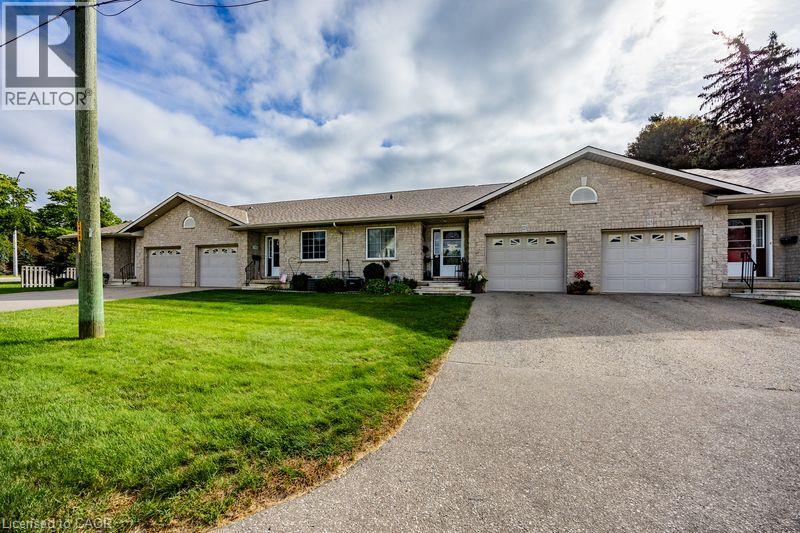
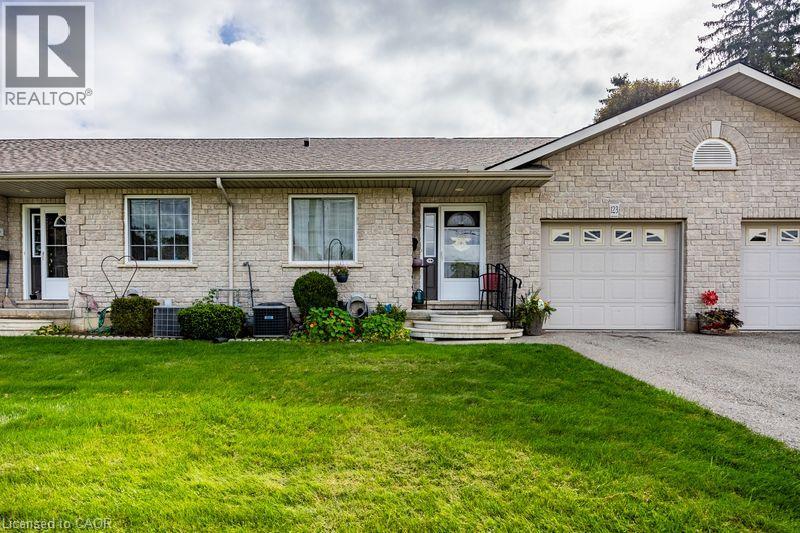
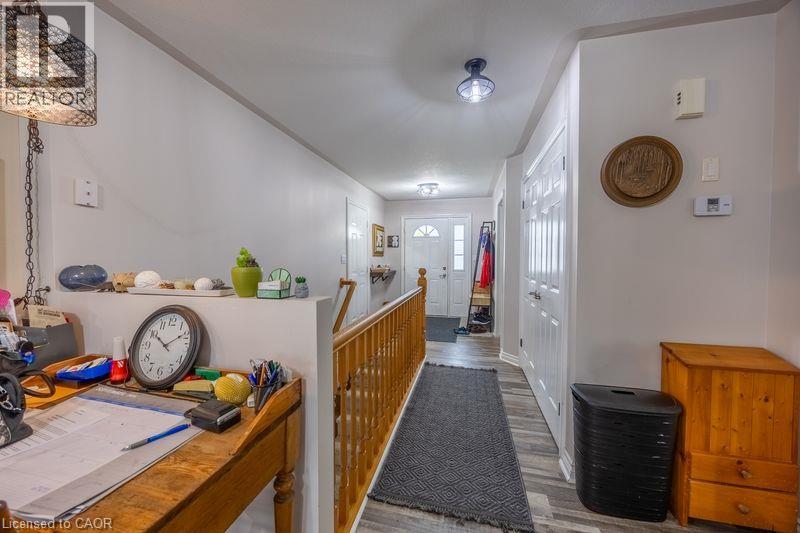
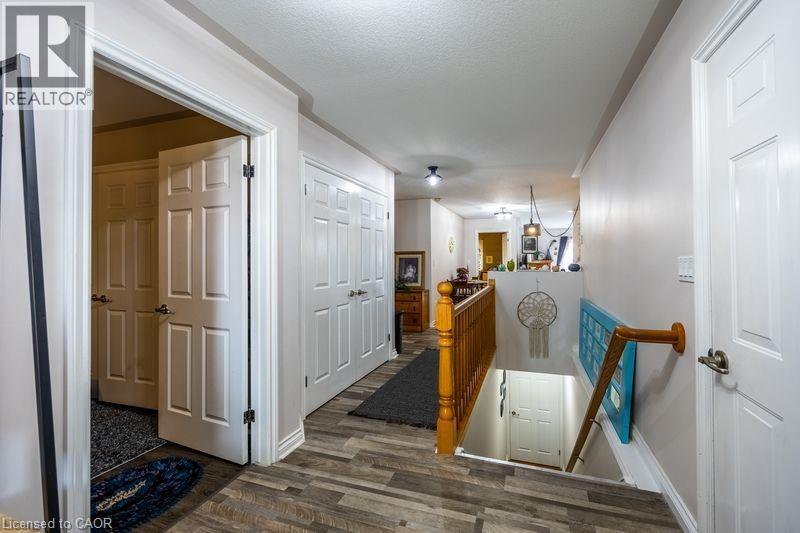
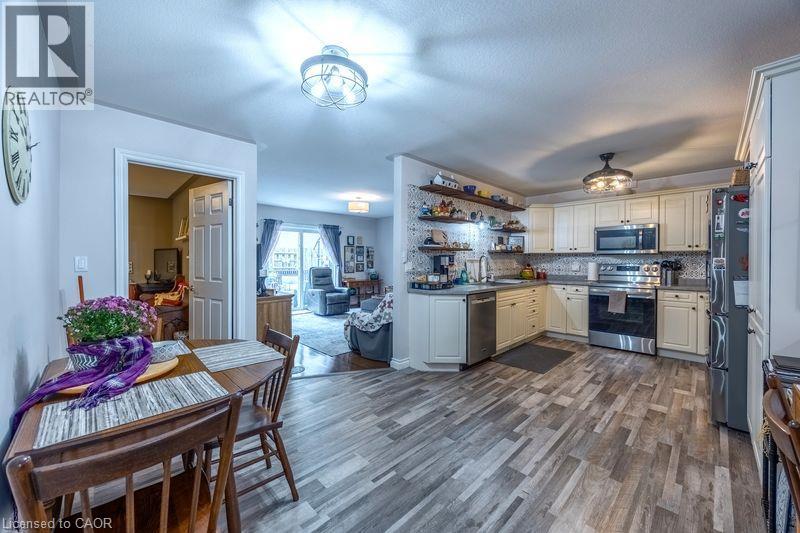
NO CONDO FEES!! Welcome home to 123 Mill Street! This charming 2-bedroom, 2-bathroom townhouse offers comfortable main-floor living with no condo fees, making it an excellent opportunity for first-time buyers, downsizers, or anyone looking for a low-maintenance home. The main floor features a spacious eat-in kitchen, a generously sized primary bedroom with ensuite privilege, a second bedroom, and a bright, inviting living room complete with a corner fireplace. Patio doors lead directly to the deck and patio area, creating a wonderful space for relaxing or entertaining outdoors. Downstairs, you’ll find a large recreation room, a versatile office space, a 3-piece bathroom, and plenty of additional storage. Recent updates add to the home’s appeal, including new shingles and A/C, plus a furnace upgrade within the last two years. Kitchen and bathroom flooring and countertops have also been updated, and several appliances have been replaced recently. With a functional layout, thoughtful updates, ample living space, and no condo fees, this home is ready for its next chapter. Don’t miss your opportunity to make 123 Mill Street home! Call today to book your private viewing.
Map data © OpenStreetMap contributors
No open houses are scheduled for this home.
Can't make it? Request a private viewing.
| 3pc Bathroom | Basement | 9'2'' x 11'6'' |
| Utility room | Basement | 11'8'' x 17'0'' |
| Recreation room | Basement | 16'10'' x 31'0'' |
| Office | Basement | 11'4'' x 14'11'' |
| 3pc Bathroom | Main level | 10'4'' x 6'0'' |
| Bedroom | Main level | 9'6'' x 10'9'' |
| Primary Bedroom | Main level | 13'2'' x 13'10'' |
| Living room | Main level | 13'11'' x 15'2'' |
| Kitchen | Main level | 10'8'' x 19'6'' |