 For sale 48
$499,900
2 bed2 bath955 sq ft
205 Crysler Street
Delhi
1 month agoMLS® 40860399
RE/MAX Real Estate Centre Inc.
154 First Avenue
Delhi, Ontario N4B1G4
For sale· Added
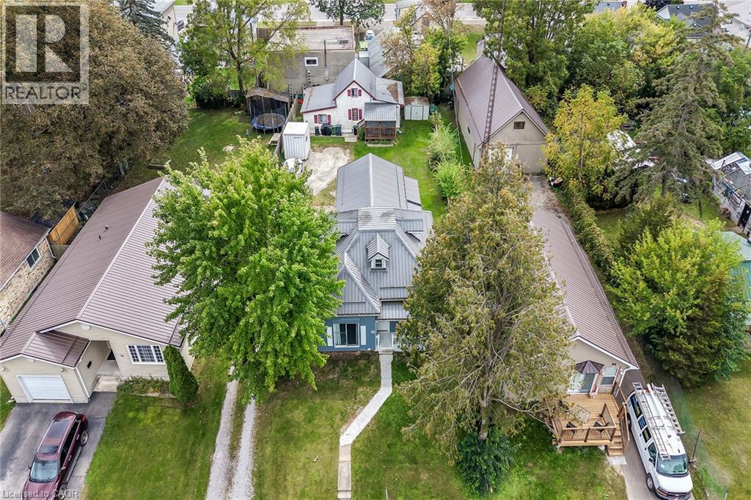
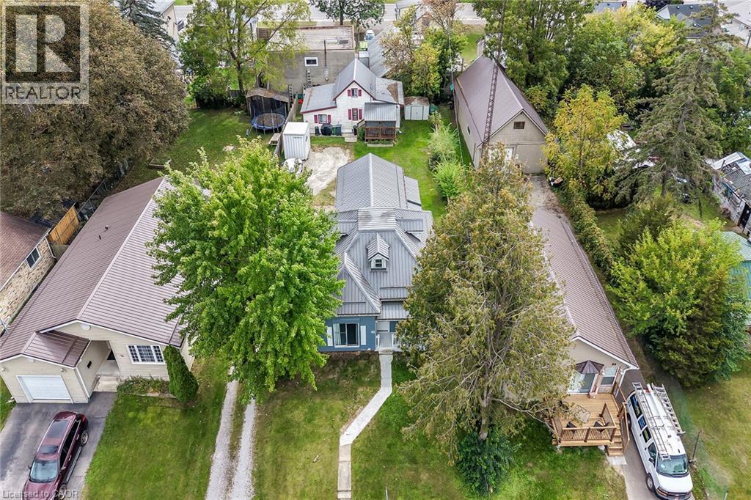
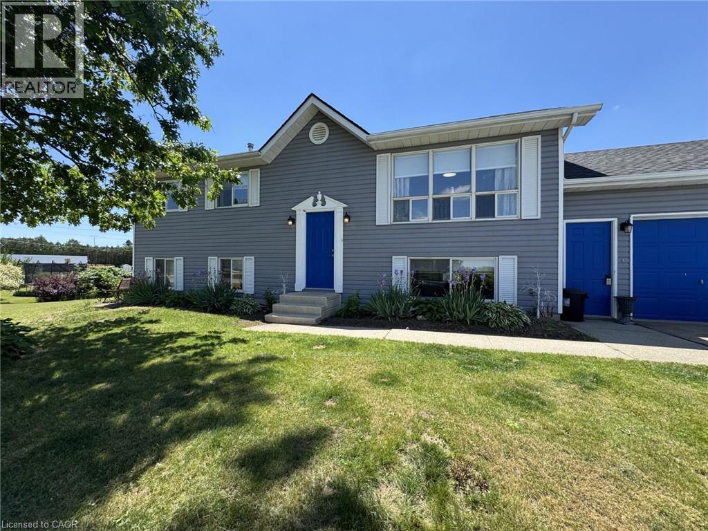
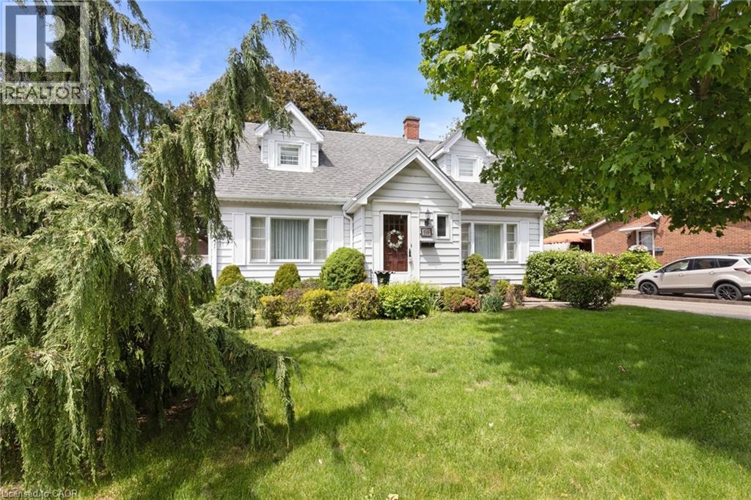
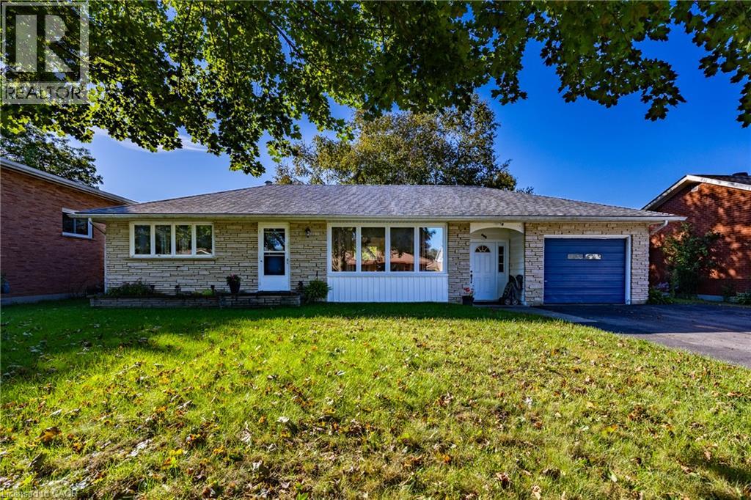
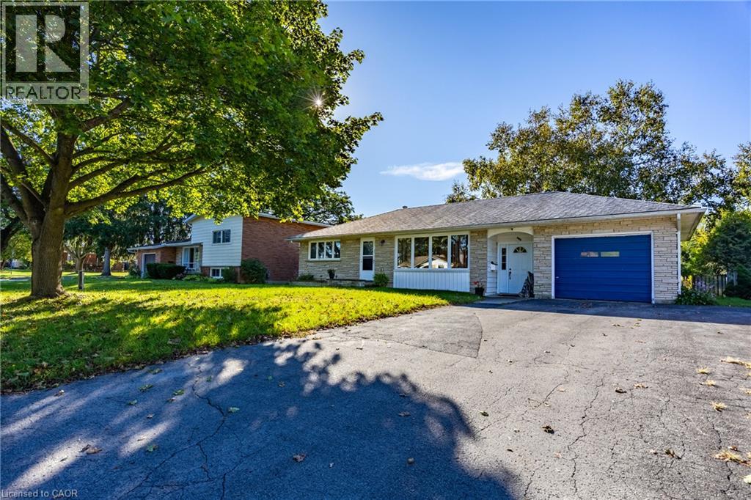
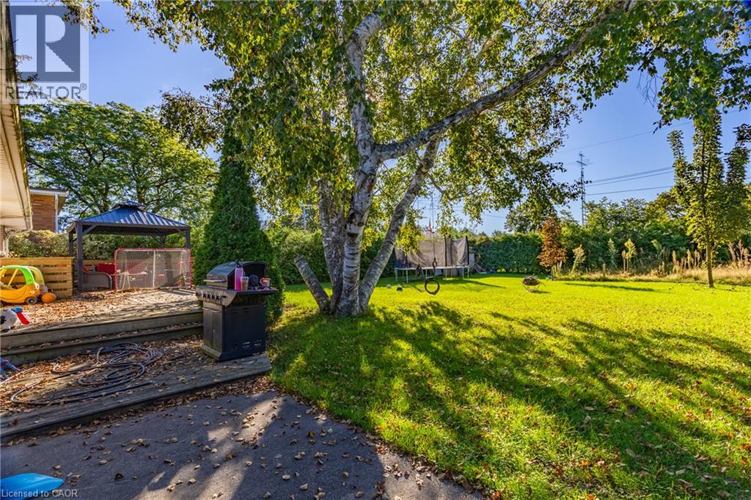
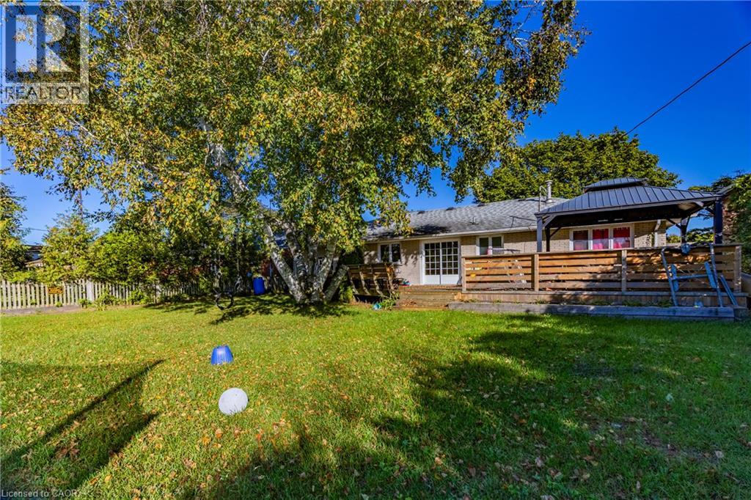
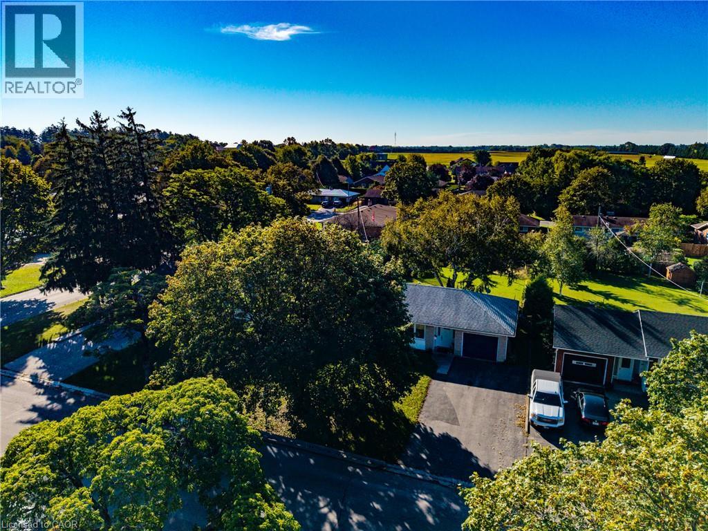
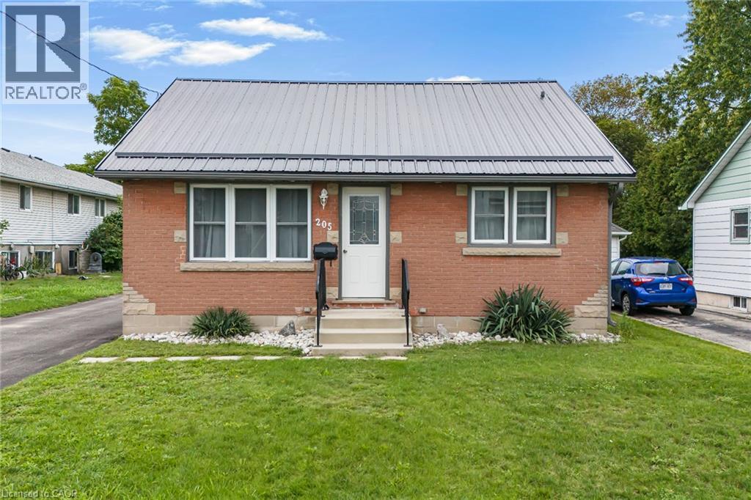
Welcome to this charming 2-bedroom, 2-bathroom brick bungalow nestled in a highly desired Delhi neighbourhood. Full of character and potential, this home offers comfortable main-floor living with the added benefit of a finished basement and plenty of versatile space. The main floor features two bedrooms, a full bathroom, and a welcoming layout ideal for everyday living. The finished basement provides a large recreation room, an additional bonus room that could be used as a third bedroom, home office, hobby room, or guest space, plus a second bathroom for added convenience. Outside, enjoy the privacy of a fully fenced backyard perfect for relaxing, entertaining, or letting the kids and pets play. An attached garage provides secure parking and additional storage. Located in a sought-after Delhi neighbourhood close to local amenities, schools, parks, and everyday conveniences, this brick bungalow offers a great combination of location, functionality, and opportunity.
Map data © OpenStreetMap contributors
No open houses are scheduled for this home.
Can't make it? Request a private viewing.
| 2pc Bathroom | Lower level | — |
| Utility room | Lower level | 10'1'' x 12'4'' |
| Storage | Main level | 7'8'' x 12'4'' |
| Storage | Lower level | 6'3'' x 7'9'' |
| Bonus Room | Main level | 12'2'' x 12'3'' |
| Recreation room | Lower level | 19'5'' x 24'10'' |
| 4pc Bathroom | Main level | — |
| Bedroom | Main level | 9'10'' x 12'7'' |
| Primary Bedroom | Main level | 11'10'' x 13'4'' |
| Living room | Main level | 11'10'' x 20'10'' |
| Dining room | Main level | 8'4'' x 12'7'' |
| Kitchen | Main level | 9'0'' x 12'7'' |
| Foyer | Main level | 6'0'' x 12'0'' |