 For sale 48
$499,900
2 bed2 bath955 sq ft
205 Crysler Street
Delhi
1 month agoMLS® 40860399
RE/MAX Real Estate Centre Inc.
214 William Street
Delhi, Ontario N4B2E1
For sale· Added
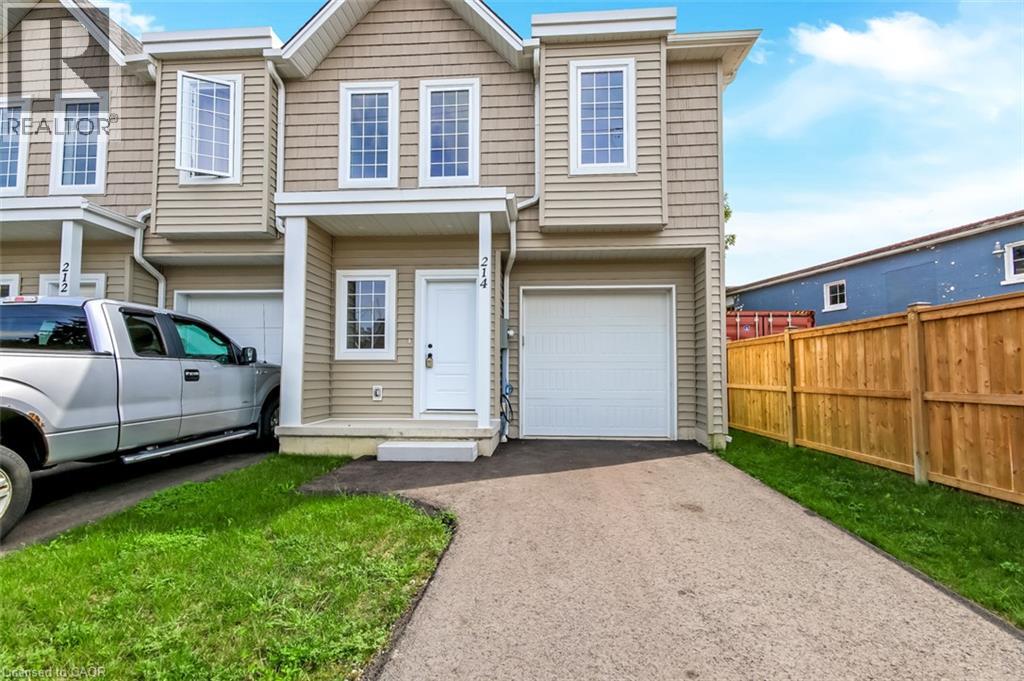
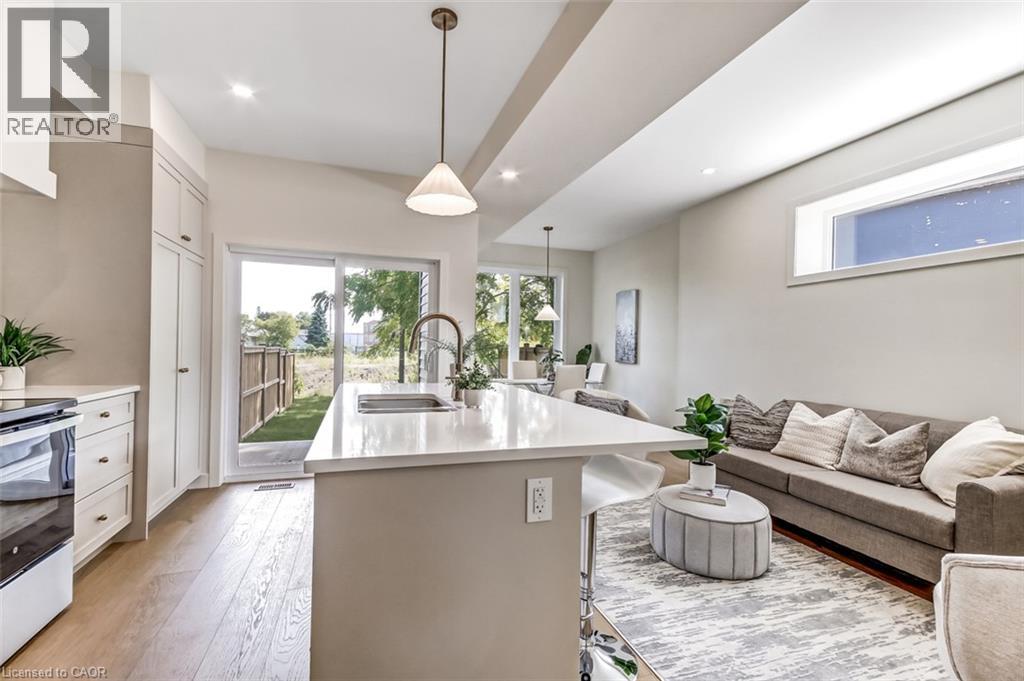
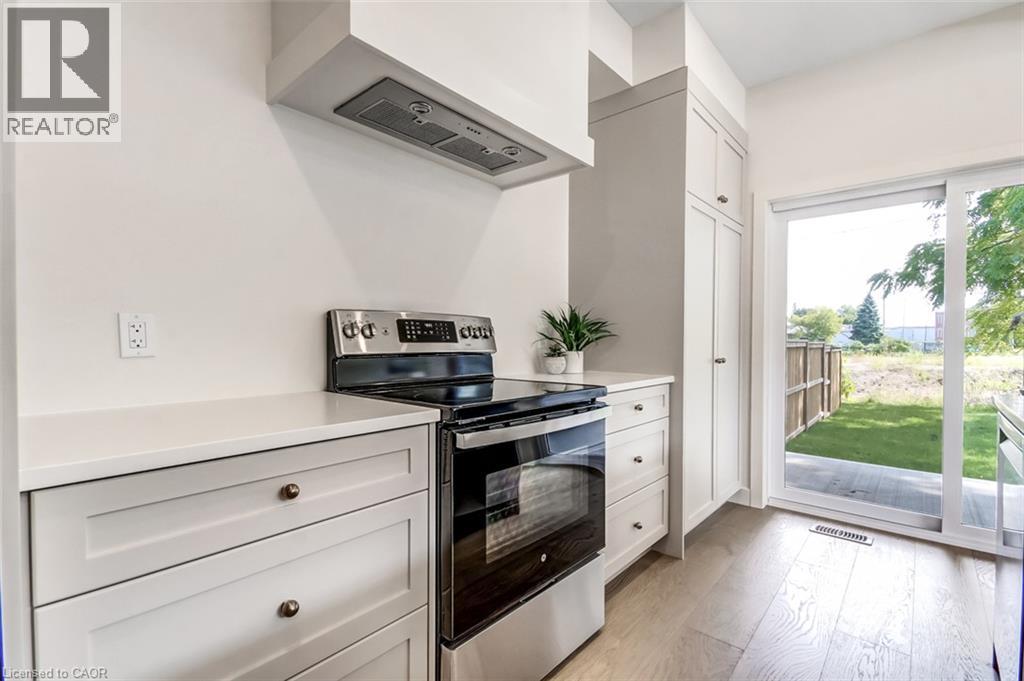
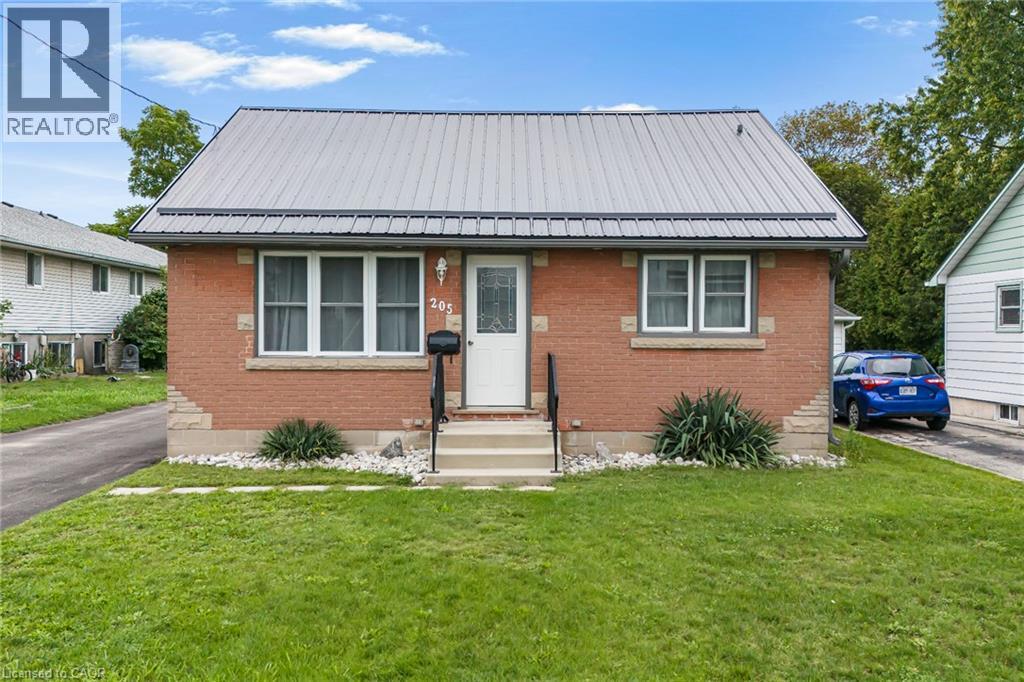
Don't miss your opportunity to own the final townhome in this attractive new development. Offering 1,548 sq. ft. of thoughtfully designed living space above grade and recently completed additional 385 sq. ft. of entertainment space in the lower level, this brand-new 2-storey home combines quality finishes with modern comfort. The bright open concept main floor features a stylish kitchen with custom cabinetry, a large island, and new stainless steel appliances, flowing seamlessly into the dining and living areas—ideal for both everyday living and entertaining. A convenient powder room, walk-in pantry/closet, and walkout to the covered porch and private backyard complete the main level. Upstairs, you'll find a spacious primary suite with a walk-in closet and private 3 piece ensuite, along with two additional generously sized bedrooms, a full 4-piece bathroom, and a convenient second-floor laundry room with washer and dryer. Hardwood flooring throughout both levels adds warmth, durability, and timeless appeal. An attached garage, paved driveway, and Tarion Warranty provide added value and peace of mind. With all other units in the development already sold, this is your final opportunity to own a brand-new home in this sought-after community. New homes qualify for enhanced HST rebates on new construction, making now an excellent time to make your move. Taxes not yet assessed.
Map data © OpenStreetMap contributors
No open houses are scheduled for this home.
Can't make it? Request a private viewing.
| 4pc Bathroom | Second level | — |
| 3pc Ensuite bath | Second level | — |
| Utility room | Lower level | 4'6'' x 10'9'' |
| Recreation room | Lower level | 7'4'' x 7'8'' |
| Recreation room | Lower level | 14'0'' x 17'0'' |
| Laundry room | Second level | 5'3'' x 7'11'' |
| Bedroom | Second level | 9'3'' x 12'0'' |
| Bedroom | Second level | 9'3'' x 12'0'' |
| Primary Bedroom | Second level | 10'3'' x 13'10'' |
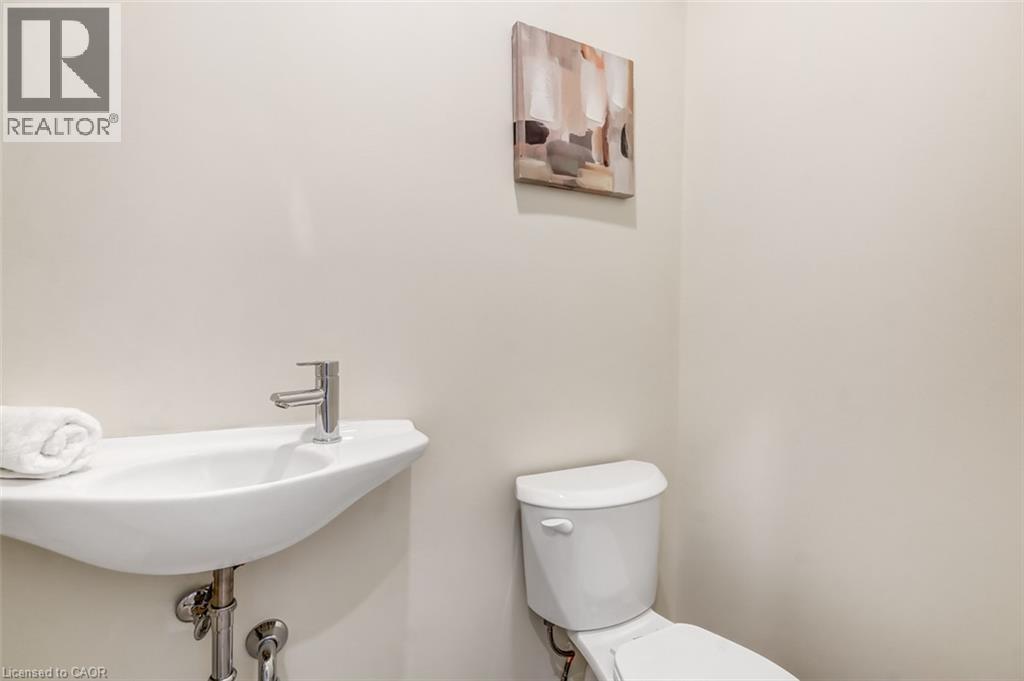
| 2pc Bathroom | Main level | — |
| Pantry | Main level | 4'4'' x 4'1'' |
| Living room | Main level | 8'5'' x 14'0'' |
| Dinette | Main level | 8'2'' x 7'7'' |
| Kitchen | Main level | 9'8'' x 14'0'' |
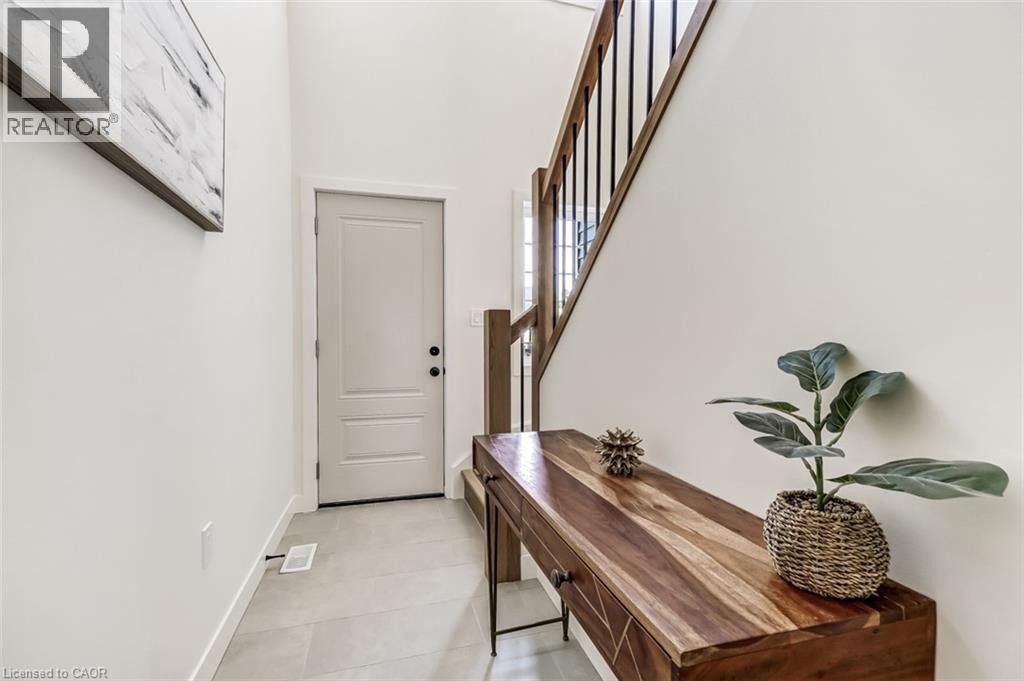
| Foyer | Main level | 5'1'' x 23'11'' |