 For sale 50
$629,000
4 bed2 bath2,302 sq ft
136 King Street
Delhi
1 month agoMLS® 40860604
Royal LePage Brant Realty
343 Delcrest Avenue
Delhi, Ontario N4B2S8
For sale· Added
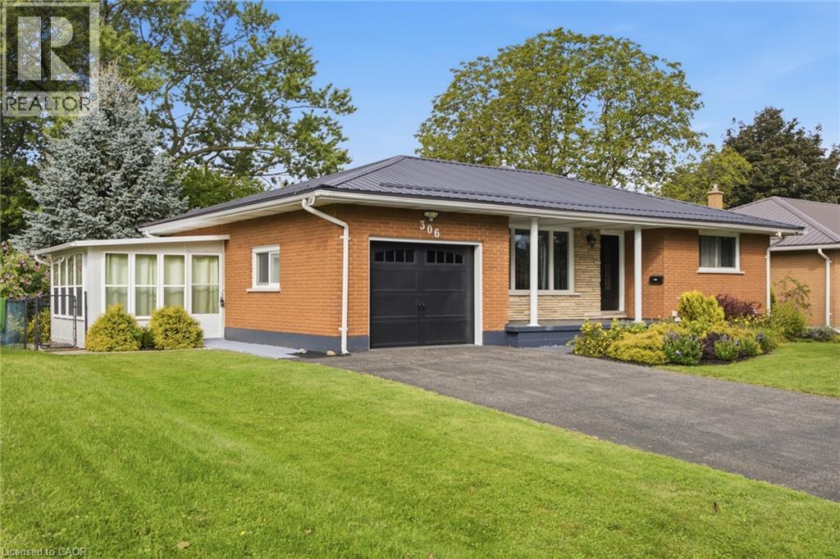
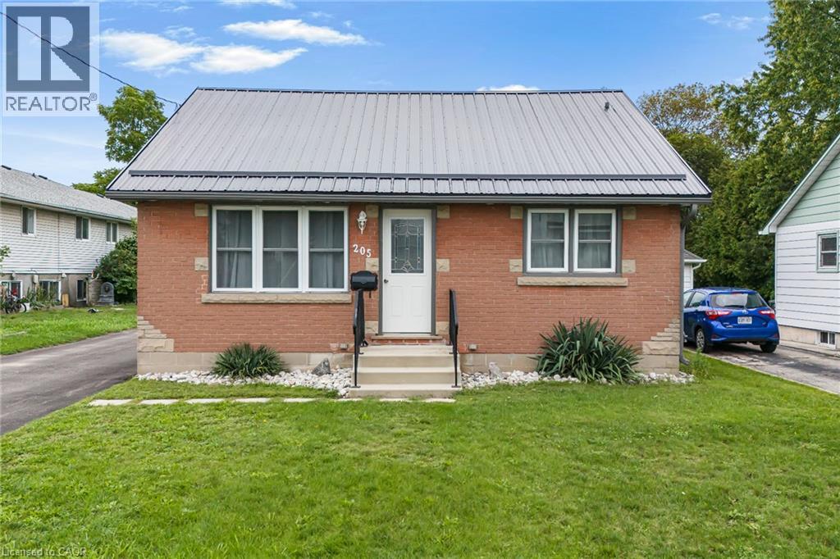
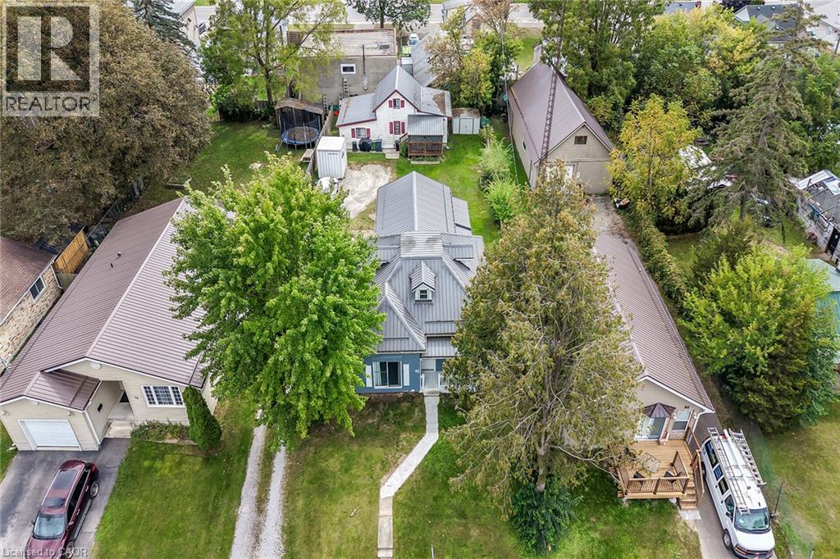
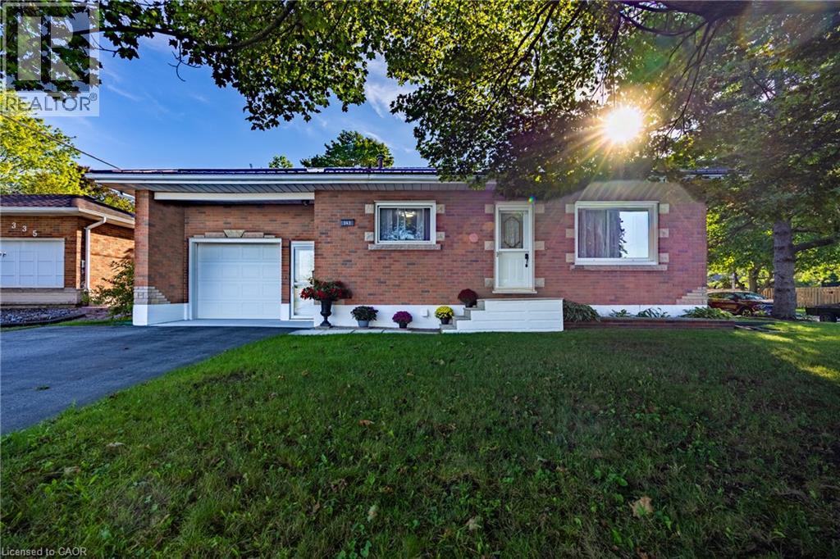
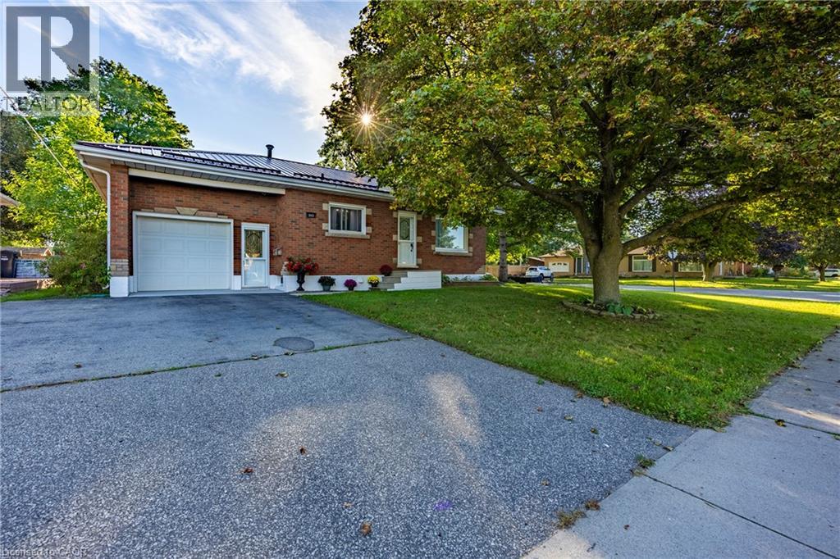
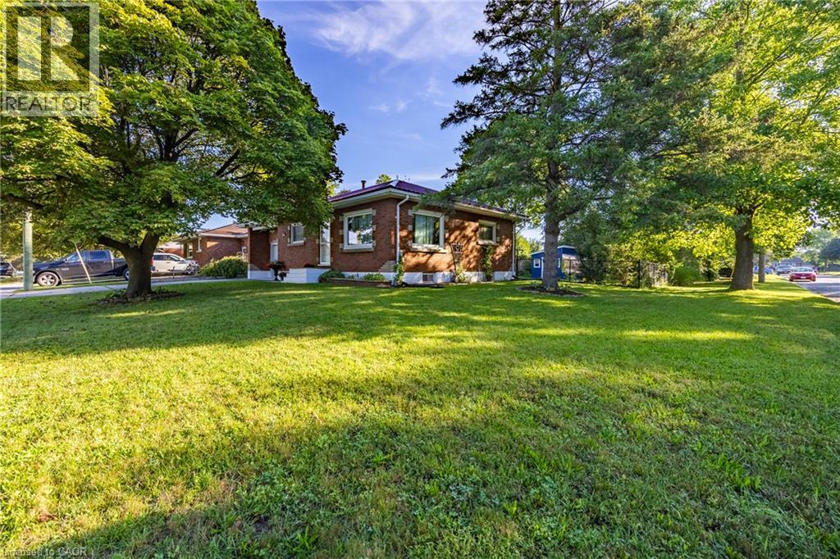
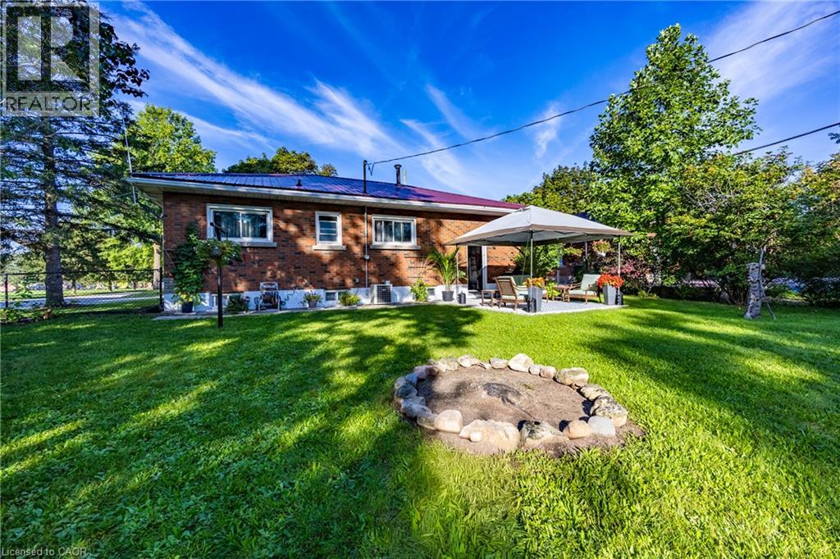
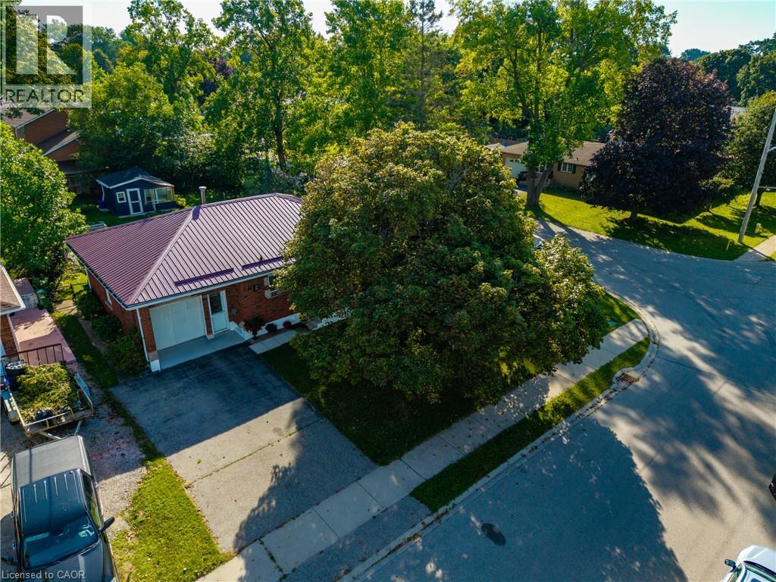
Welcome to this neat and tidy 2-bedroom, 2-bathroom brick bungalow, ideally situated on a large, fully fenced corner lot in the heart of Delhi. The main level features hardwood and ceramic flooring, a bright living room and a spacious eat-in kitchen offering plenty of cupboard and counter space. The finished basement adds valuable living space with a comfortable recreation room, home office and 3-piece bathroom. Additional highlights include an attached single-car garage, a new 12' x 16' shed (2026) and a new concrete patio pad (2026). Numerous updates include fresh paint, windows, light fixtures, electrical panel (2025), select flooring and a durable steel roof. All 2025 appliances are included. Centrally located close to shopping, schools, parks and other amenities, this well-maintained home is ready for its next owner!
Map data © OpenStreetMap contributors
No open houses are scheduled for this home.
Can't make it? Request a private viewing.
| Office | Basement | 10'9'' x 14'6'' |
| 3pc Bathroom | Basement | — |
| Recreation room | Basement | 14'6'' x 17'7'' |
| Bedroom | Main level | 8'9'' x 11'0'' |
| Primary Bedroom | Main level | 10'5'' x 14'6'' |
| 4pc Bathroom | Main level | — |
| Living room | Main level | 12'11'' x 15'7'' |
| Eat in kitchen | Main level | 12'5'' x 12'11'' |