 For sale 48
$499,900
2 bed2 bath955 sq ft
205 Crysler Street
Delhi
1 month agoMLS® 40860399
RE/MAX Real Estate Centre Inc.
557 Orchard Avenue
Delhi, Ontario N4B2H4
For sale· Added
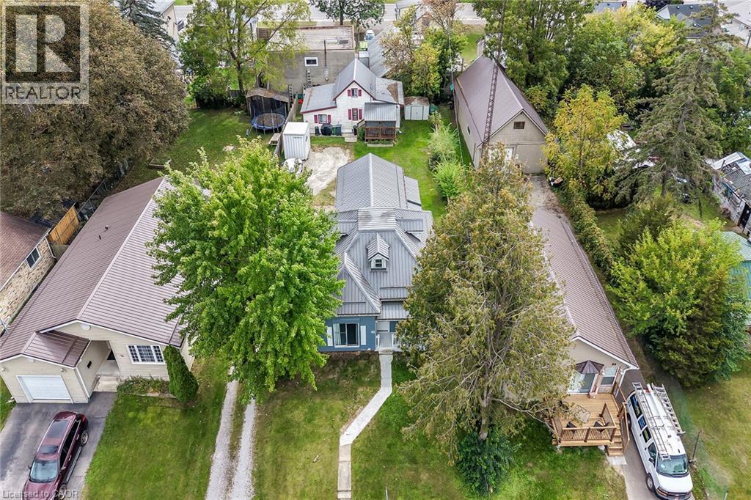
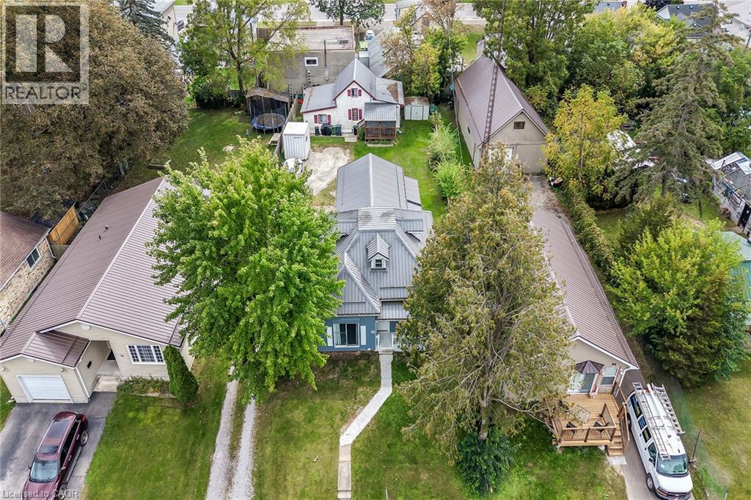
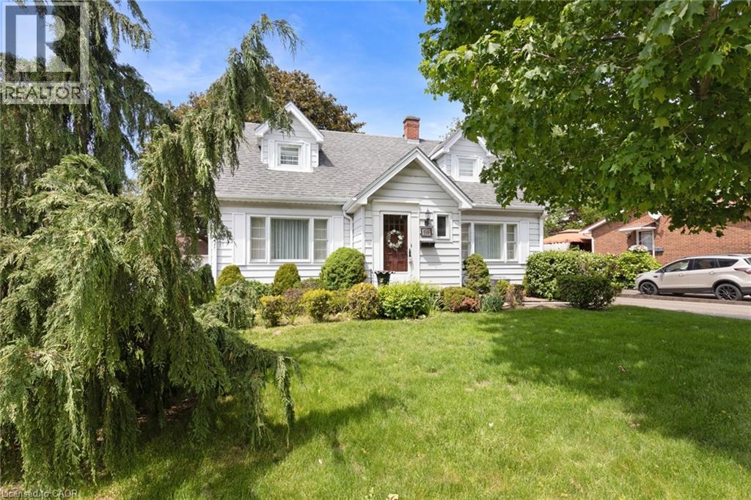
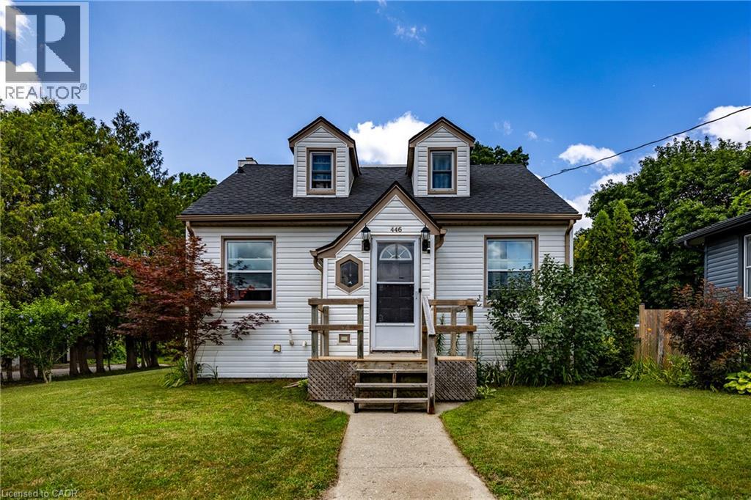
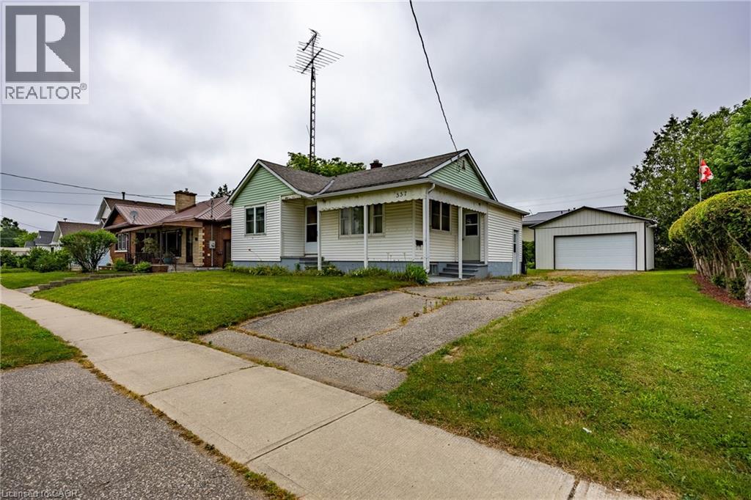
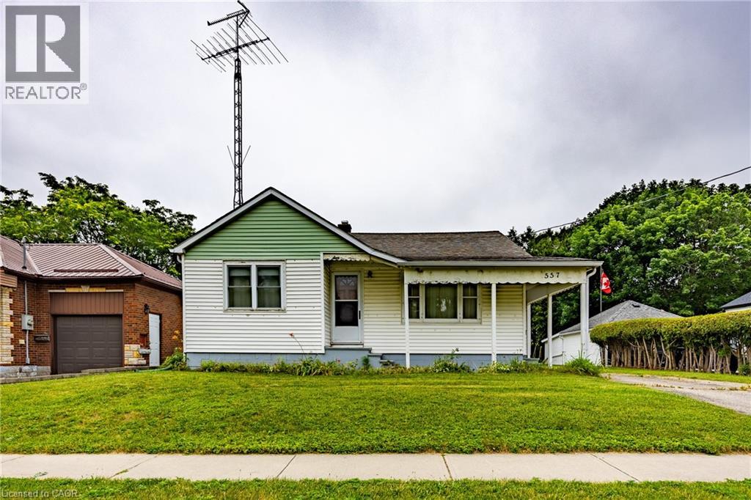
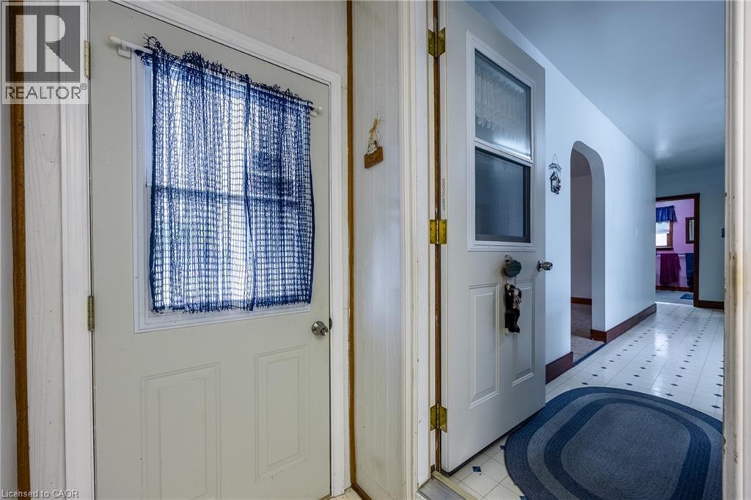
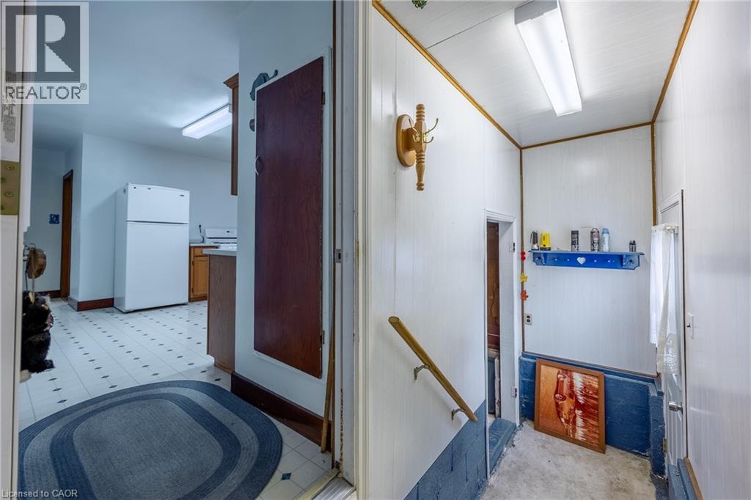
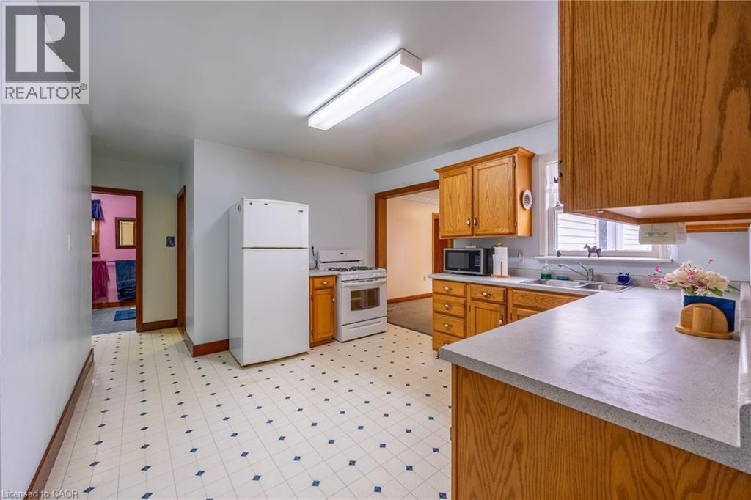
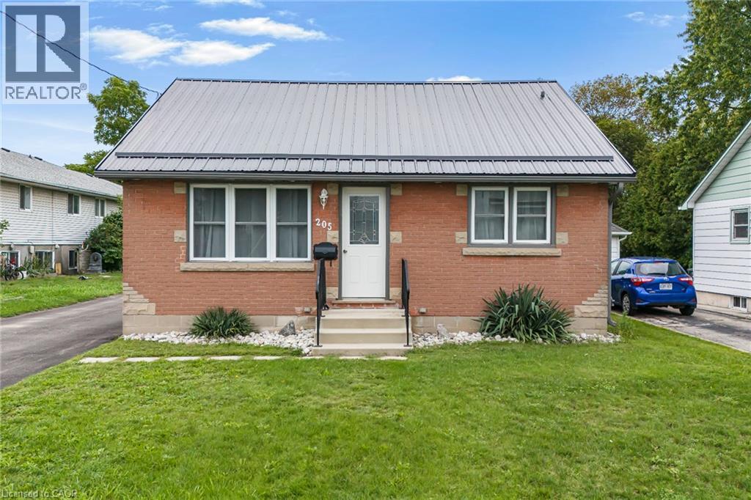
Welcome to 557 Orchard Avenue in Delhi! This well-maintained home offers an abundance of space throughout, featuring 3 bedrooms, 1 bathroom, a spacious kitchen, a separate living room, plus a rear family room/dining room combination. Main floor laundry adds to the convenience of main floor living. The current laundry room could potentially be converted into a 4th bedroom if needed. The 503 sq. ft detached garage with propane heating, serves as the optimal spot to park 2 vehicles, as well as a workshop for your latest project. Location is key! the property is located close to schools, shopping, recreation facilities, and other amenities in Delhi. Just a minute's walk from a large park and playground. This home is perfect for first-time home buyers, young families, investors or downsizers alike. Don't miss out on this great opportunity, book your showing today!
Map data © OpenStreetMap contributors
No open houses are scheduled for this home.
Can't make it? Request a private viewing.
| 4pc Bathroom | Main level | — |
| Laundry room | Main level | 8'3'' x 12'0'' |
| Living room/Dining room | Main level | 10'2'' x 21'8'' |
| Living room | Main level | 11'4'' x 17'3'' |
| Kitchen | Main level | 11'5'' x 16'2'' |
| Bedroom | Main level | 9'2'' x 10'8'' |
| Bedroom | Main level | 9'2'' x 10'8'' |
| Primary Bedroom | Main level | 10'11'' x 11'4'' |