 For sale 50
$639,000
2+1 bed2 bath1,091 sq ft
306 Adams Avenue
Delhi
1 month agoMLS® 40861505
Corcoran Horizon Realty
72 Pine Street
Delhi, Ontario N4B1N9
For sale· Added
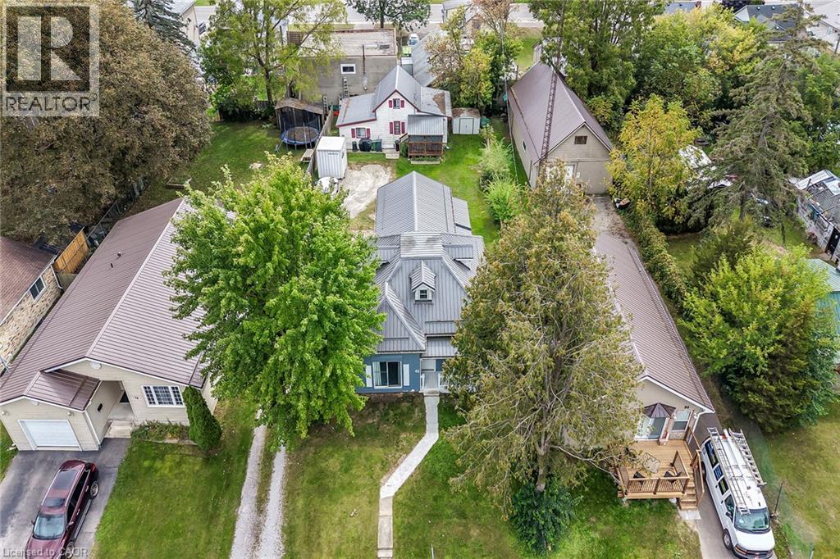
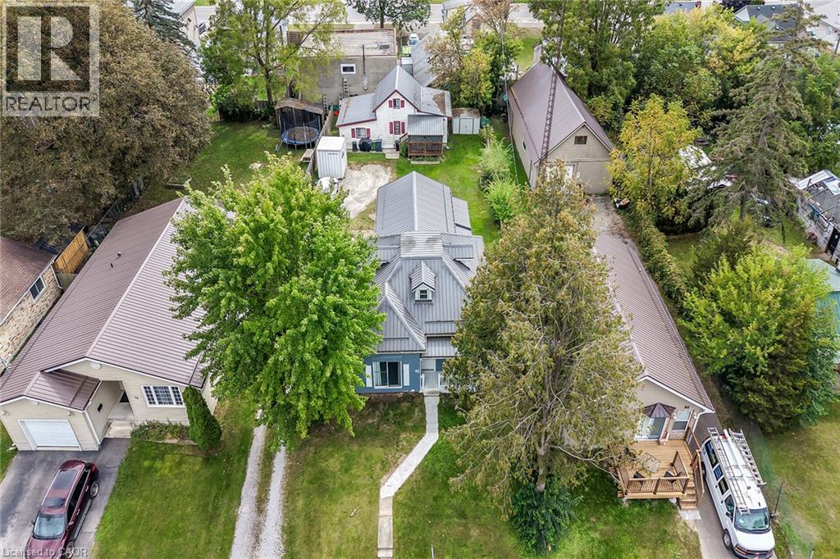
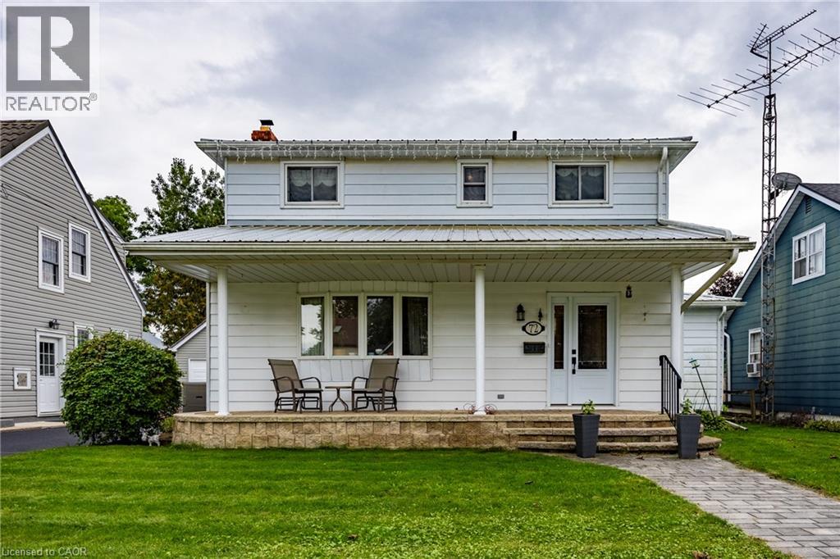
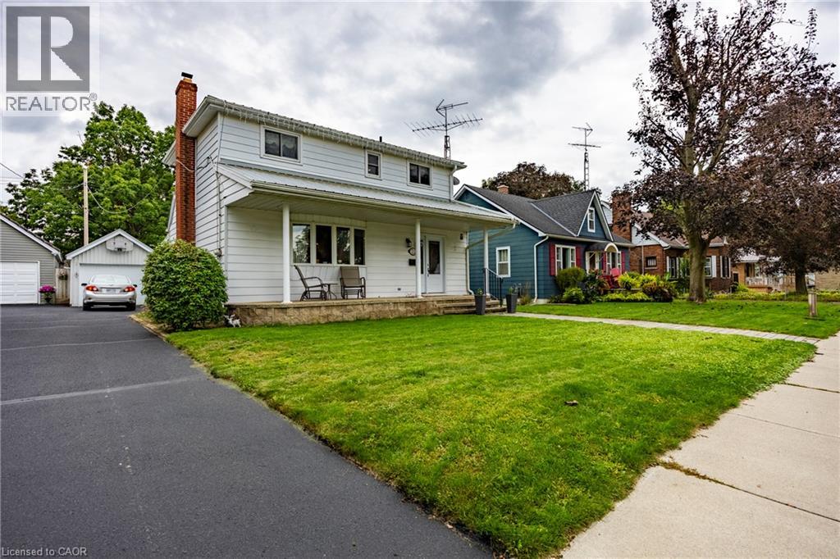
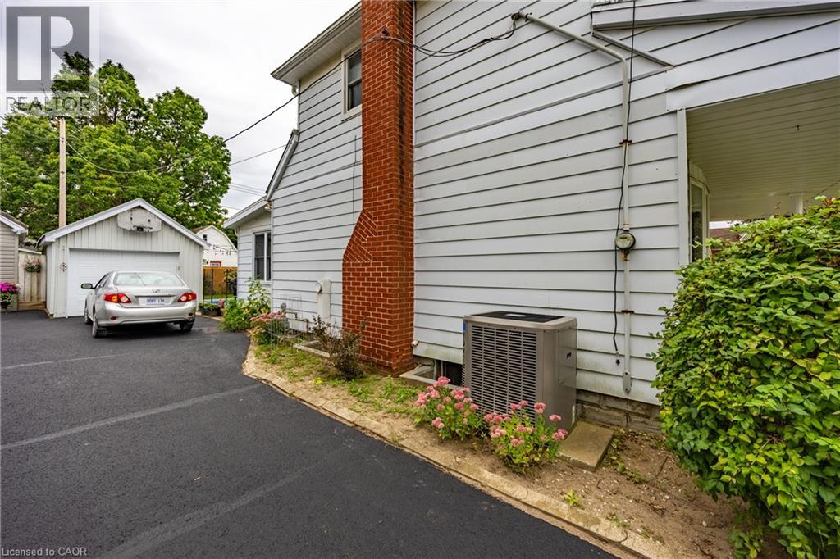
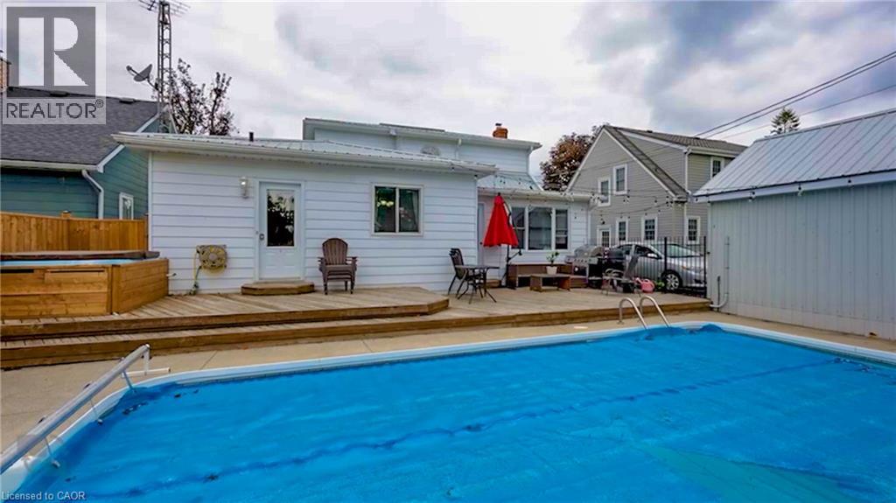
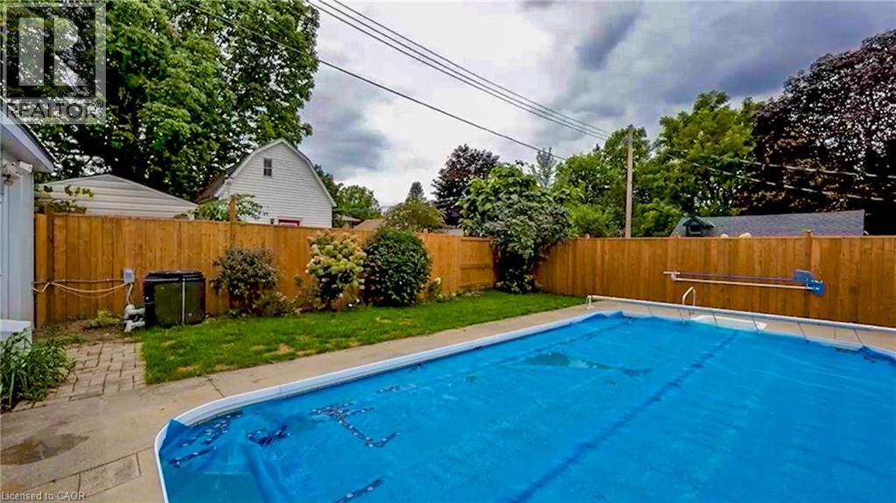
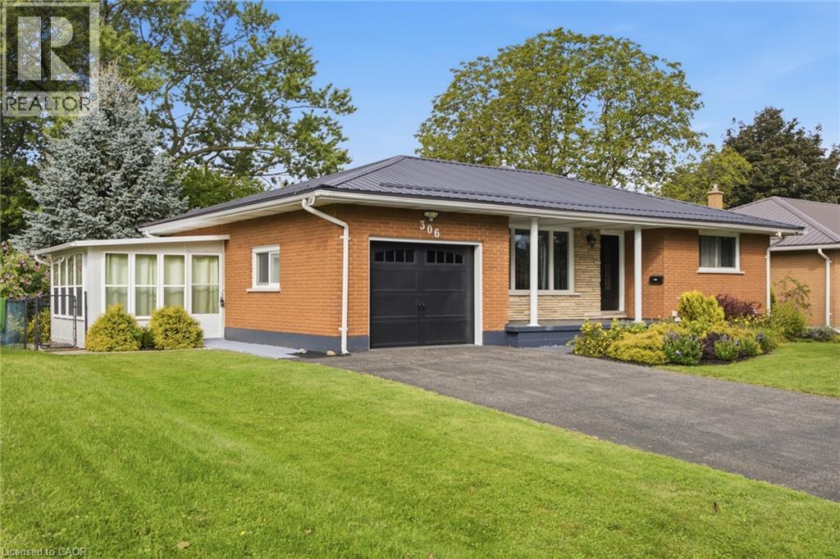
Welcome to this charming, move-in-ready two-storey home, ideally situated on a quiet, sought-after street in a family-friendly neighbourhood. The inviting main floor offers a spacious eat-in kitchen, formal dining room, large living room, cozy den, convenient laundry area and three-piece bathroom.. A bright sunroom provides the perfect place to relax and leads directly to the backyard oasis, complete with an inground pool —ideal for summer entertaining. Upstairs, you’ll find two generously sized bedrooms and a four-piece bathroom. The finished basement adds even more living space with a comfortable recreation room featuring a gas fireplace, a home office and plenty of storage. A single detached garage with extra storage area completes this wonderful property, conveniently located close to shopping, schools, parks and other amenities.
Map data © OpenStreetMap contributors
No open houses are scheduled for this home.
Can't make it? Request a private viewing.
| Sep 26, 2026 | $529,900 | ▼ $10,000 |
| Sep 17, 2026 | $539,900 | First recorded price |
Price changes since Sep 17, 2026.
| Storage | Basement | 11'4'' x 16'4'' |
| Other | Basement | 9'7'' x 10'9'' |
| Office | Basement | 8'4'' x 8'9'' |
| Recreation room | Basement | 14'1'' x 19'11'' |
| 4pc Bathroom | Second level | — |
| Bedroom | Second level | 8'11'' x 17'11'' |
| Primary Bedroom | Second level | 11'6'' x 15'9'' |
| Den | Main level | 10'8'' x 11'5'' |
| Foyer | Main level | 6'0'' x 11'9'' |
| 3pc Bathroom | Main level | — |
| Sunroom | Main level | 10'2'' x 14'3'' |
| Laundry room | Main level | 7'1'' x 10'0'' |
| Dining room | Main level | 12'0'' x 14'10'' |
| Eat in kitchen | Main level | 8'11'' x 18'1'' |
| Living room | Main level | 13'3'' x 17'10'' |
| Foyer | Main level | 4'11'' x 6'10'' |