 For sale 50
$412,900
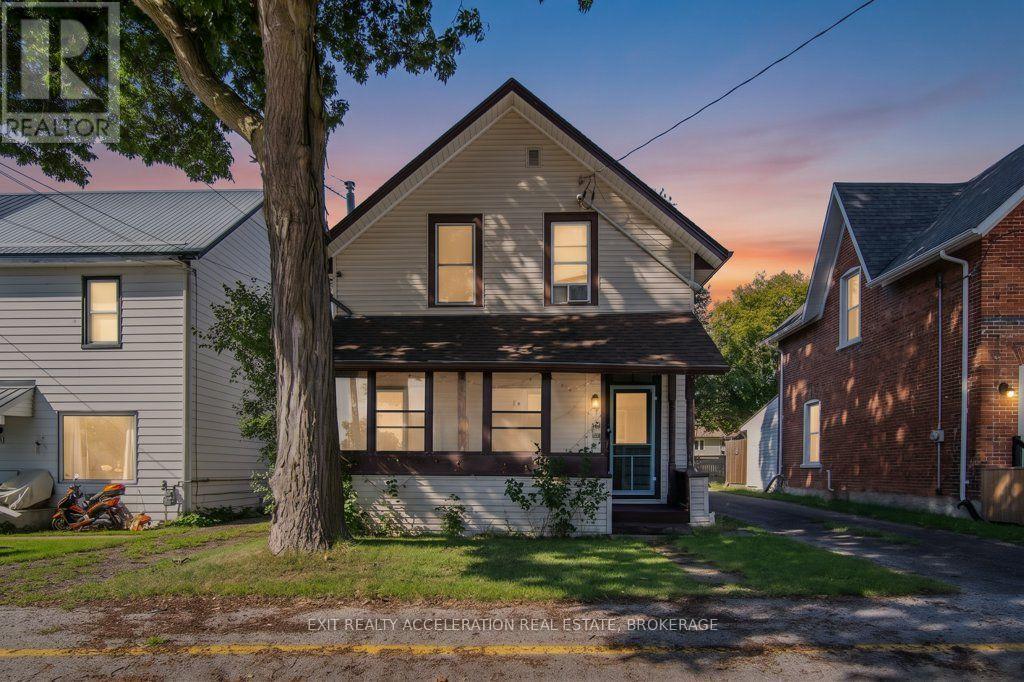
4 bed1 bath1,500–2,000 sq ft
349 Stanley Street
Deseronto (Town), Deseronto (Deseronto (Town))
1 month agoMLS® X13728594
EXIT REALTY ACCELERATION REAL ESTATE, BROKERAGE
108 Dundas Street
Deseronto (Town), Deseronto (Deseronto (Town)), Ontario K0K1X0
For sale· Added
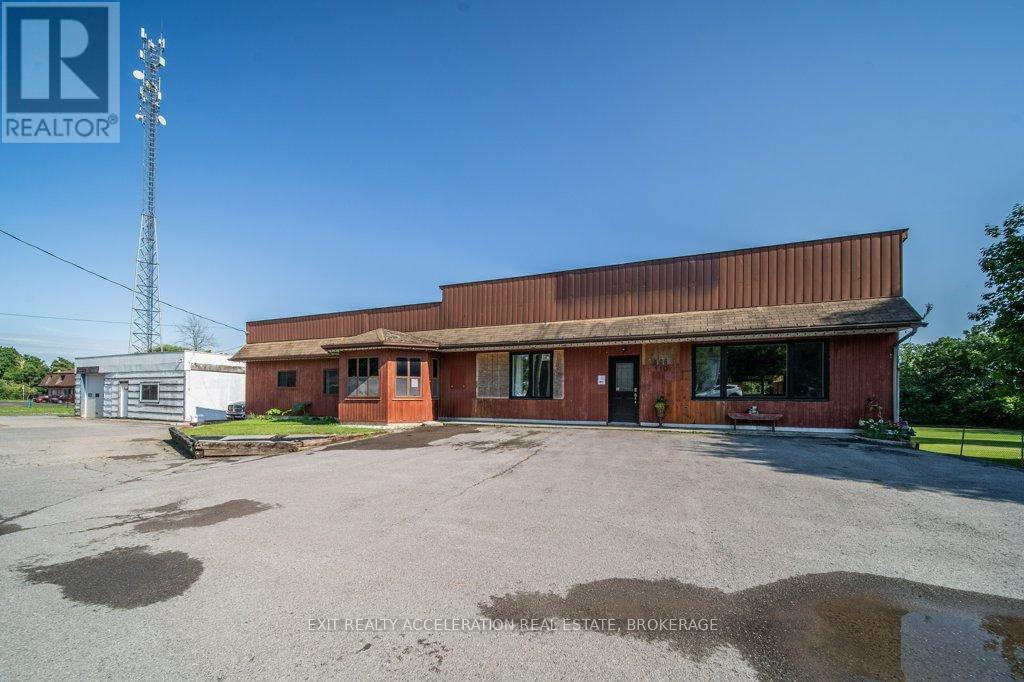
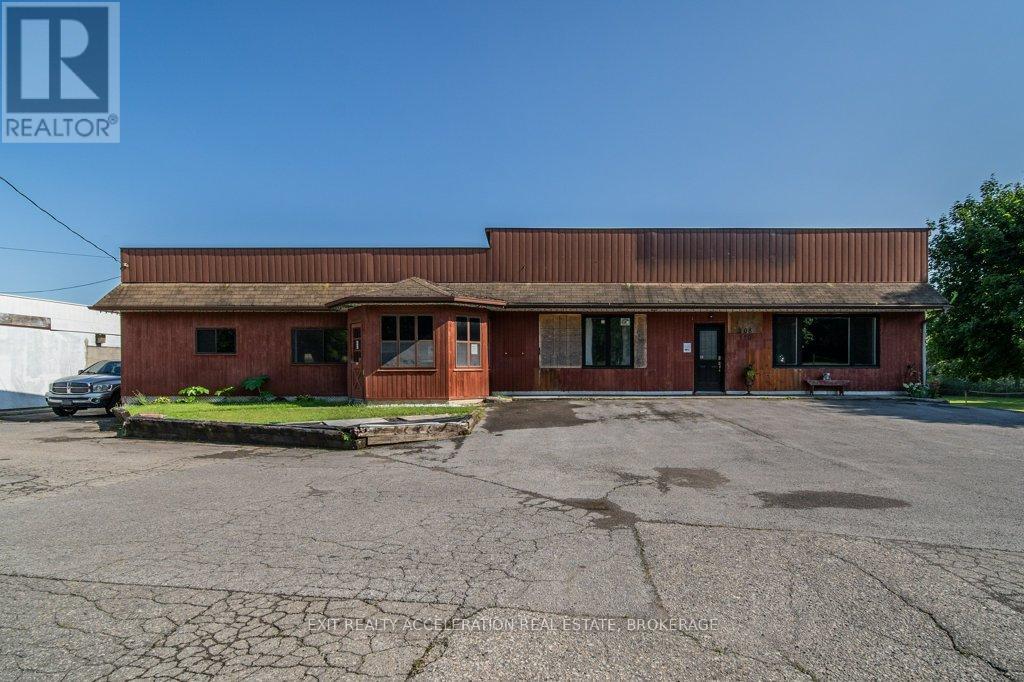
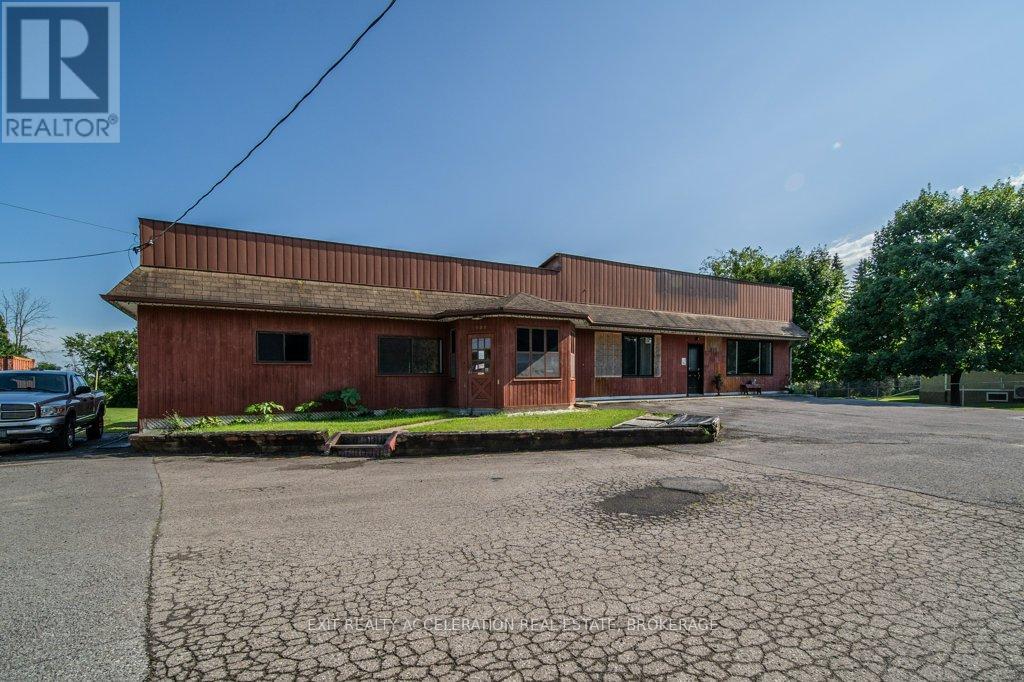
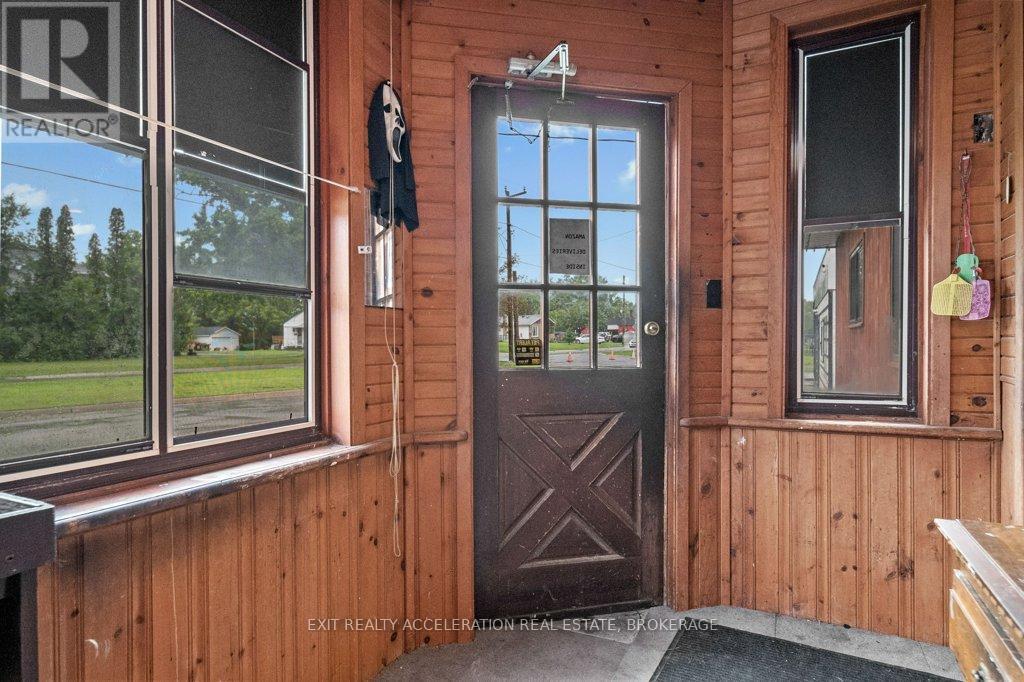
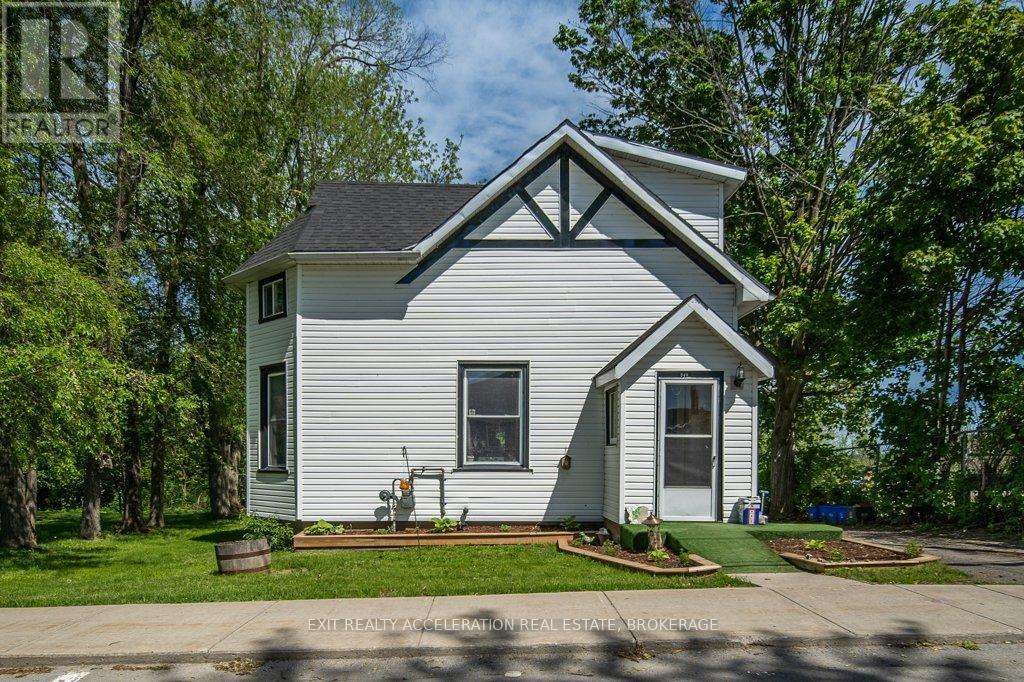
Set on a spacious 1.62-acre lot on the edge of town, This commercial property offers the opportunity for a storefront business or a separate business in the shop, with the potential for a residential dwelling. A new roof installed in 2025 adds peace of mind, while outside, you'll find a detached garage that was previously used as a repair shop. Adding even more value, the property includes a long-term agreement with Xplornet for the use of a portion of the land for their tower, currently generating approximately $825 per month in income. This is a wonderful opportunity to enjoy being part of a small town community with the added benefits of space and versatility. PLEASE NOTE that a Phase 2 Environmental Study will need to be completed to purchase this property.
Map data © OpenStreetMap contributors
No open houses are scheduled for this home.
Can't make it? Request a private viewing.
| Bathroom | Main level | 3.2 x 2.06 m |
| Primary Bedroom | Main level | 6.81 x 4.27 m |
| Bedroom | Basement | 3.78 x 4.67 m |
| Bathroom | Main level | 2.64 x 1.93 m |
| Bedroom | Main level | 3.4 x 3.56 m |
| Bedroom | Main level | 3.4 x 3.45 m |
| Den | Main level | 3.4 x 3.12 m |
| Dining room | Main level | 3.38 x 2.59 m |
| Kitchen | Main level | 5.23 x 3.15 m |
| Kitchen | Main level | 3.84 x 3.35 m |
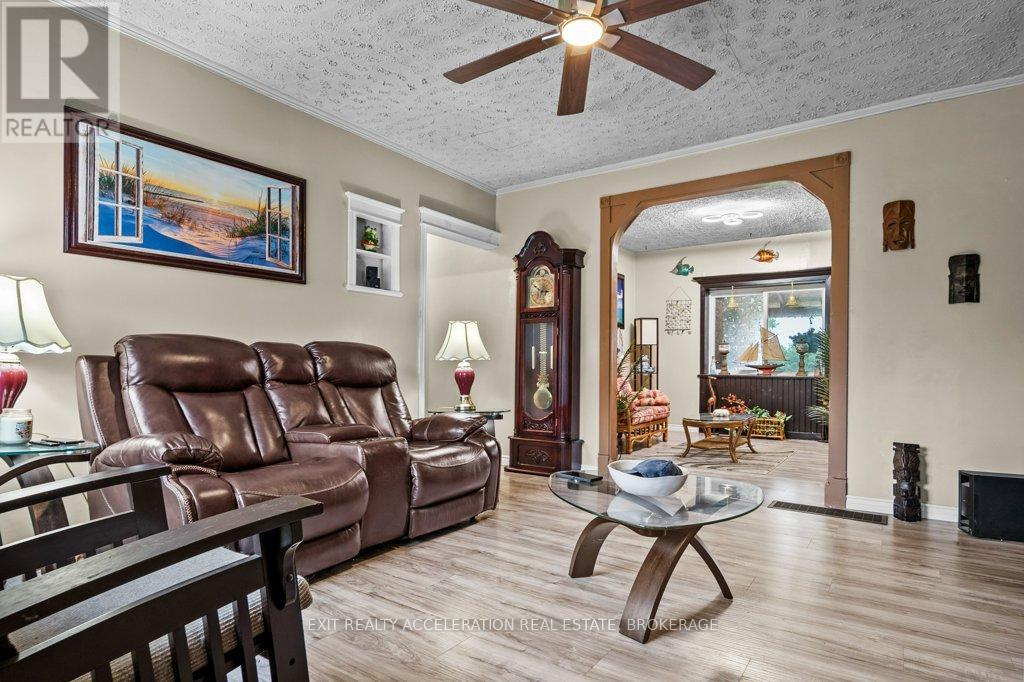
| Living room | Main level | 4.42 x 4.22 m |
| Living room | Main level | 4.5 x 4.29 m |