 For sale 50
$412,900
4 bed1 bath1,500–2,000 sq ft
349 Stanley Street
Deseronto (Town), Deseronto (Deseronto (Town))
1 month agoMLS® X13728594
EXIT REALTY ACCELERATION REAL ESTATE, BROKERAGE
85 Mill Street
Deseronto (Town), Deseronto (Deseronto (Town)), Ontario K0K1X0
For sale· Added
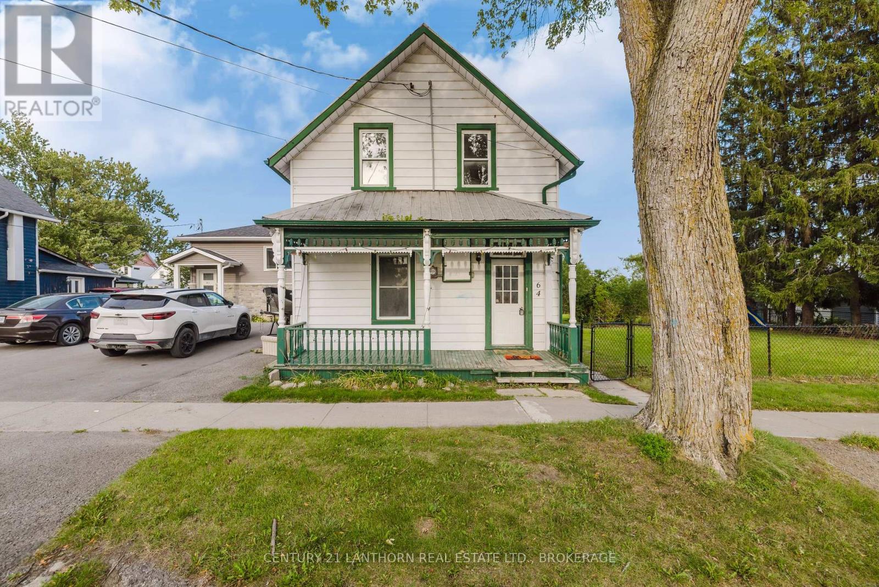
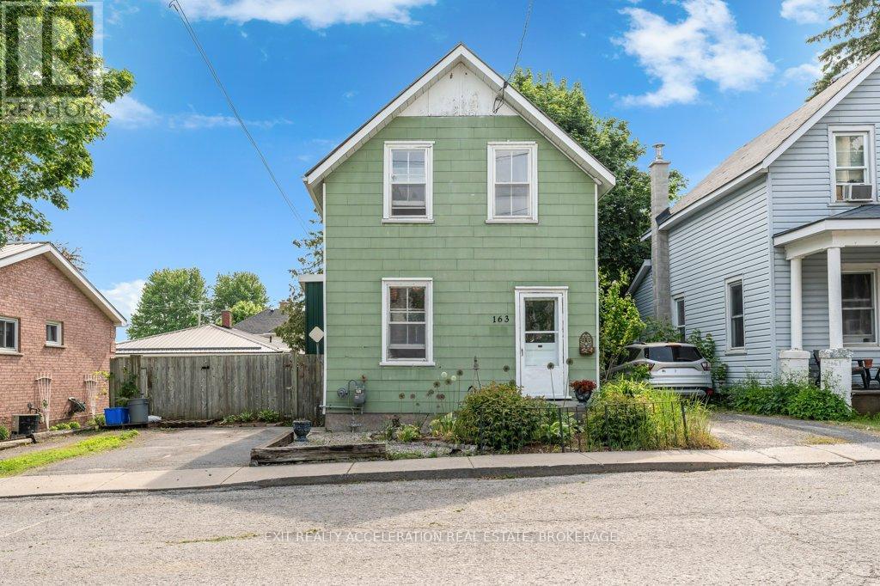
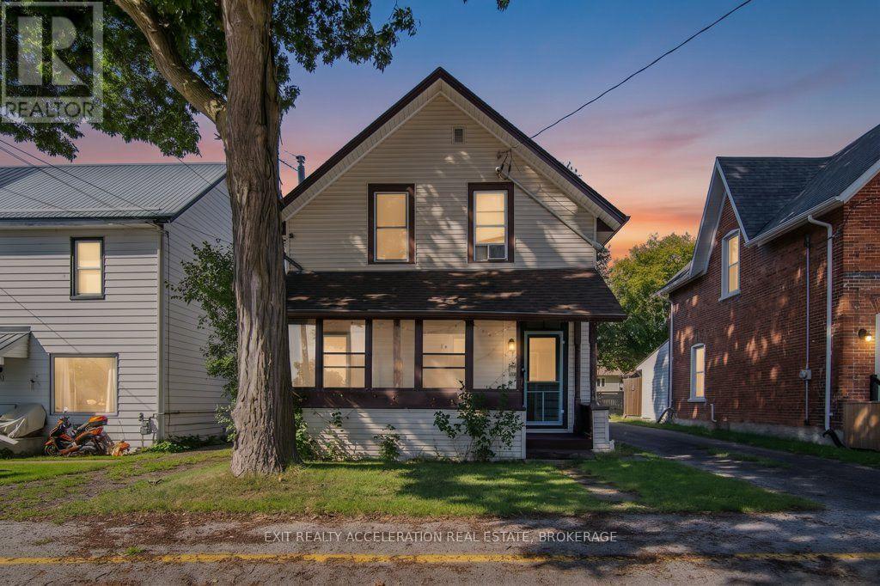
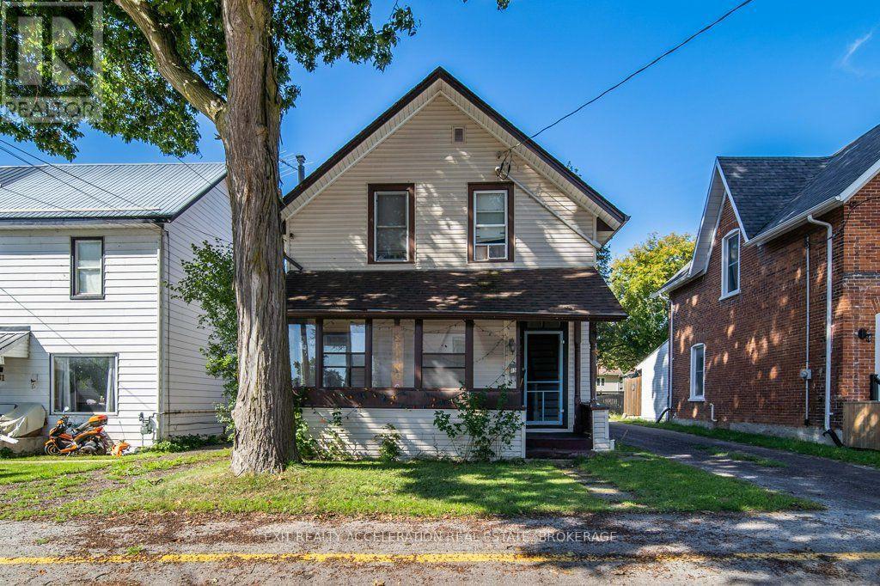
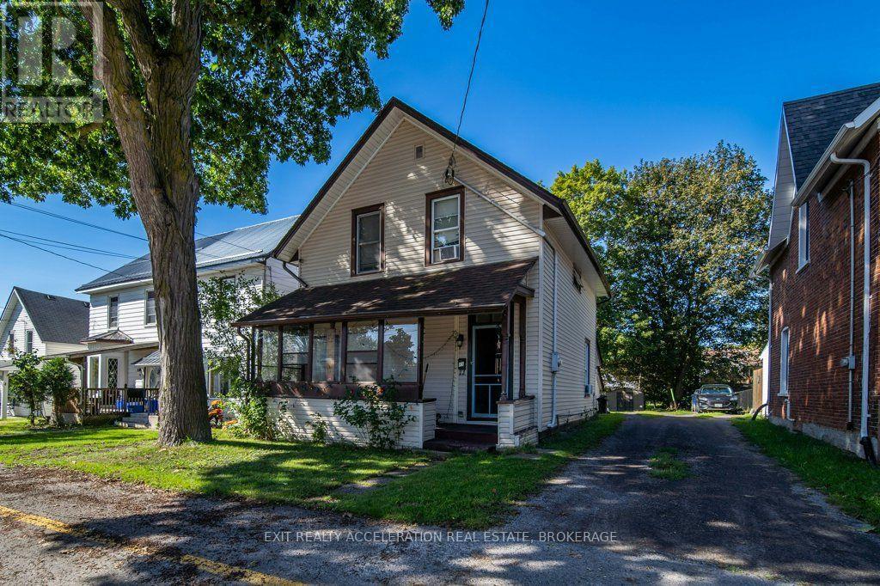
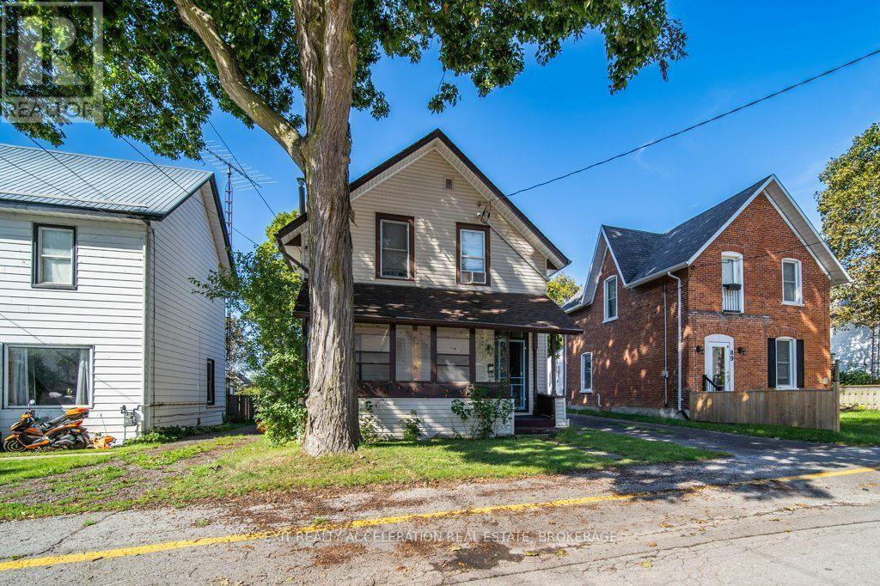
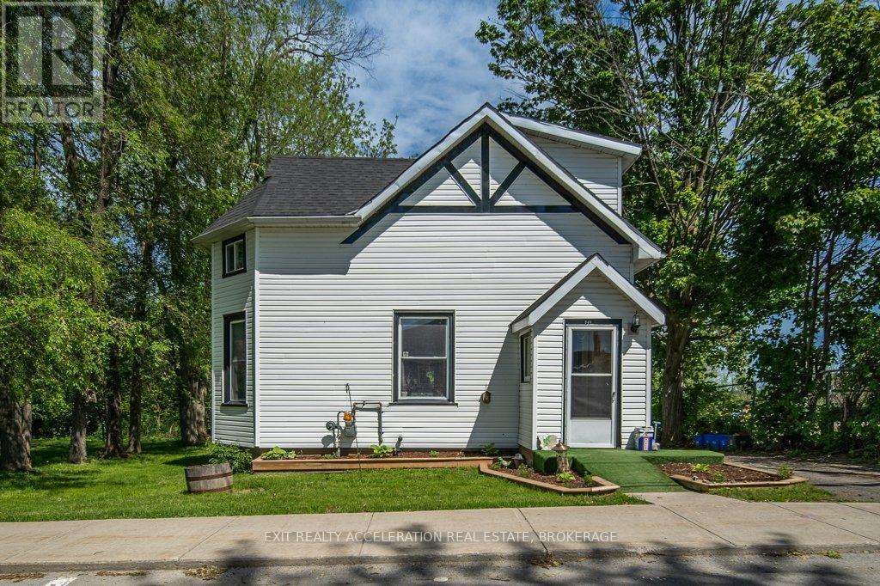
Welcome to this 3-bedroom, 1.5-bathroom storey-and-a-half home, offering an excellent opportunity for first-time buyers or those looking for comfortable, affordable living. The spacious main floor provides plenty of room for everyday living, with a bonus living room that could also be used as a main-floor bedroom, home office or additional flex space. Upstairs, you'll find three bedrooms and a convenient half bath. Step outside to enjoy your own backyard, with a fire pit providing the perfect spot to relax and unwind on summer evenings. Located within walking distance of the downtown area, you'll have easy access to shops, parks, the public school and other amenities. Recent updates include a new gas furnace in 2025 and a newly shingled roof in 2022. A great opportunity to get into the market and make this home your own!
Map data © OpenStreetMap contributors
No open houses are scheduled for this home.
Can't make it? Request a private viewing.
| Dining room | Main level | 3.38 x 3.98 m |
| Family room | Main level | 3.93 x 4.22 m |
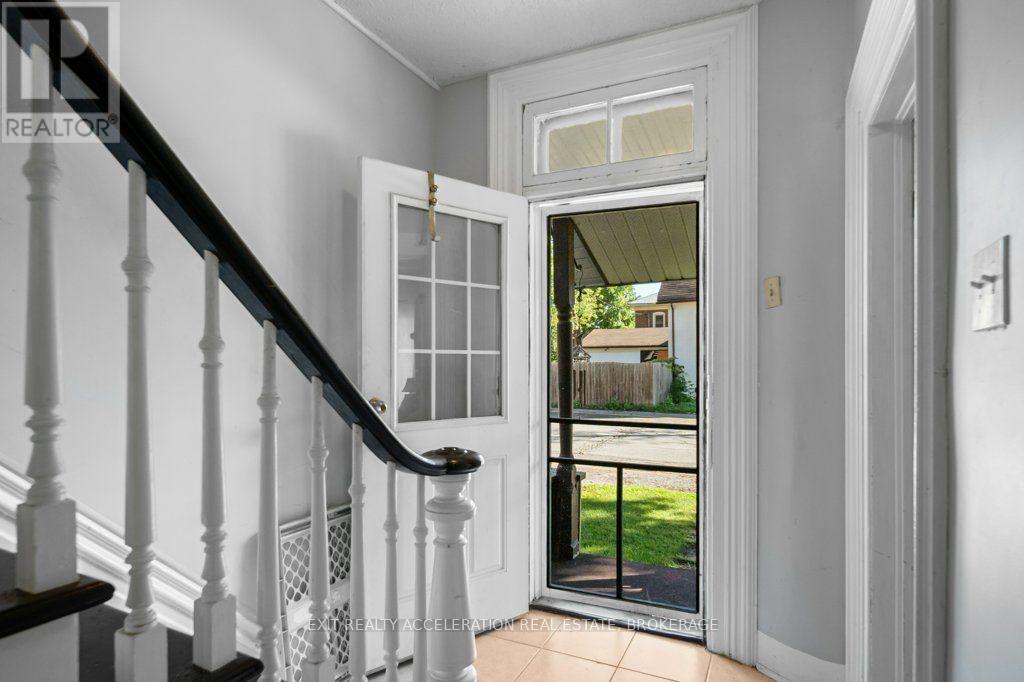
| Foyer | Main level | 1.9 x 3.85 m |
| Kitchen | Main level | 3.72 x 4.93 m |
| Living room | Main level | 4.36 x 3.85 m |
| Other | Main level | 5.37 x 2.93 m |
| Bedroom | Second level | 3.47 x 3.3 m |
| Bedroom | Second level | 2.77 x 3.33 m |
| Primary Bedroom | Second level | 5.14 x 3.4 m |