
 For sale 41
$580,000
2 bed1 bath1,100–1,500 sq ft
84 Main Street
Deseronto (Town), Deseronto (Deseronto (Town))
7 days agoMLS® X13867578
EXIT REALTY ACCELERATION REAL ESTATE, BROKERAGE
212 Main Street
Deseronto (Town), Deseronto (Deseronto (Town)), Ontario K0K1X0
For sale· Added
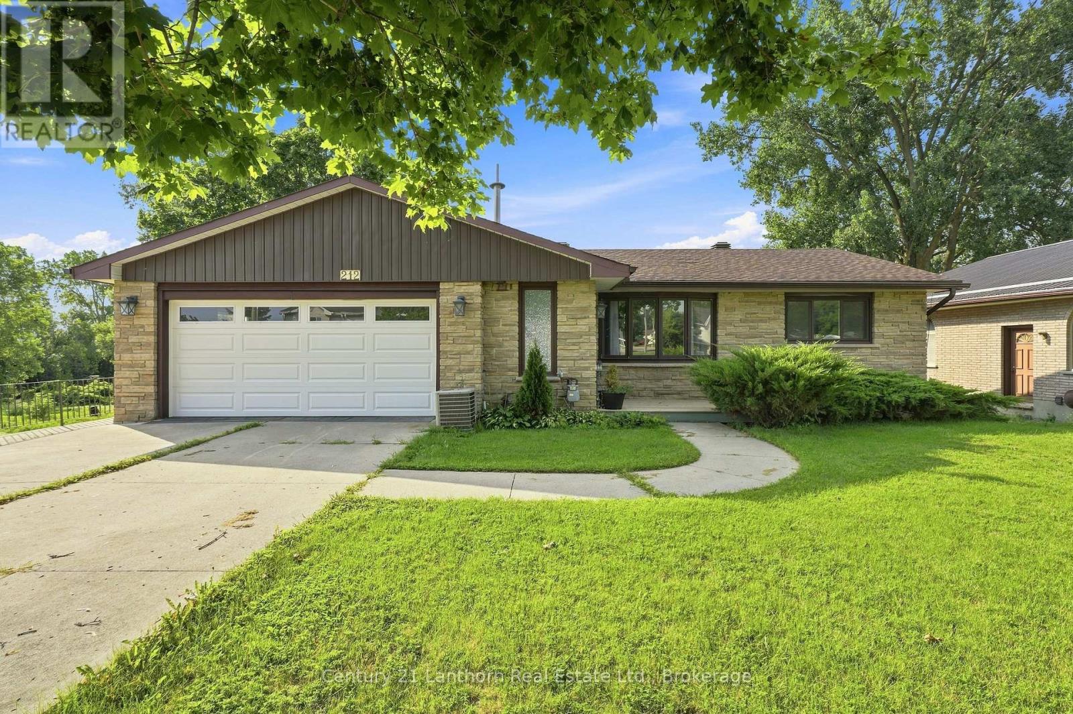
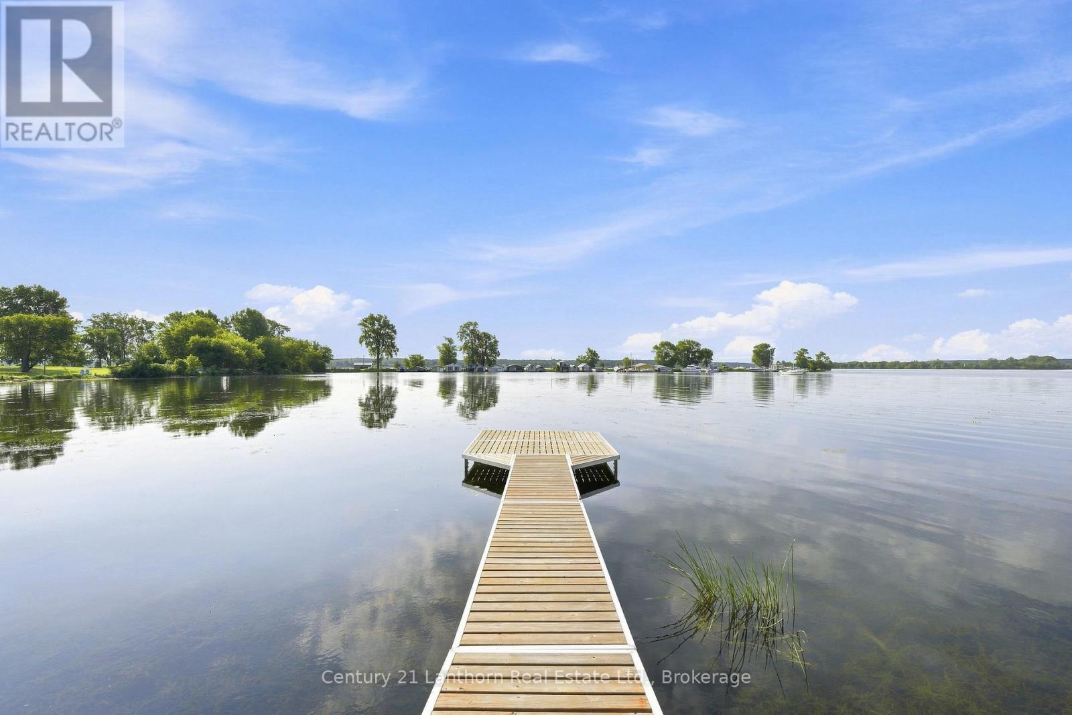
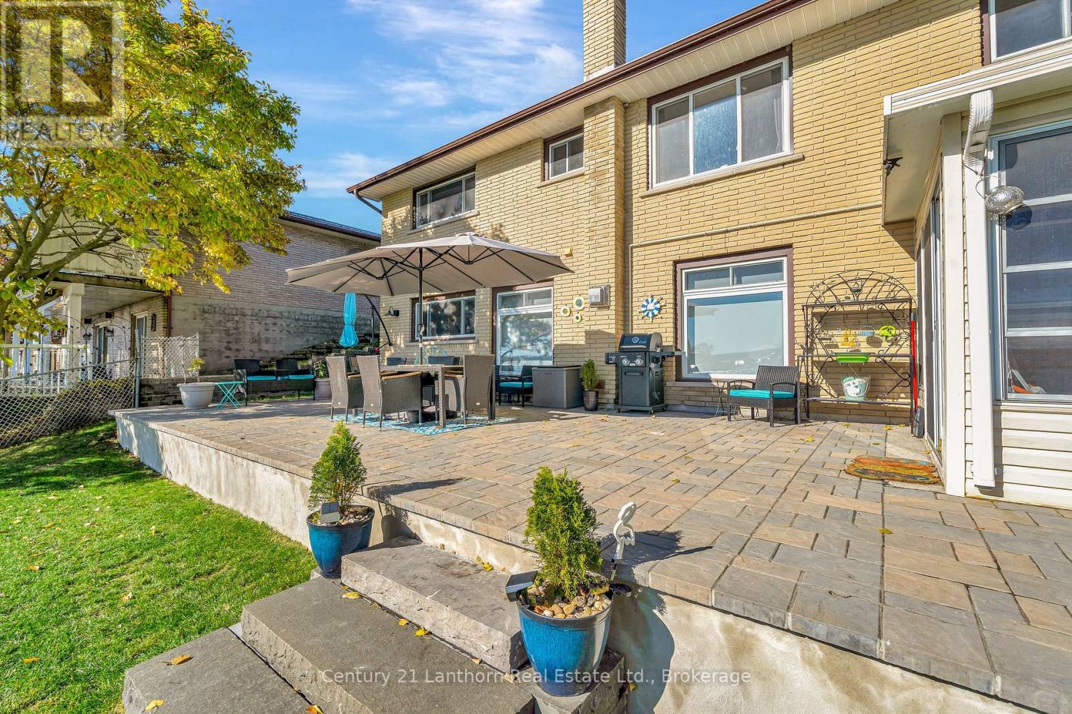
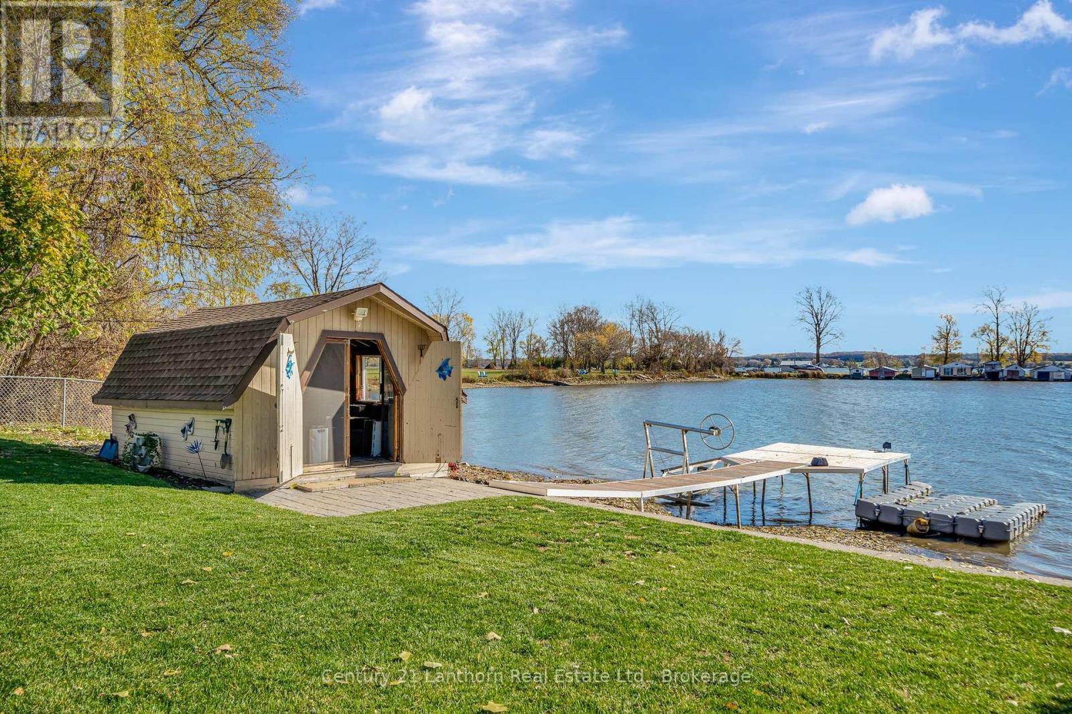
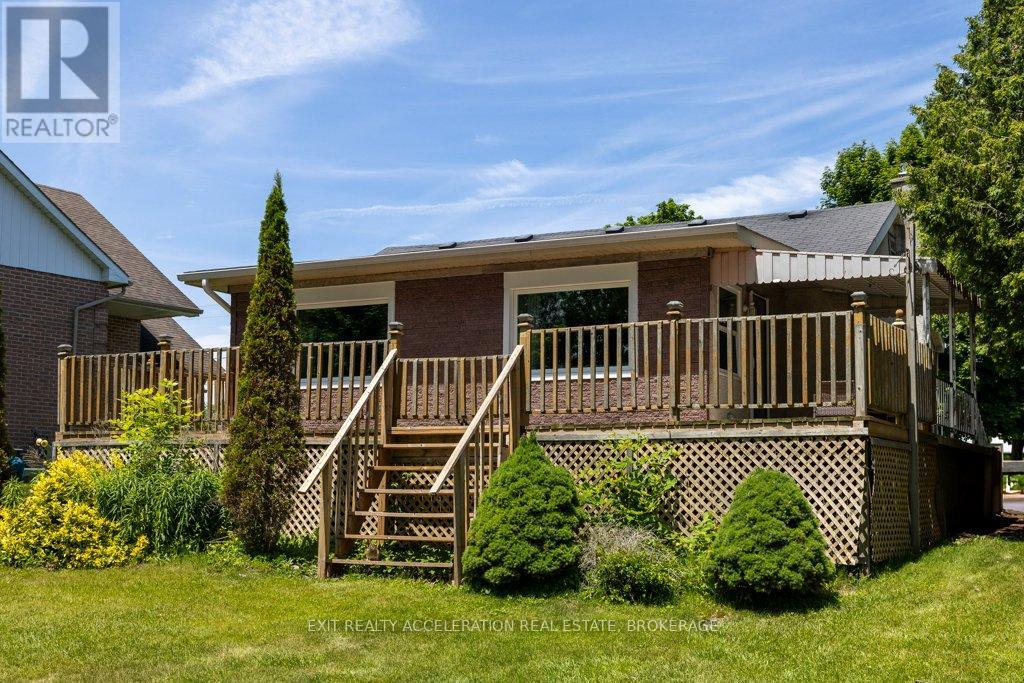
Client RemarksWaterfront living just five minutes away from Prince Edward County! Set on the Bay of Quinte, this updated 3 bed + den and 2 bath brick bungalow offers the kind of lifestyle you've been searching for - peaceful views, practical living and everyday comforts! The main floor could easily be one-level living complete with its own patio overlooking the Bay, while the lower level is a spacious finished in-law suite offering flexibility for extended family, guests or income-potential. Through the sunroom to the backyard, you're greeted to a fantastically oversized interlocking patio to make the most of long Summer evenings. And if you're still craving some extra space, the waterfront bunkie is equipped with hydro to become your art studio, office or retreat. The private dock is your gateway to exploring the open waters along Napanee, Belleville and beyond! 212 Main St is the home that offers all your comforts with the small town charm and central location of Deseronto.
Map data © OpenStreetMap contributors
No open houses are scheduled for this home.
Can't make it? Request a private viewing.
| Bathroom | Main level | 2.5 x 2.11 m |
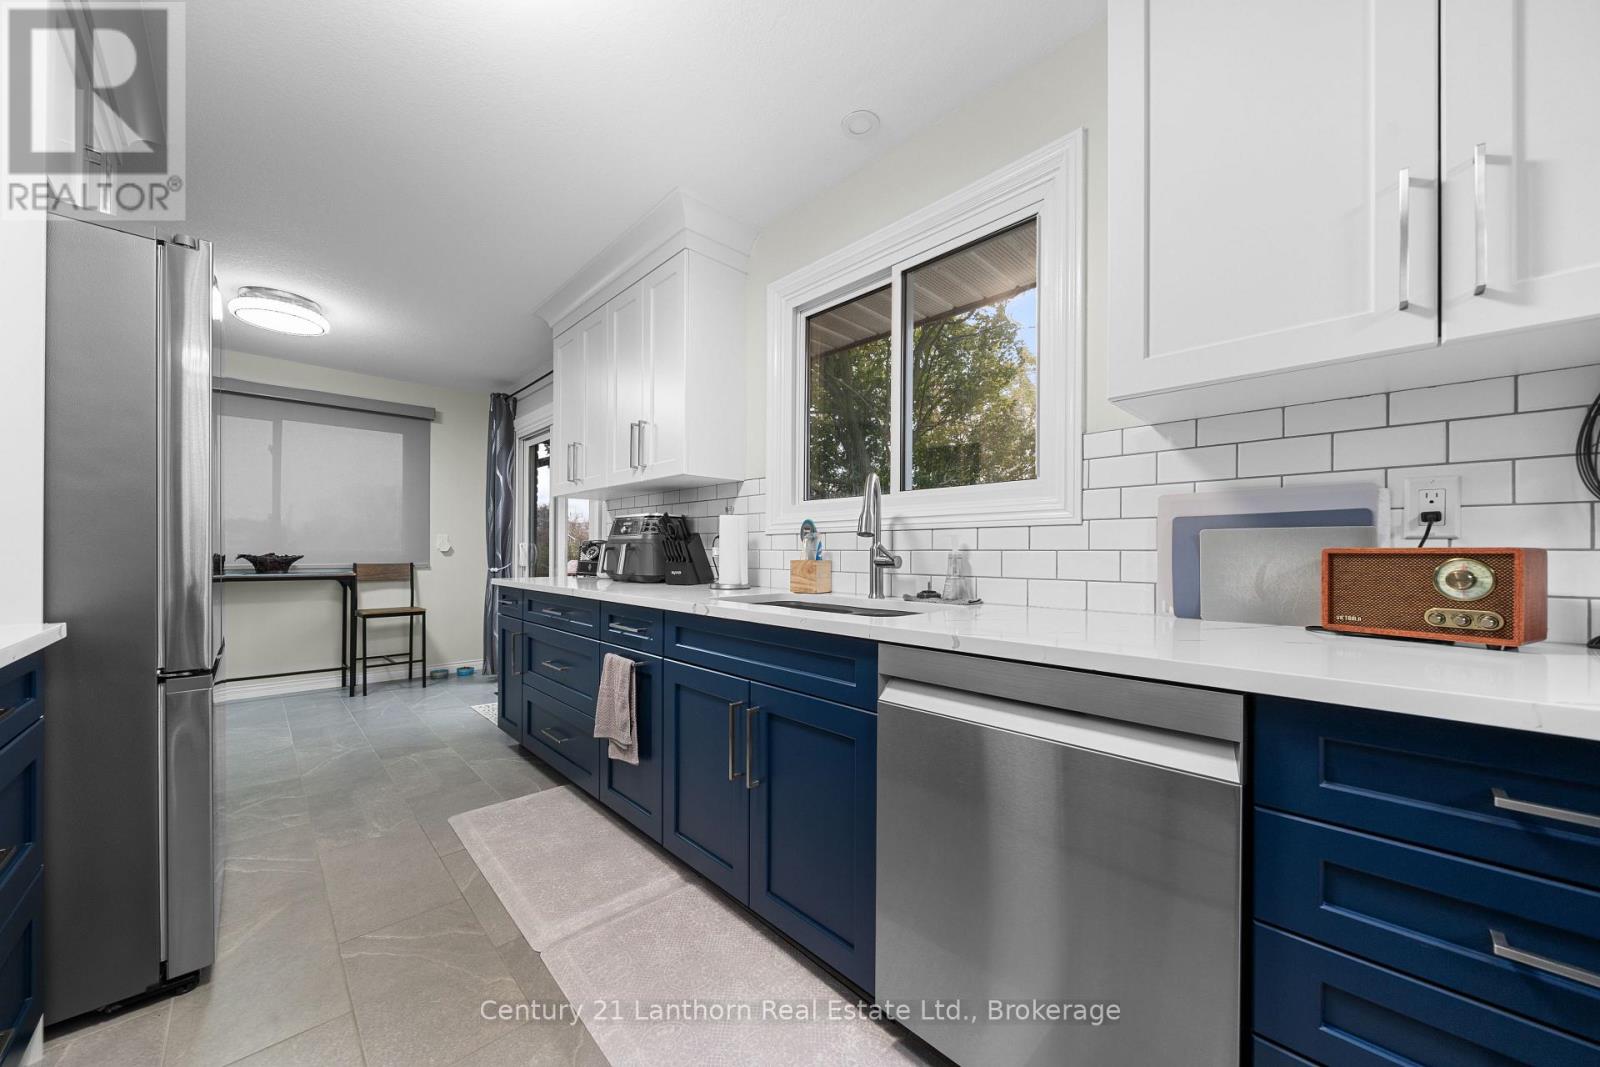
| Kitchen | Basement | 3.54 x 4.2 m |
| Laundry room | Basement | 2.9 x 3.05 m |
| Office | Basement | 3.53 x 1.82 m |
| Living room | Basement | 6.36 x 5.89 m |
| Recreational, Games room | Basement | 3.86 x 6.18 m |
| Sunroom | Basement | 3.01 x 5.31 m |
| Bedroom | Main level | 3.78 x 3.77 m |
| Bedroom 2 | Main level | 3.15 x 3.79 m |
| Dining room | Main level | 3.58 x 3.34 m |
| Kitchen | Main level | 2.52 x 3.37 m |
| Living room | Main level | 4.06 x 5.54 m |
| Office | Main level | 3.58 x 2.76 m |
| Bathroom | Basement | 2.45 x 1.52 m |
| Bedroom 3 | Basement | 3.61 x 3.16 m |
| Bedroom 4 | Basement | 3.87 x 3.09 m |