 For sale 38
$450,000
3+1 bed2 bath2,000–2,500 sq ft
108 Dundas Street
Deseronto (Town), Deseronto (Deseronto (Town))
25 days agoMLS® X13803476
EXIT REALTY ACCELERATION REAL ESTATE, BROKERAGE
84 Main Street
Deseronto (Town), Deseronto (Deseronto (Town)), Ontario K0K1X0
For sale· Added
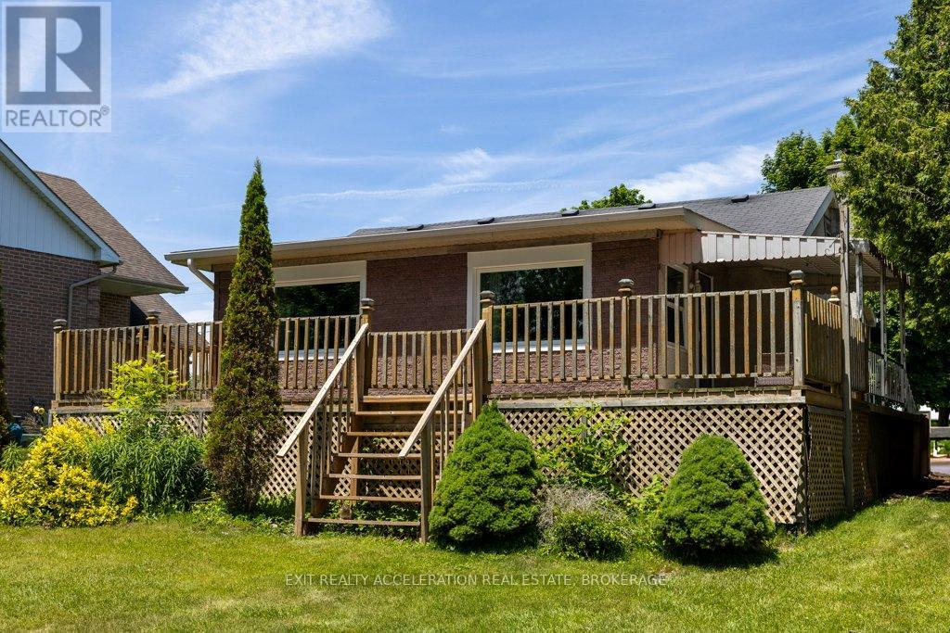
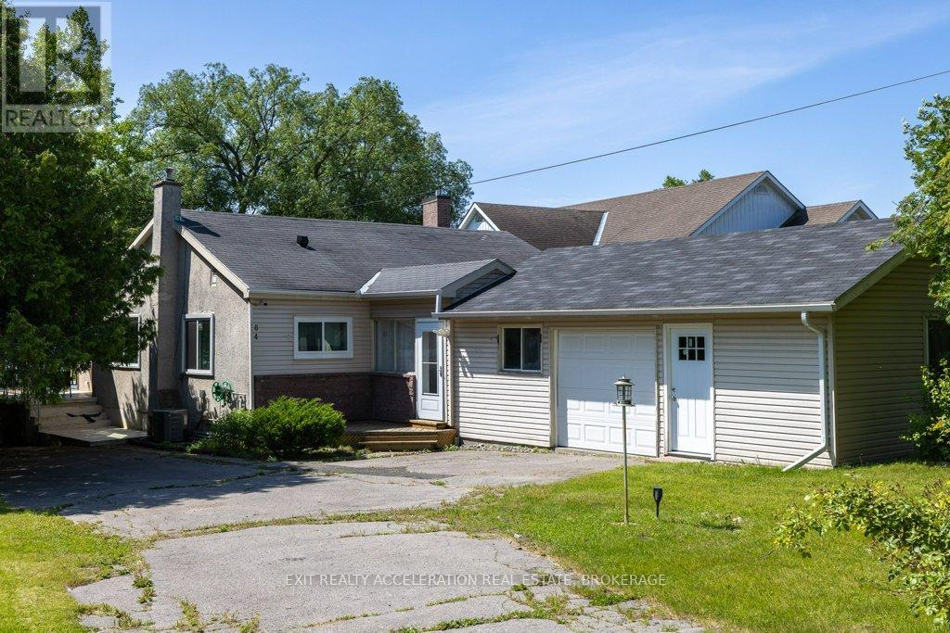
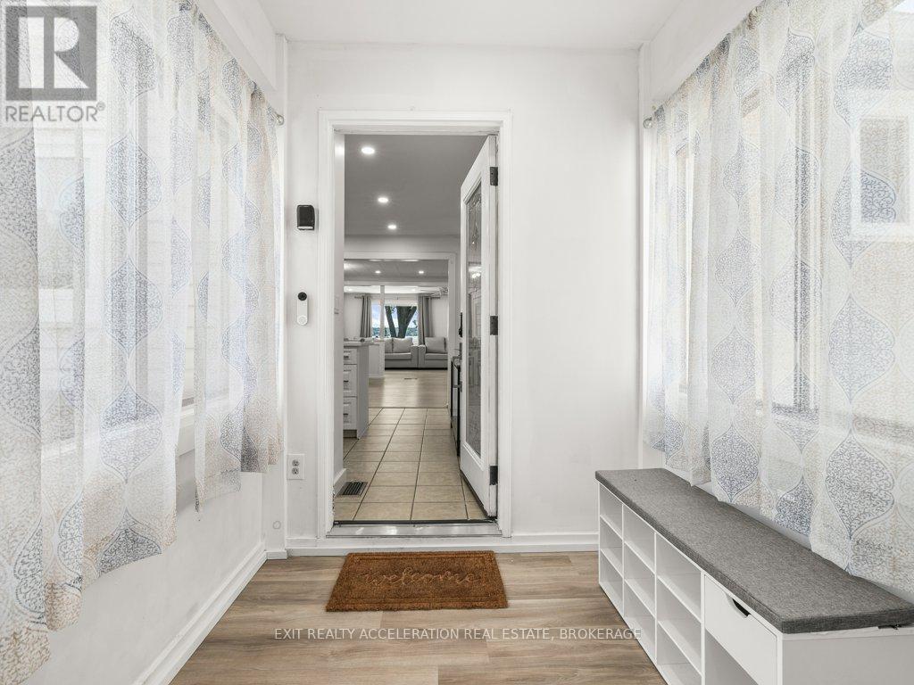
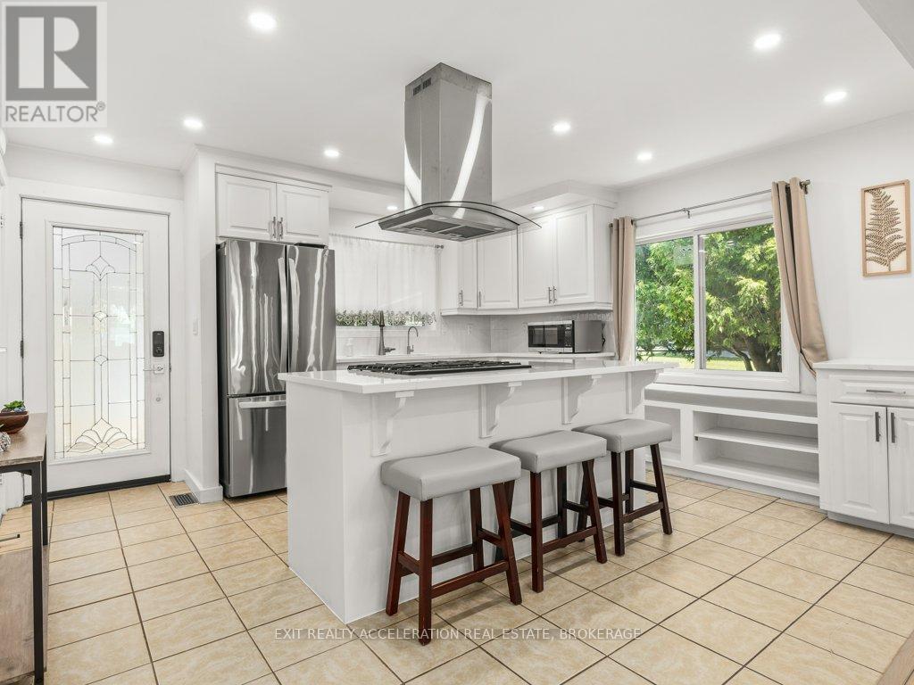
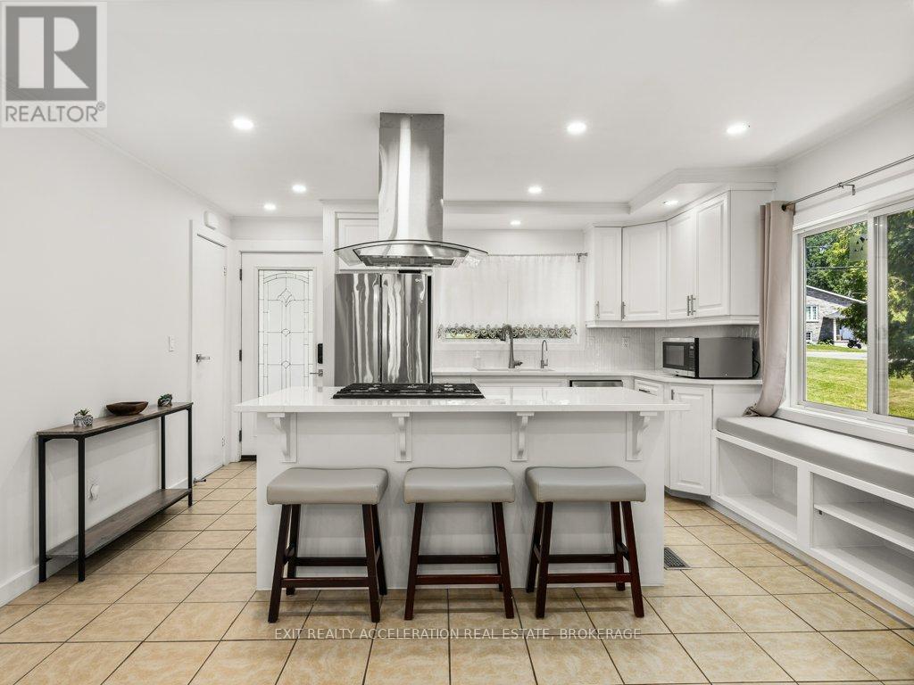
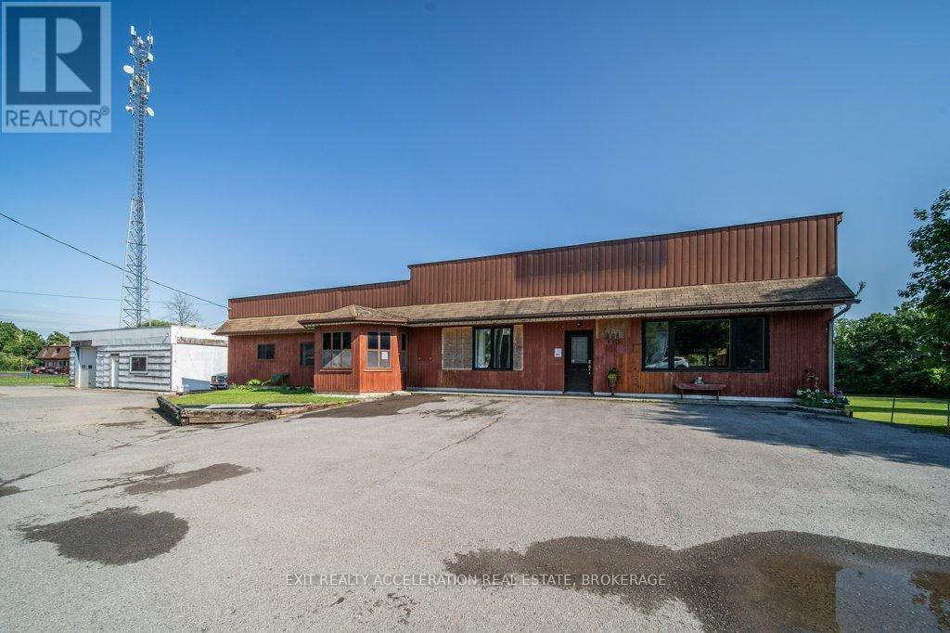
Welcome to your waterfront escape on the Bay of Quinte! This fully renovated, move-in-ready home offers 67 feet of pristine, swimmable shoreline, complete with a dock for lounging in the sun and convenient waterfront storage. Step inside to a charming open-concept interior filled with natural light and showcasing stunning water views from nearly every room-including the kitchen. Relax or entertain on the spacious waterfront deck while watching swans glide by. The property also features an updated garage/workshop-ideal for hobbies or extra space-as well as an attic with future potential. Located within walking distance to a local boat launch and scenic waterfront park, and just minutes from Highway 401 between Ottawa and Toronto, this home offers the perfect blend of tranquility and convenience. Recent updates include a modern kitchen with quartz countertops and a cozy breakfast nook, engineered hardwood flooring, a fully renovated spa-like bathroom, new central A/C, gas hot water tank, updated insulation and drywall, fresh paint, and all new appliances. Whether you're looking for a full-time home, a summer getaway, or an investment property, this waterfront gem has it all. With most furniture included, it's truly move-in ready.
Map data © OpenStreetMap contributors
No open houses are scheduled for this home.
Can't make it? Request a private viewing.
| Primary Bedroom | Main level | 4.2 x 4.14 m |
| Bedroom 2 | Main level | 3.93 x 3.47 m |
| Bathroom | Main level | 2.77 x 1.64 m |
| Kitchen | Main level | 4.35 x 3.93 m |
| Dining room | Main level | 5.39 x 4.2 m |
| Living room | Main level | 7.62 x 3.5 m |
| Foyer | Main level | 2.77 x 1.95 m |