 For sale 50
$699,900
2+1 bed2 bath1,500–2,000 sq ft
3786 Hwy 28 Highway
Douro-Dummer
4 months agoMLS® X13212710
Stoneguide Realty Limited
1647 Stenner Road
Douro-Dummer, Ontario K0L2H0
For sale· Added
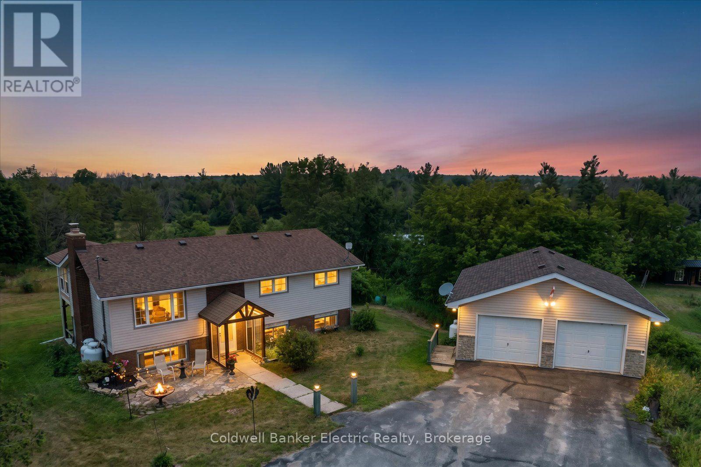
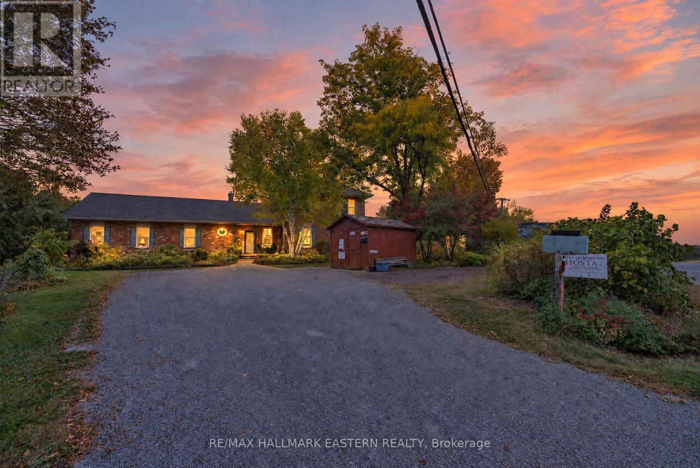
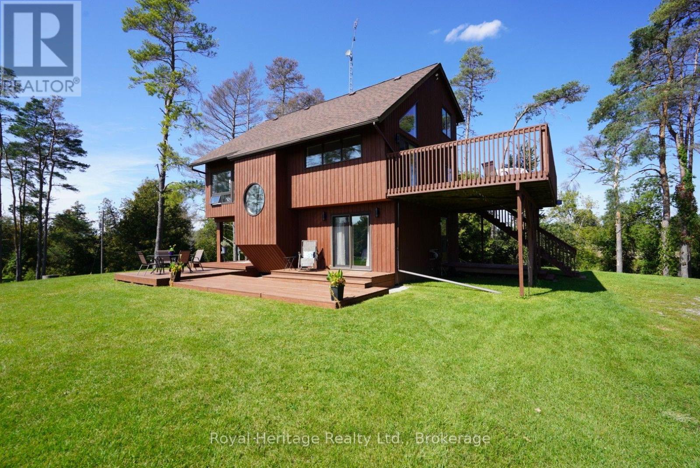
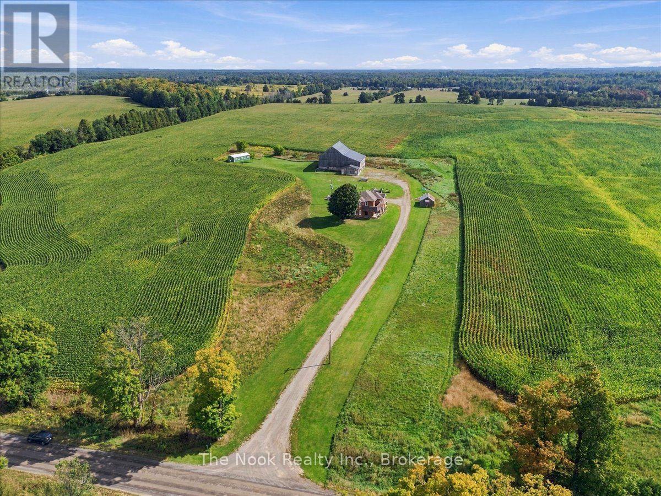
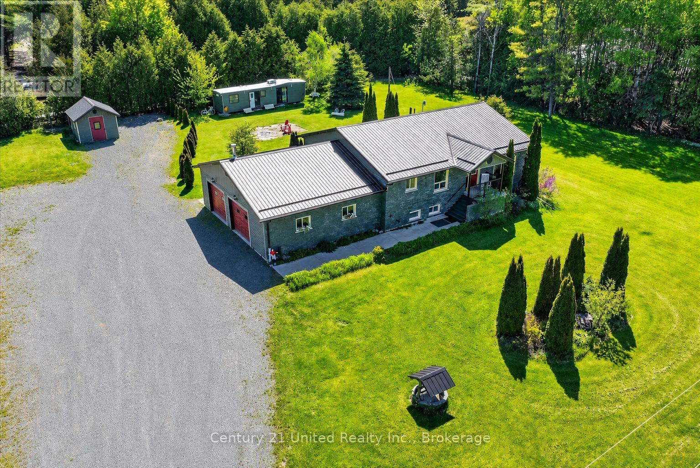
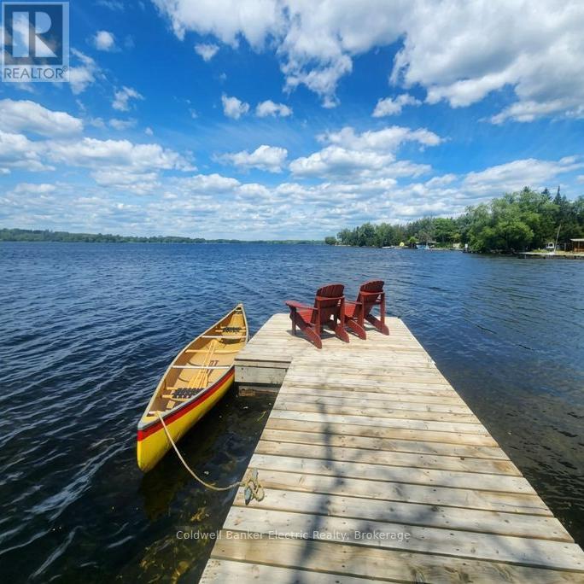
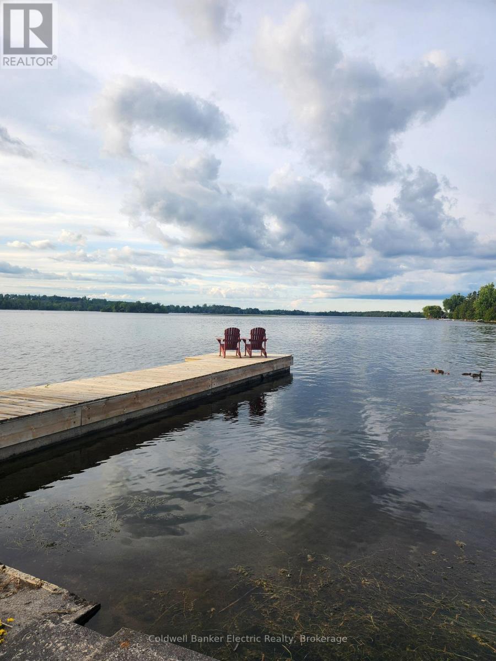
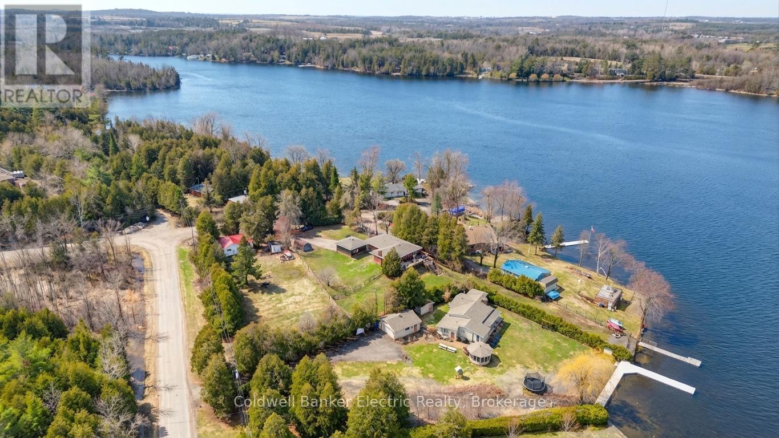
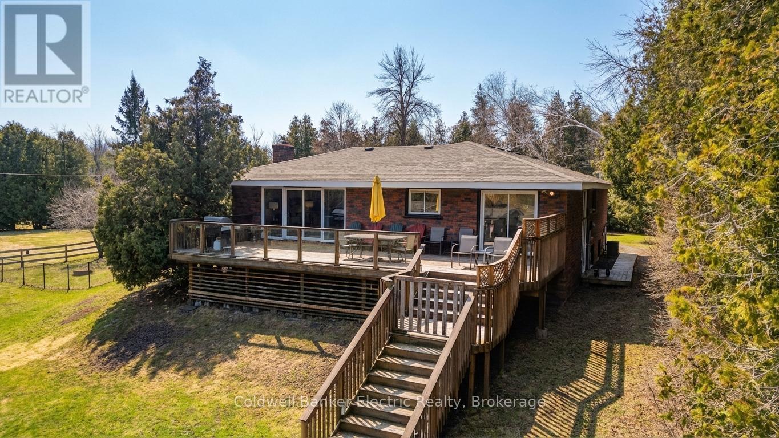
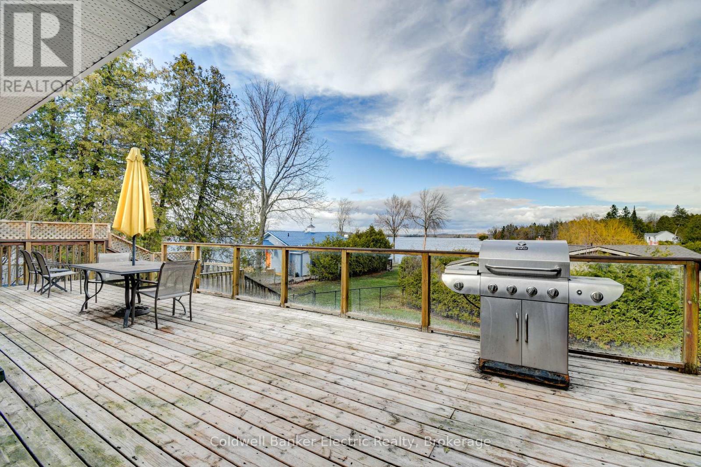
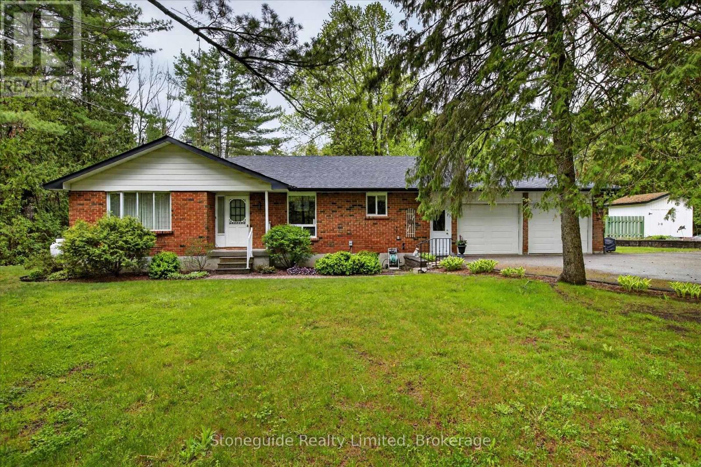
**NEW PRICE - AN EXCITING OPPORTUNITY TO MAKE KAWARTHA LIVING YOURS!**Embrace the relaxed pace and natural beauty of Kawartha living with this inviting property, perfectly suited for those looking to enjoy more space, fresh air, and the lifestyle that draws so many to the region. Whether you're seeking a year-round home, a weekend escape, or an investment opportunity, this property offers the chance to make the Kawarthas part of your everyday life. Enjoy the appeal of waterfront living in an established community where natural beauty meets the welcoming feel of a neighbourhood. The waterfront setting offers the opportunity to enjoy the lake without the extensive upkeep often associated with larger waterfront properties. A more manageable shoreline means less time maintaining and more time enjoying the water-whether launching a kayak, taking a refreshing swim, relaxing by the shore, or simply watching the seasons unfold. Inside, enjoy the character and ambiance of a wood-burning fireplace, with an opportunity for the new owner to complete the required work and obtain WETT certification before bringing it into use. The Kawarthas offer an exceptional four-season lifestyle, with opportunities for boating, fishing, hiking, cycling, snowmobiling, and exploring the area's many lakes, trails, and natural attractions. Spend summer days on the water, take in colourful fall landscapes, embrace winter adventures, and enjoy the peaceful renewal of spring, all while being close to local amenities and charming communities. With an improved price adding even greater appeal, this property presents an opportunity to enjoy the waterfront lifestyle, outdoor recreation, and relaxed pace that make the Kawarthas such a desirable place to call home.
Map data © OpenStreetMap contributors
No open houses are scheduled for this home.
Can't make it? Request a private viewing.
| Foyer | Ground level | 2.22 x 2.66 m |
| Recreational, Games room | Basement | 5.49 x 5.61 m |
| Kitchen | Basement | 2.35 x 3.61 m |
| Bedroom 4 | Basement | 4.57 x 3.51 m |
| Bedroom 5 | Basement | 3.07 x 2.25 m |
| Office | Basement | 3.48 x 3.93 m |
| Furnace | Basement | 3.48 x 4.24 m |
| Workshop | Basement | 3.07 x 3.15 m |
| Bathroom | Basement | 2.67 x 1.81 m |
| Living room | Ground level | 6.03 x 4.06 m |
| Dining room | Ground level | 3.81 x 2.66 m |
| Kitchen | Ground level | 3.69 x 3.34 m |
| Eating area | Ground level | 3.71 x 2.36 m |
| Primary Bedroom | Ground level | 6.23 x 3.49 m |
| Bathroom | Ground level | 1.82 x 3.2 m |
| Bedroom 2 | Ground level | 3.2 x 3.47 m |
| Bedroom 3 | Ground level | 3.64 x 3.2 m |
| Bathroom | Ground level | 2.32 x 1.84 m |