 For sale 50
$684,900
4+1 bed4 bath
603 North Street
Dresden
2 months agoMLS® 26019002
ROYAL LEPAGE PEIFER REALTY, Brokerage
10338 Croton Line
Dresden, Ontario N0P1M0
For sale· Added
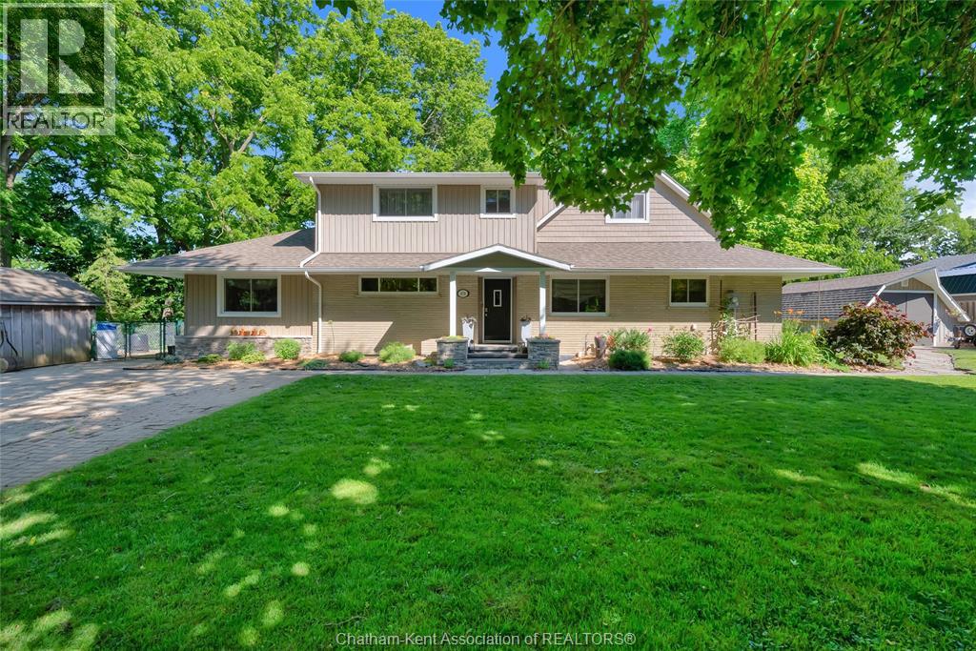
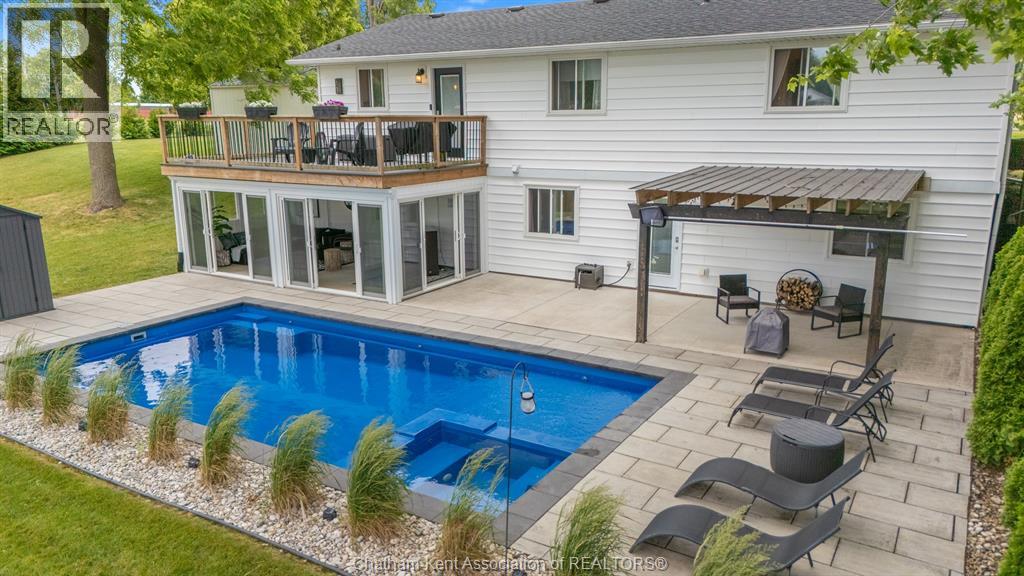
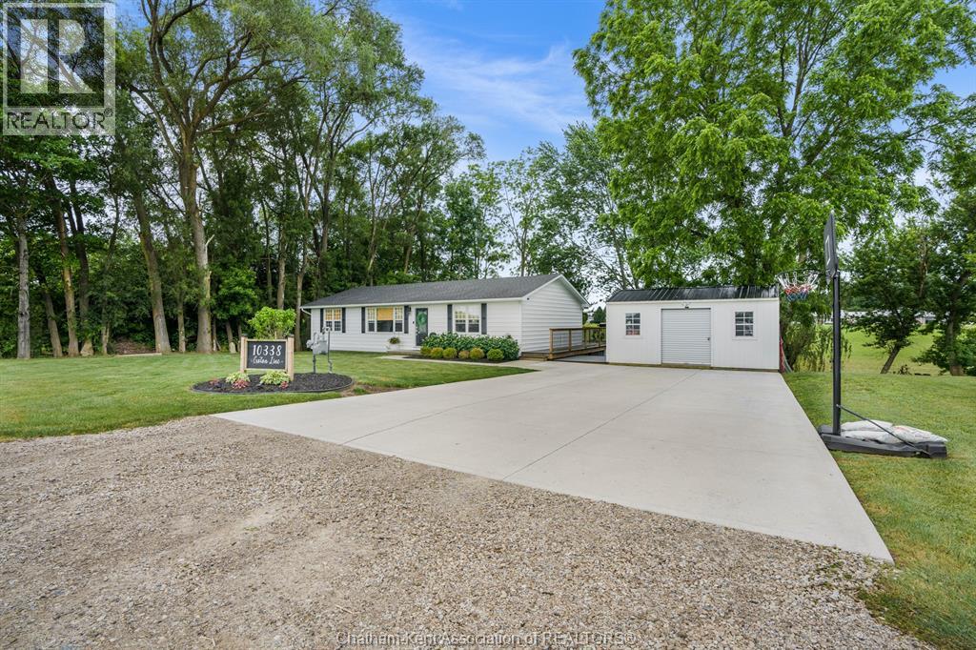
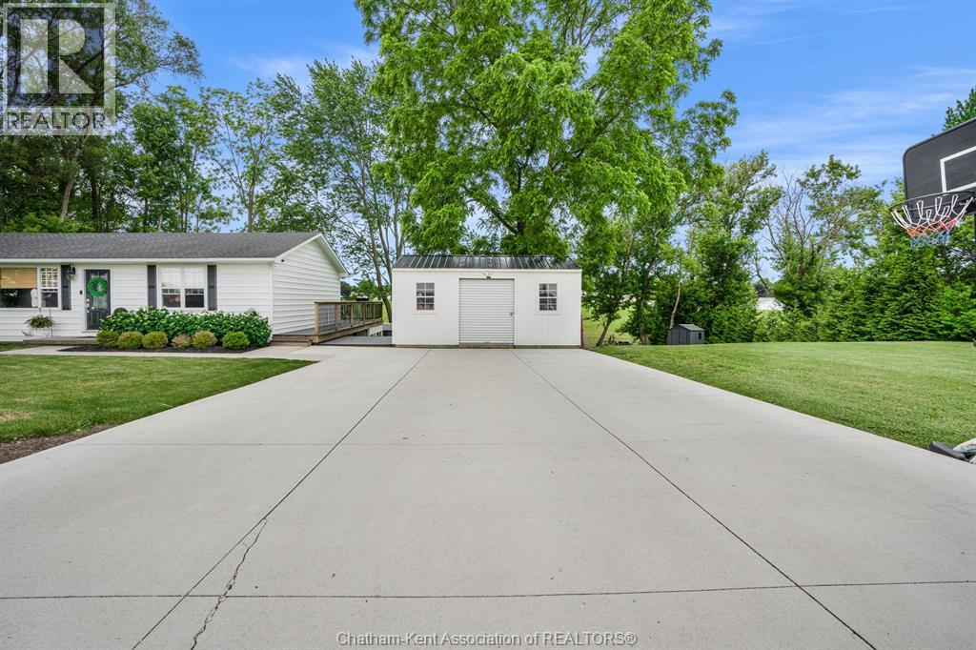
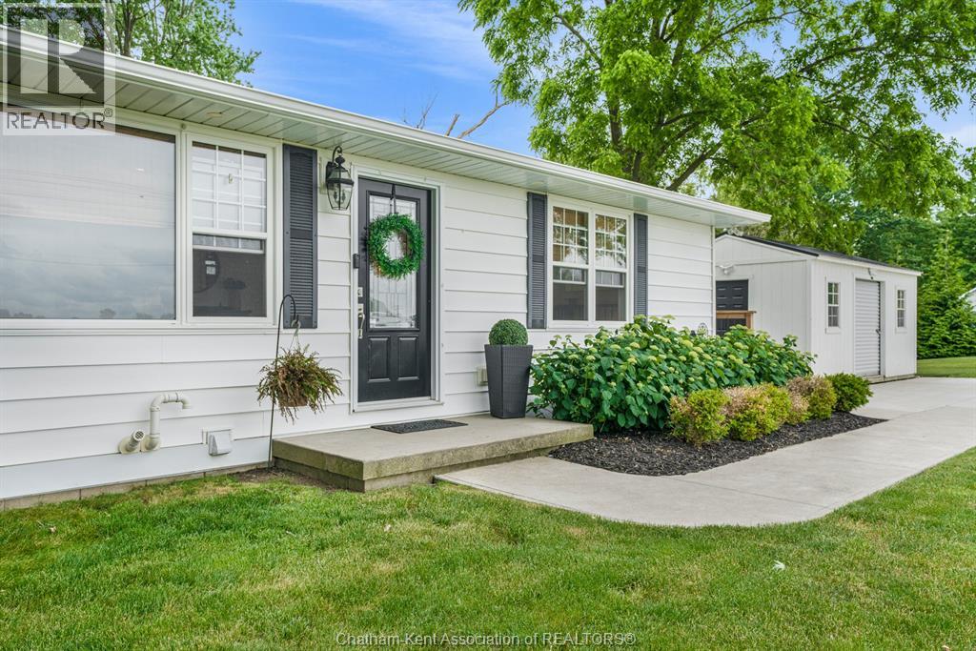
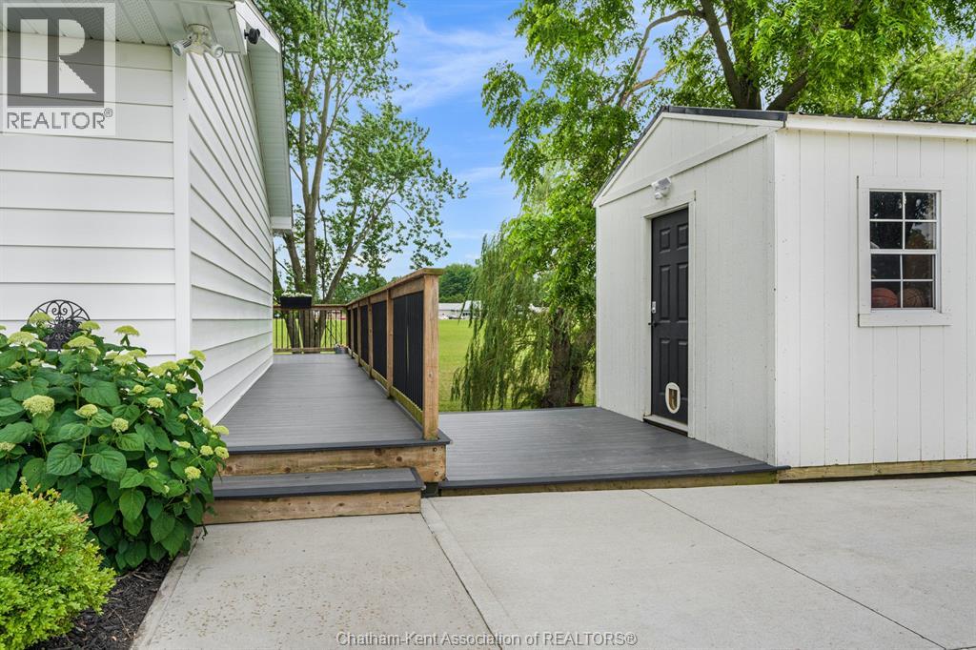
Welcome to the dazzling house of your dreams! This stunning home is thoughtfully designed to blend modern luxury with spacious comfort, making it the perfect haven for families or those who love to entertain. With FIVE bedrooms and THREE spa-like bathrooms, every detail has been crafted for relaxation. One bathroom even features a luxurious soaker tub, providing the ideal retreat after a long day. There are TWO LIVING SPACES, One up, One down. The open-concept layout flows seamlessly, creating a light-filled space where each room is beautifully connected. Set on the edge of the city, this home offers the best of both worlds—proximity to urban amenities with the tranquility of a suburban retreat. The incredible backyard is designed for outdoor enjoyment, complete with a new fibre glass, salt water, heated in-ground pool with spa. Welcome to your new home sweet home.
Map data © OpenStreetMap contributors
Eastern time. Can't make it? Request a private viewing.
| Sep 29, 2026 | $599,000 | ▼ $30,900 |
| Sep 9, 2026 | $629,900 | First recorded price |
Price changes since Sep 9, 2026.
| 3pc Bathroom | Lower level | — |
| Recreation room | Lower level | 11 x 18.5 feet |
| Bedroom | Lower level | 9 x 10.8 feet |
| Utility room | Lower level | 4 x 9.5 feet |
| Laundry room | Lower level | 6 x 9.5 feet |
| 3pc Bathroom | Lower level | — |
| Bedroom | Lower level | 11 x 12 feet |
| Bedroom | Lower level | 11 x 12 feet |
| 5pc Bathroom | Main level | — |
| Bedroom | Main level | 9 x 12 feet |
| Primary Bedroom | Main level | 12.5 x 16 feet |
| Living room | Main level | 12 x 18 feet |
| Eating area | Main level | 12 x 14 feet |
| Kitchen | Main level | 12 x 15 feet |