 For sale 50
$684,900
4+1 bed4 bath
603 North Street
Dresden
2 months agoMLS® 26019002
ROYAL LEPAGE PEIFER REALTY, Brokerage
472 Sydenham Street
Dresden, Ontario N0P1M0
For sale· Added
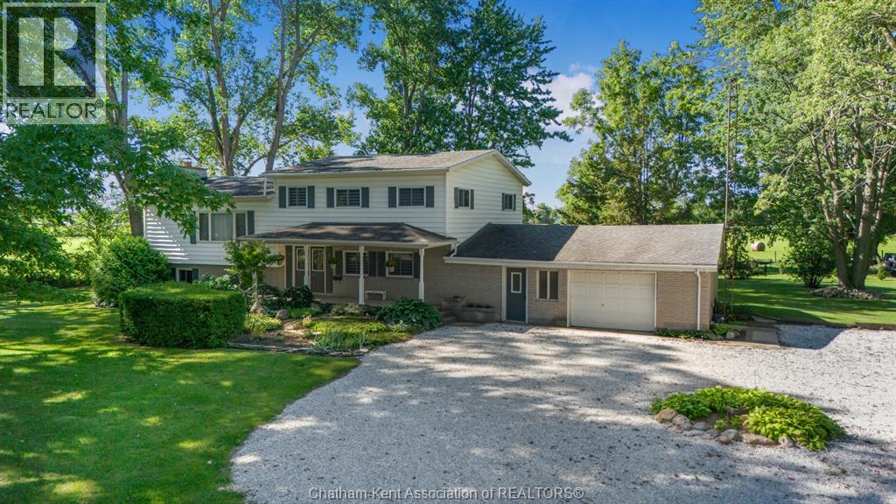
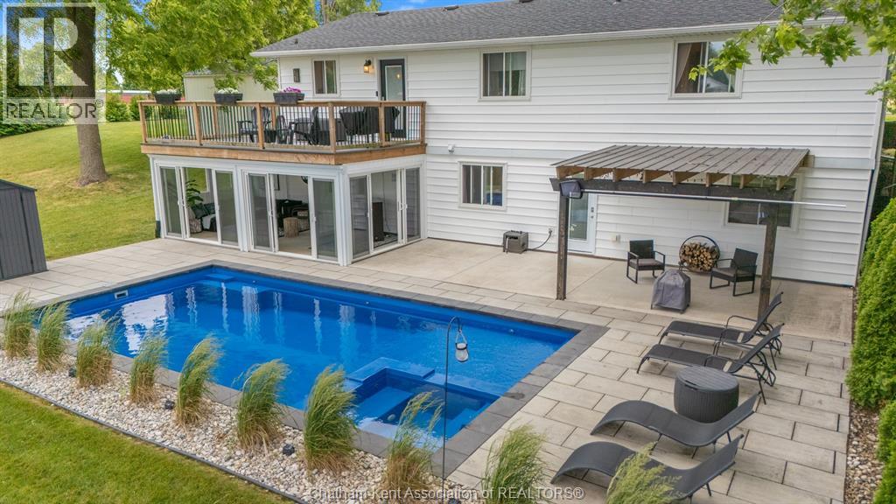
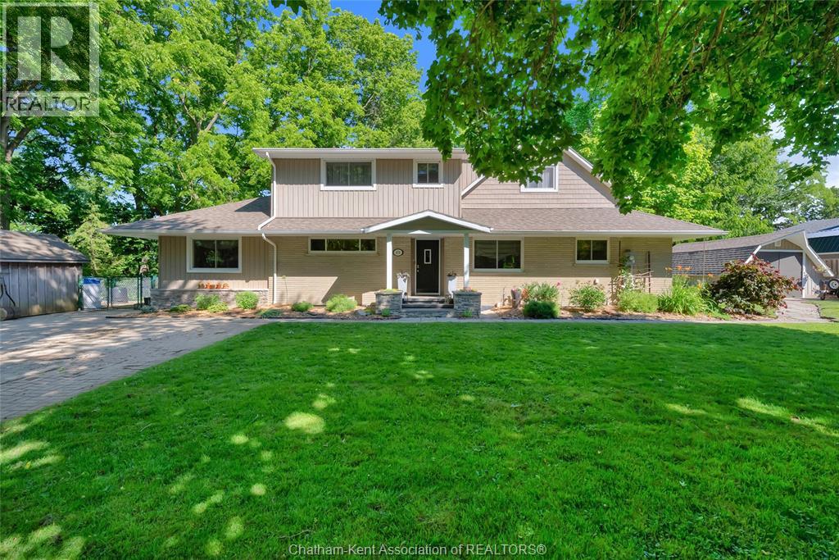
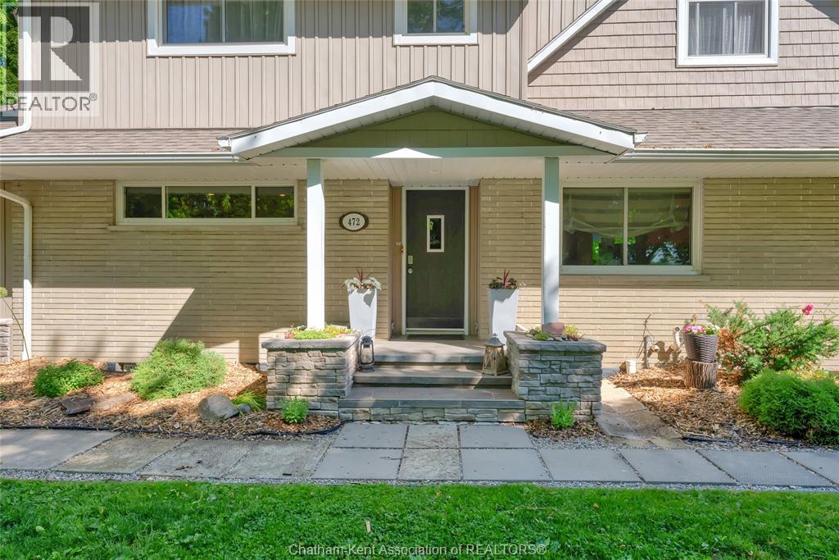
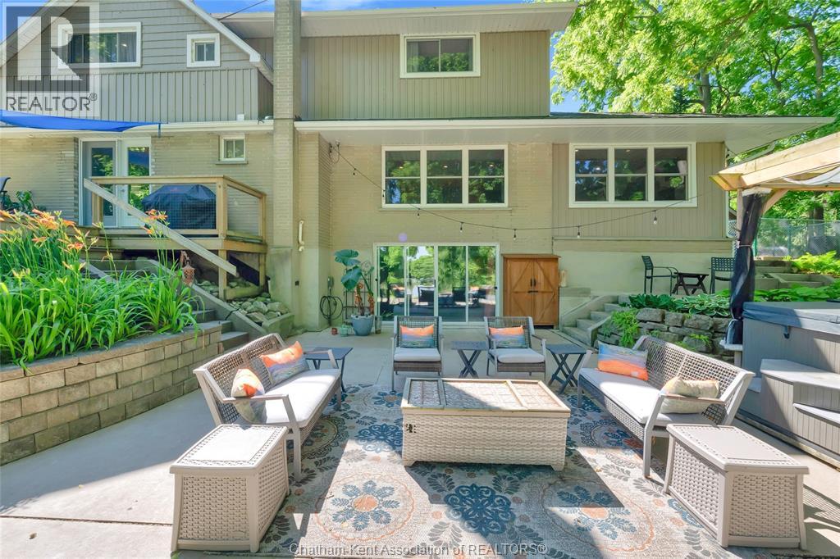
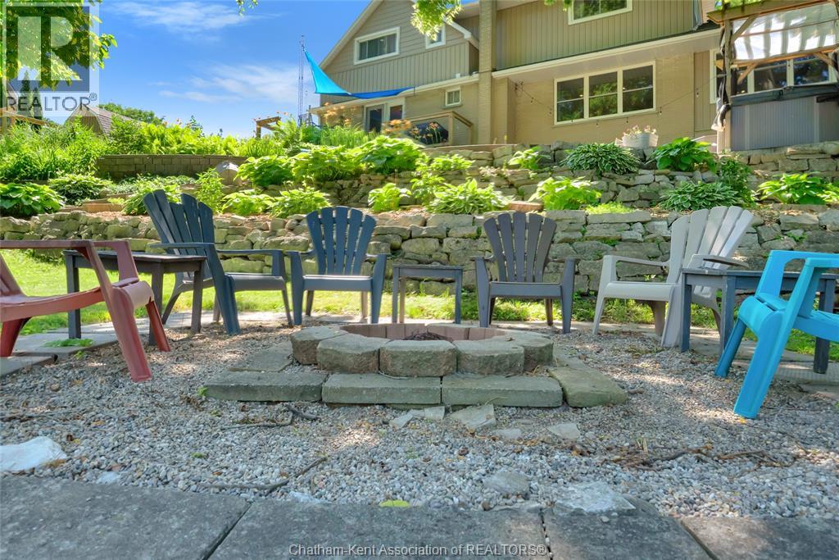
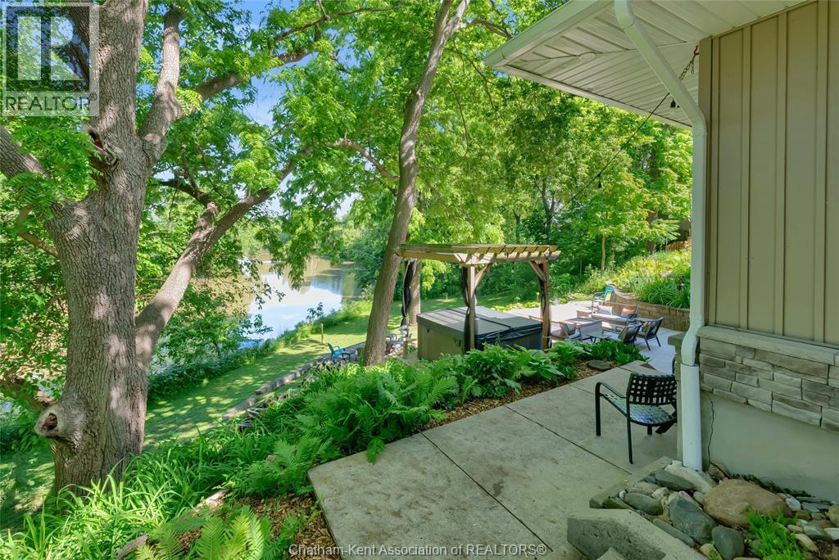
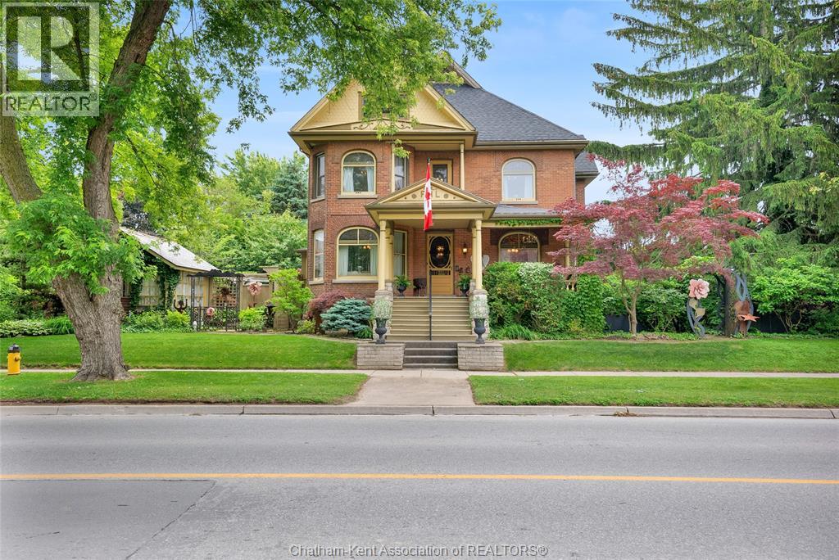
Nature Loving and Watercraft Adventure Seekers wanted for this gorgeous FULLY RENOVATED 2 Storey home. Kayaking, fishing, a stroll in YOUR bush, gardening, crafting all to be enjoyed at your own property. So many renos have been done and are too numerous to list here. Features to highlight are a Butler Pantry in the Dining Room. A personal Work Out room, a Craft Nook for the indoor hobbyist, hot tub for your leisure, two beautiful family room areas with great views of the river , an updated kitchen and baths. Every effort has been made to combine good function with great comfort. Be sure to get the RENO LIST from your Realtor (provided in DOCS). A truly UNIQUE and wonderful home.
Map data © OpenStreetMap contributors
Eastern time. Can't make it? Request a private viewing.
| 2pc Bathroom | Lower level | . x . |
| Utility room | Lower level | 19 x 9.5 feet |
| Family room | Lower level | 20 x 17.1 feet |
| Bedroom | Lower level | 12.2 x 10.1 feet |
| Bedroom | Second level | 13.11 x 9.3 feet |
| Bedroom | Second level | 15.6 x 10.3 feet |
| 3pc Ensuite bath | Second level | 8.11 x 5.9 feet |
| Primary Bedroom | Second level | 19.2 x 13.1 feet |
| Recreation room | Main level | 19.1 x 12.6 feet |
| 4pc Bathroom | Main level | 7.11 x 4.11 feet |
| Family room | Main level | 18.1 x 11.6 feet |
| Dining room | Main level | 13.4 x 12.5 feet |
| Kitchen | Main level | 22.9 x 9.5 feet |