 For sale 50
$724,900
3 bed3 bath1,797 sq ft
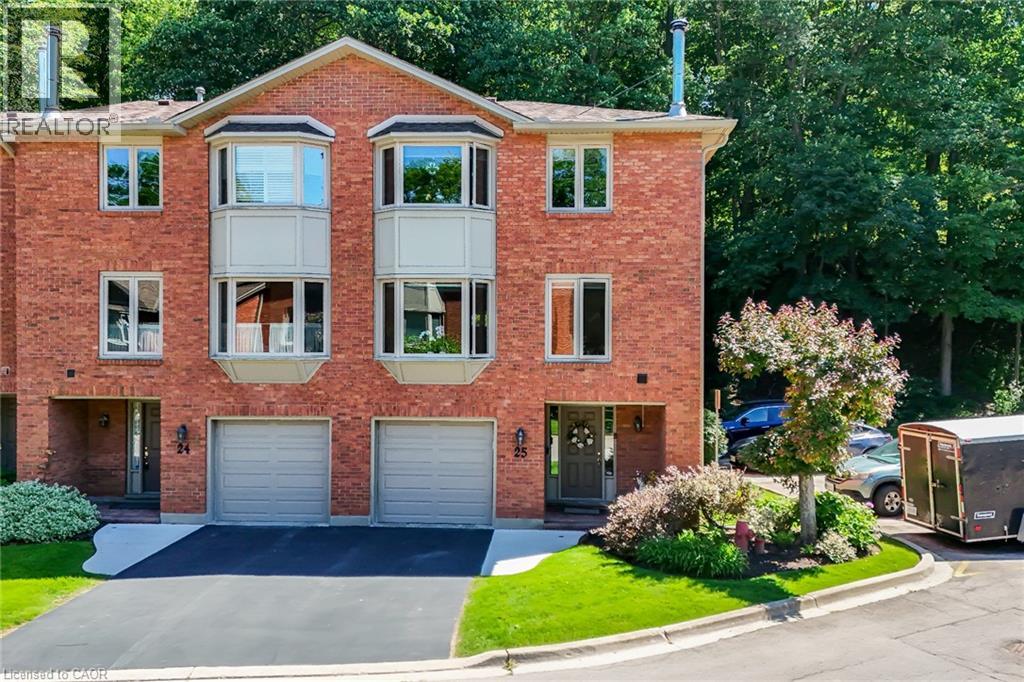
30 Osler Drive #25
Dundas
1 month agoMLS® 40859407
RE/MAX Real Estate Centre Inc.
16 Witherspoon Street
Dundas, Ontario L9H2C6
For sale· Added
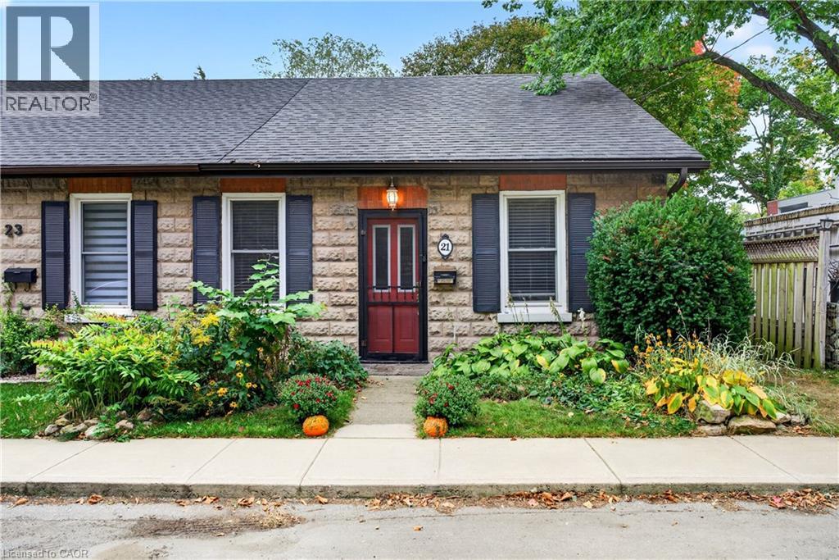
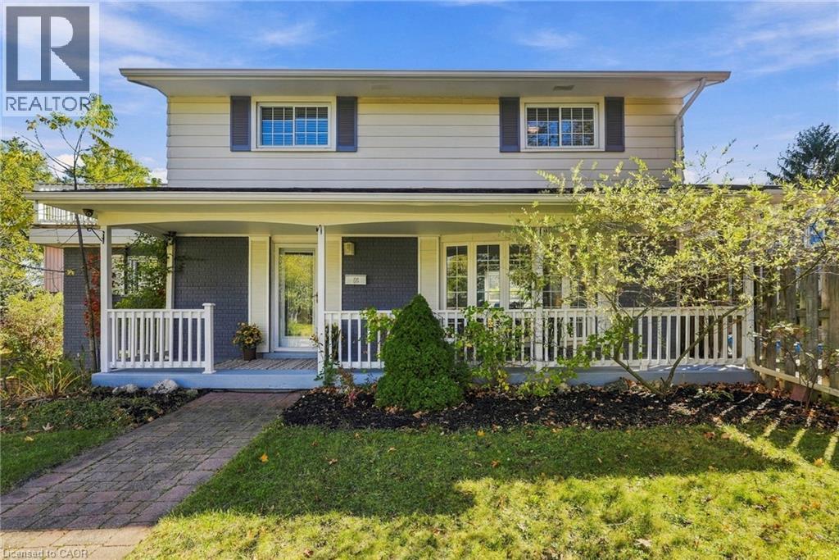
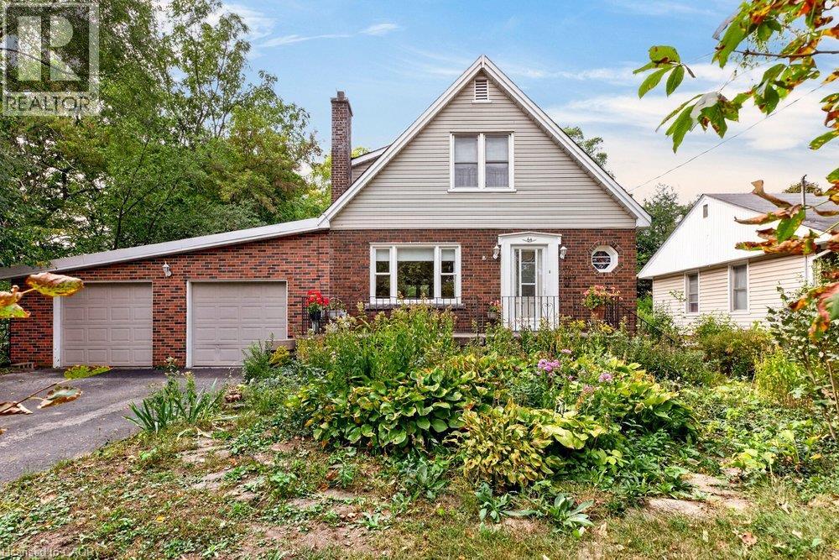
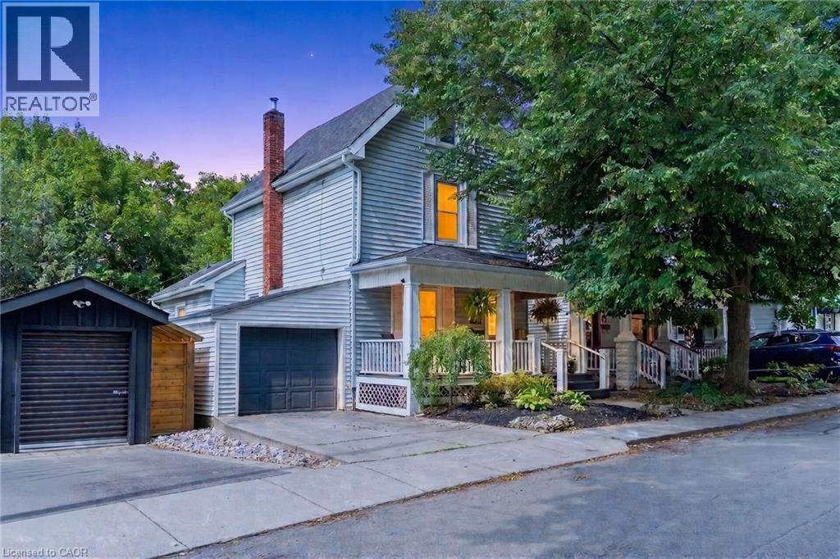
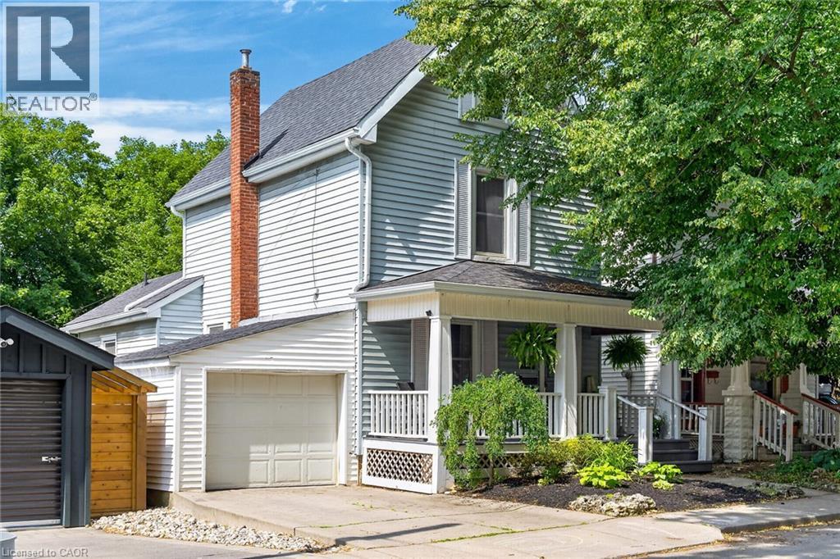
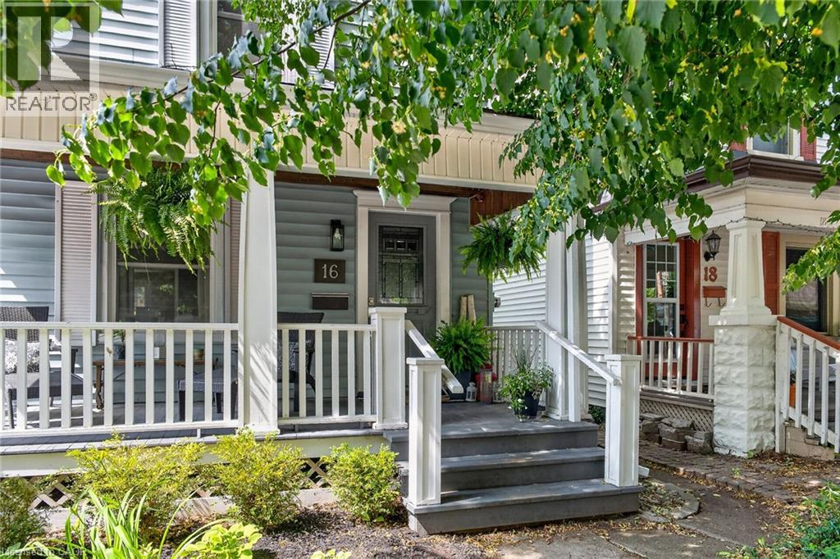
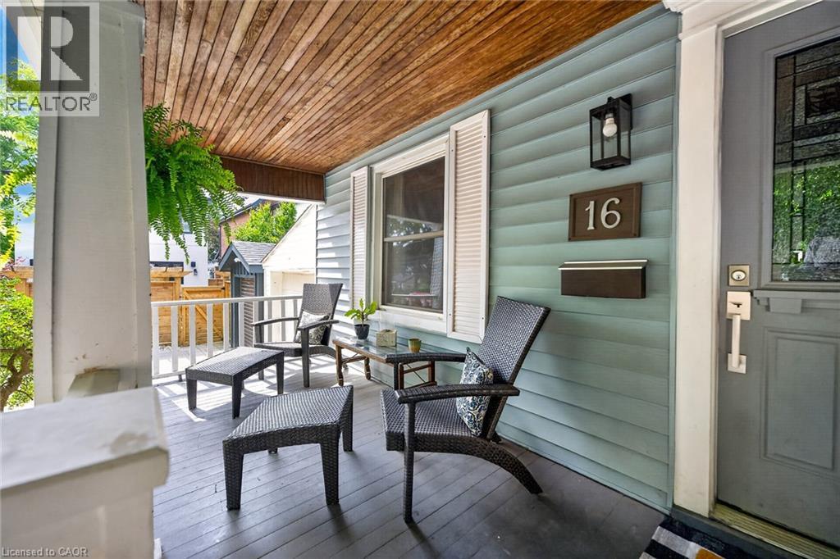
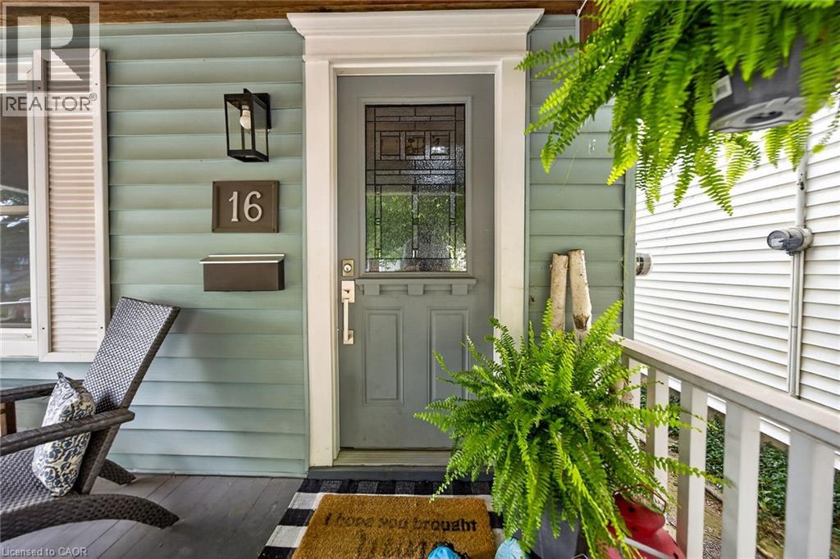
Welcome to 16 Witherspoon, ideally located in the heart of downtown Dundas at the base of the Escarpment. Enjoy an unbeatable location just streps to Driving Park, scenic waterfalls, walking trails, the Dundas Museum, Dundas Little Theatre, the Memorial Community Centre, the Dundas School of Art, vibrant downtown shopping, restaurants, and excellent schools. This charming 2+1 bedroom home features beautiful hardwood floors, an updated kitchen, convenient main floor laundry, and a welcoming front porch. The private backyard offers a peaceful retreat with a patio, perfect for relaxing or entertaining. For added peace of mind, major updates include: Roof, furnace, and Central A/C. A wonderful opportunity to enjoy the best of Dundas living in a highly sought-after neighbourhood!
Map data © OpenStreetMap contributors
No open houses are scheduled for this home.
Can't make it? Request a private viewing.
| Sep 18, 2026 | $825,000 | ▼ $34,900 |
| Sep 11, 2026 | $859,900 | First recorded price |
Price changes since Sep 11, 2026.
| Utility room | Lower level | — |
| Storage | Lower level | — |
| Primary Bedroom | Third level | 15'1'' x 11'5'' |
| 4pc Bathroom | Second level | — |
| Bedroom | Second level | 11'5'' x 11'0'' |
| Bedroom | Second level | 11'1'' x 11'0'' |
| Laundry room | Main level | 13'3'' x 7'5'' |
| Eat in kitchen | Main level | 13'3'' x 11'1'' |
| Living room | Main level | 12'8'' x 13'10'' |
| Dining room | Main level | 10'6'' x 13'10'' |
| Foyer | Main level | — |