 For sale 50
$825,000
3 bed1 bath1,498 sq ft
16 Witherspoon Street
Dundas
3 months agoMLS® 40844733
RE/MAX Escarpment Realty Inc.
30 Osler Drive #25
Dundas, Ontario L9H6W3
For sale· Added
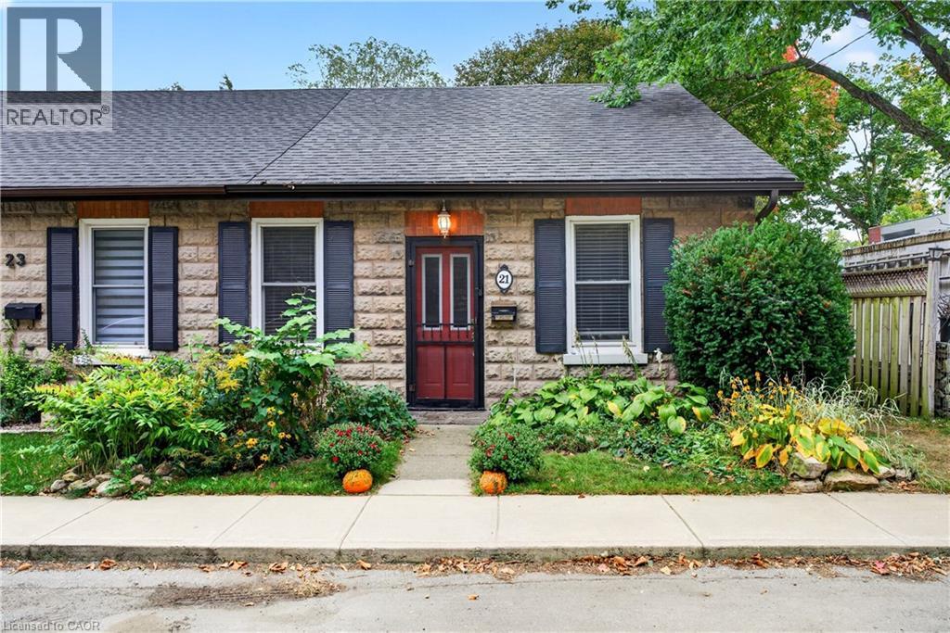
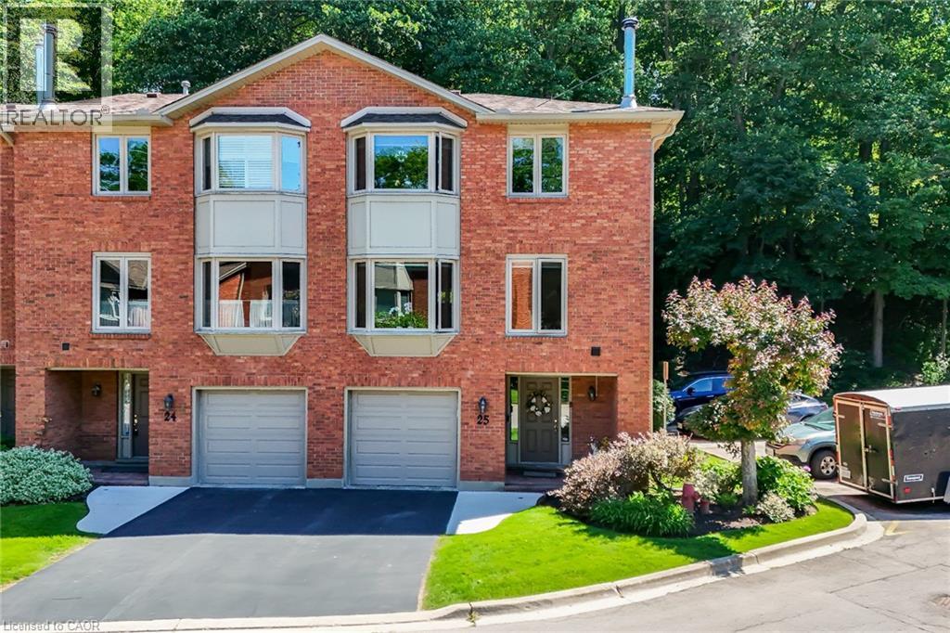
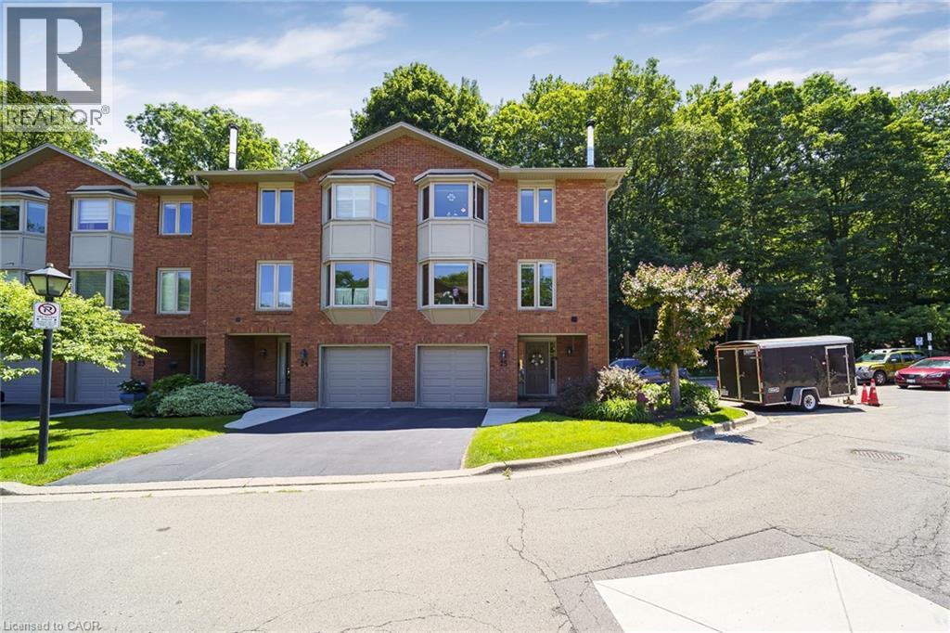
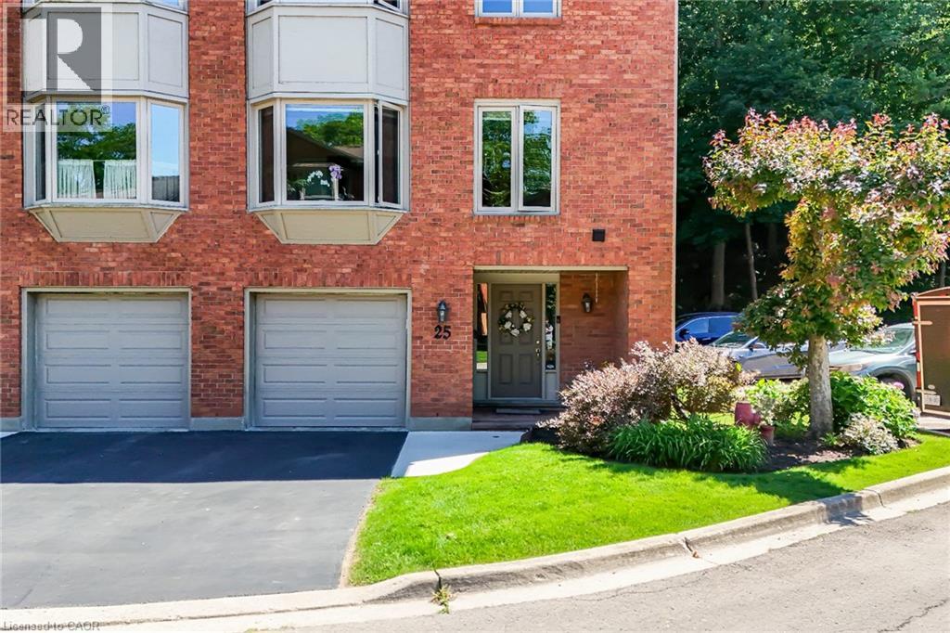
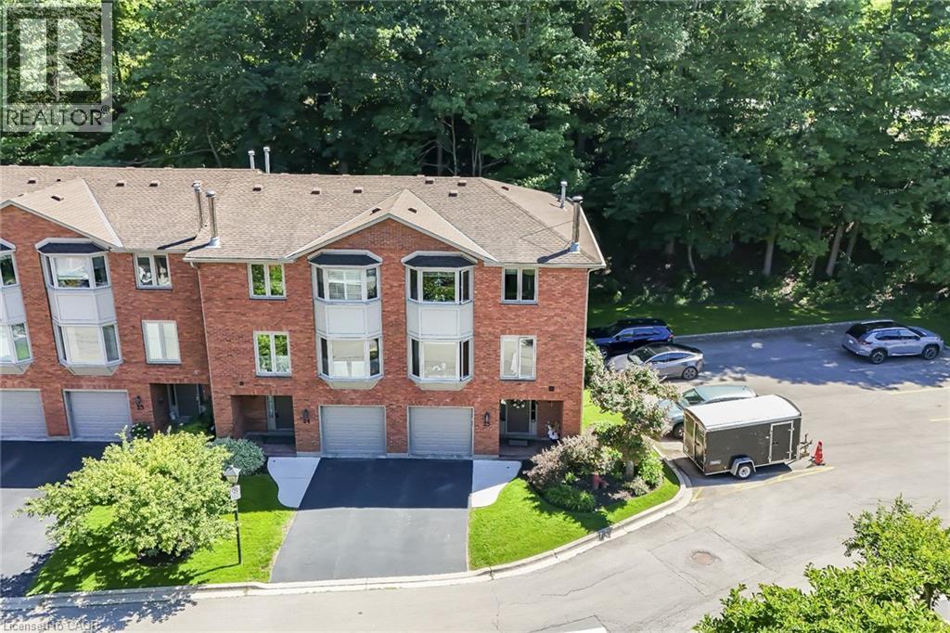
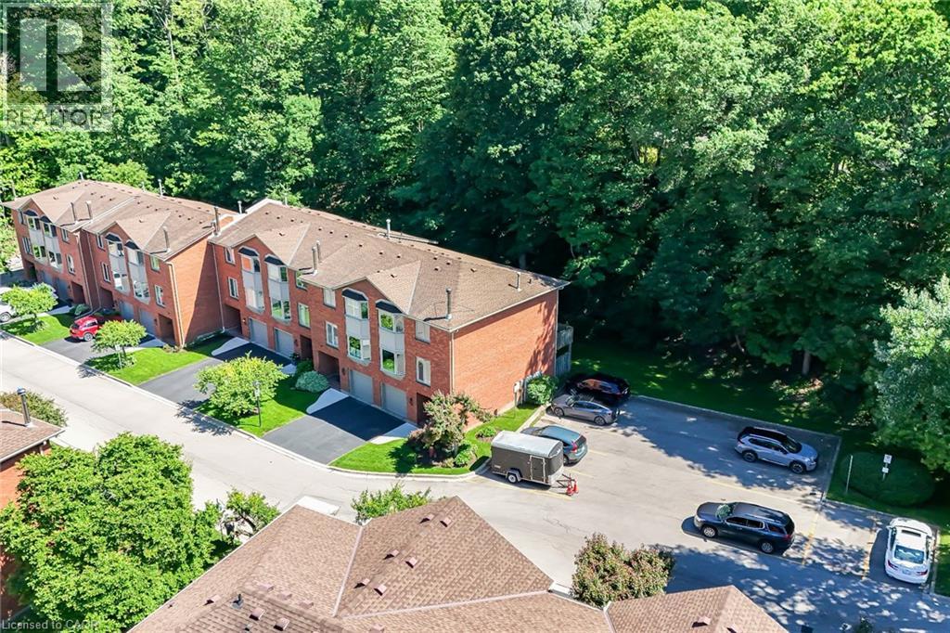
Welcome to refined Dundas living. Ideally positioned as a desirable corner unit within a sought-after townhome community, this impeccably maintained residence offers the perfect blend of elegance, comfort, and convenience. Offering over 1,700 square feet of finished living space, this spacious 3-bedroom, 2.5-bath home is enhanced by its end-unit location, which allows natural light to pour in from multiple exposures and creates a bright, inviting atmosphere throughout. The main level is designed for both everyday living and entertaining, featuring a generous living room with a cozy wood-burning fireplace, a formal dining area, and an eat-in kitchen with abundant cabinetry and walkout access to a private balcony, perfect for morning coffee or summer barbecues. Upstairs, the spacious primary retreat features a walk-in closet and private four-piece ensuite, while two additional well-sized bedrooms and a full bathroom provide ample space for family and guests. The fully finished lower level offers exceptional versatility with walkout access to a private outdoor space. A substantial bonus room offers endless possibilities for storage, a workshop, a hobby room, a fitness area, or a home office. Additional highlights include an interior entry from the garage and affordable condo fees that cover exterior maintenance, allowing for a convenient, low-maintenance lifestyle. Ideally situated just minutes from parks, trails, shopping, restaurants, and the charm of historic Dundas, this exceptional home presents a rare opportunity to enjoy spacious, sophisticated living in one of the area's most desirable communities.
Map data © OpenStreetMap contributors
No open houses are scheduled for this home.
Can't make it? Request a private viewing.
| Foyer | Basement | 16'5'' x 10'7'' |
| Utility room | Basement | 12'11'' x 5'9'' |
| Family room | Basement | 12'11'' x 14'8'' |
| 4pc Bathroom | Second level | 7'6'' x 9'10'' |
| Bedroom | Second level | 11'4'' x 10'7'' |
| Bedroom | Second level | 15'1'' x 9'10'' |
| 4pc Bathroom | Second level | 7'3'' x 5'6'' |
| Primary Bedroom | Second level | 12'11'' x 14'10'' |
| Kitchen | Main level | 8'4'' x 9'5'' |
| Breakfast | Main level | 9'9'' x 11'4'' |
| 2pc Bathroom | Main level | 4'10'' x 7'1'' |
| Dining room | Main level | 11'6'' x 9'6'' |
| Living room | Main level | 13'5'' x 20'9'' |