 For sale 50
$449,900
3 bed2 bath1,090 sq ft
199 York Road #2
Dundas
2 months agoMLS® 40852358
RE/MAX Escarpment Realty Inc.
26 Moss Boulevard #1
Dundas, Ontario L9H6W7
For sale· Added
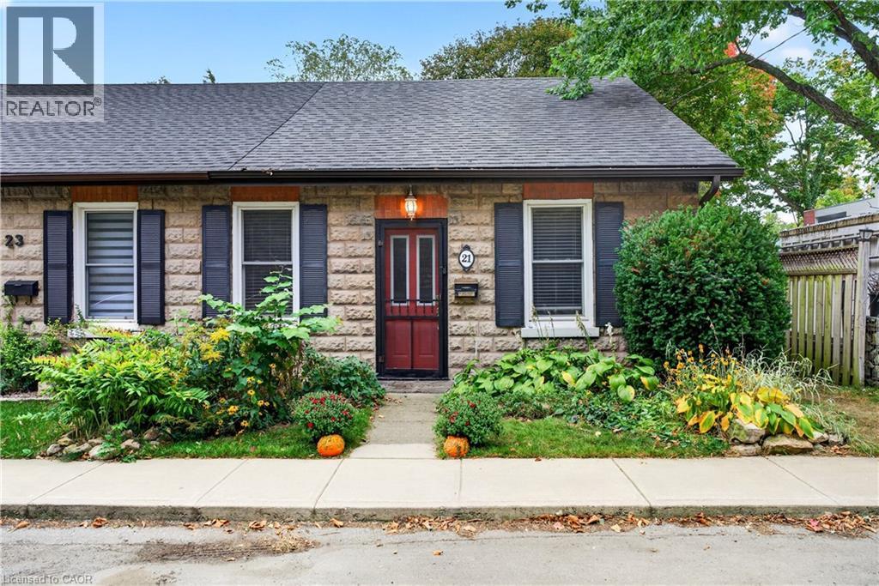
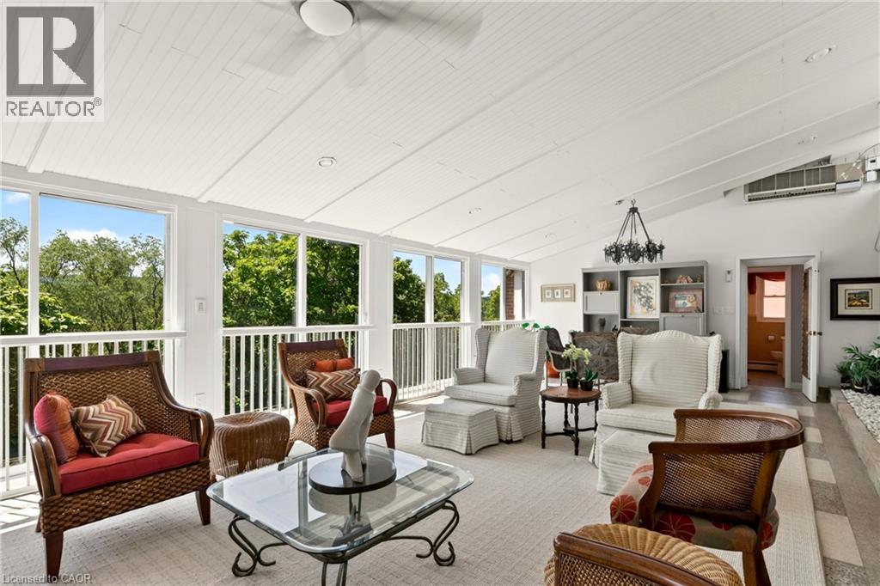
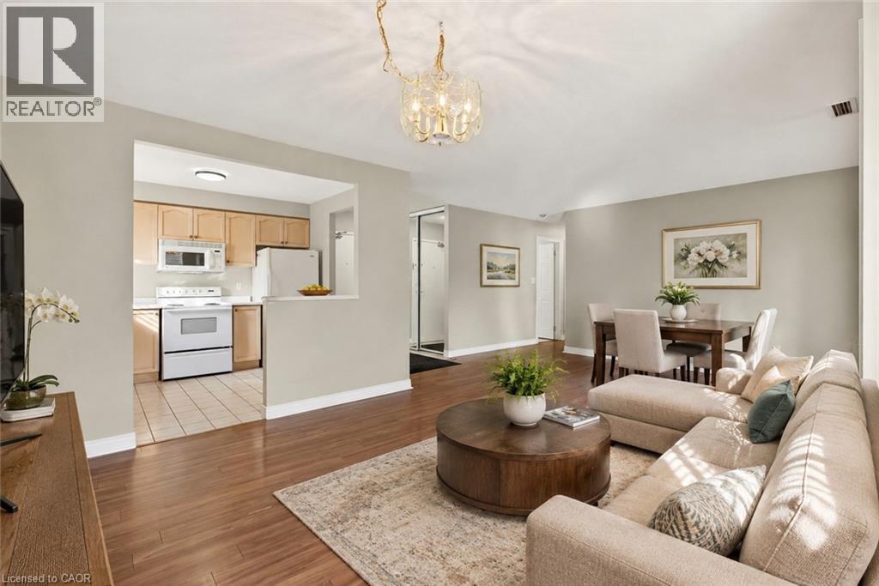
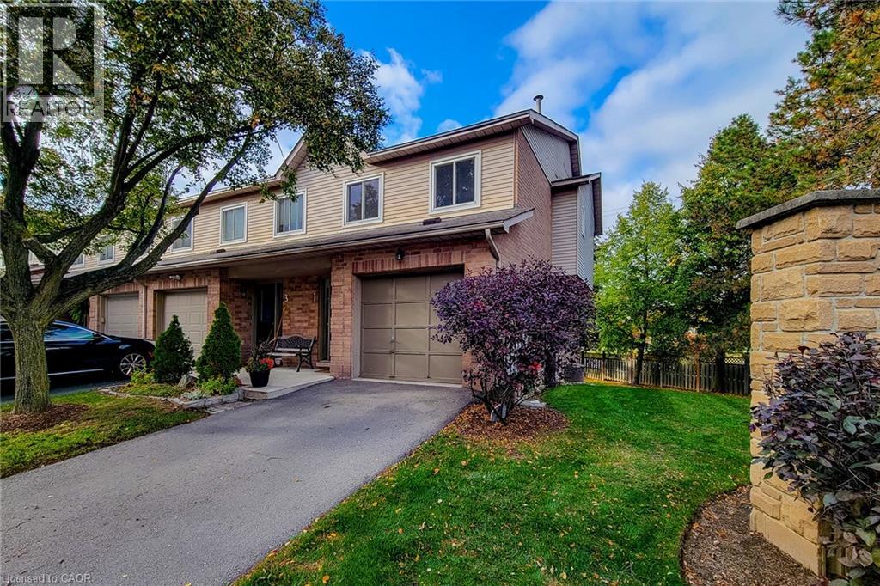
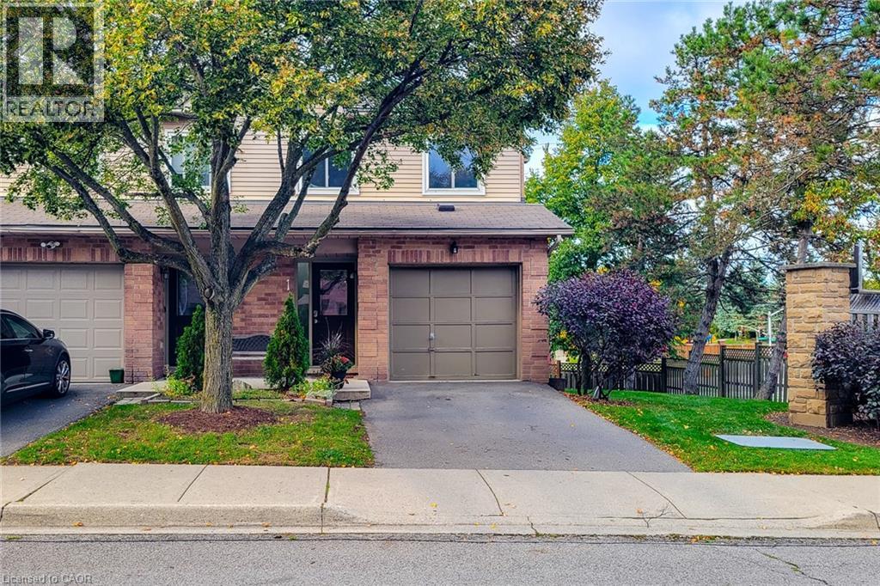
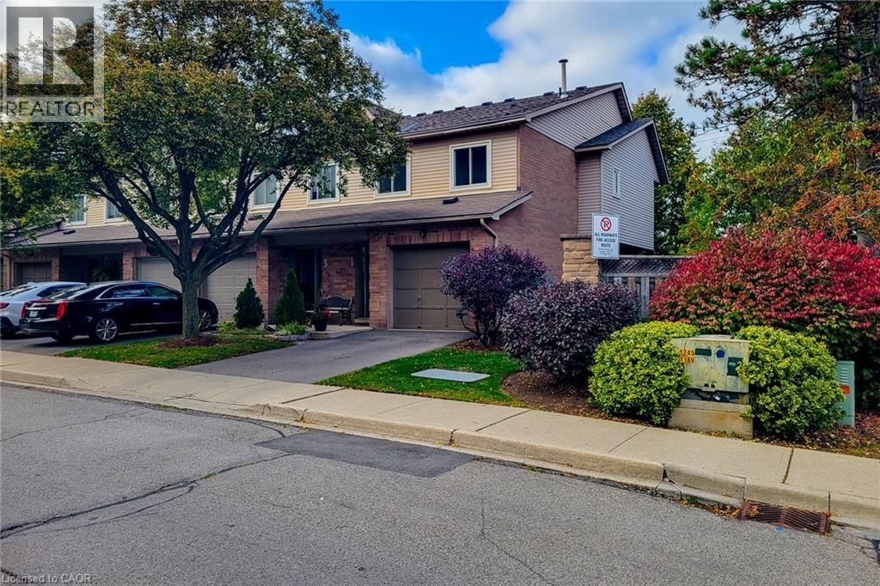
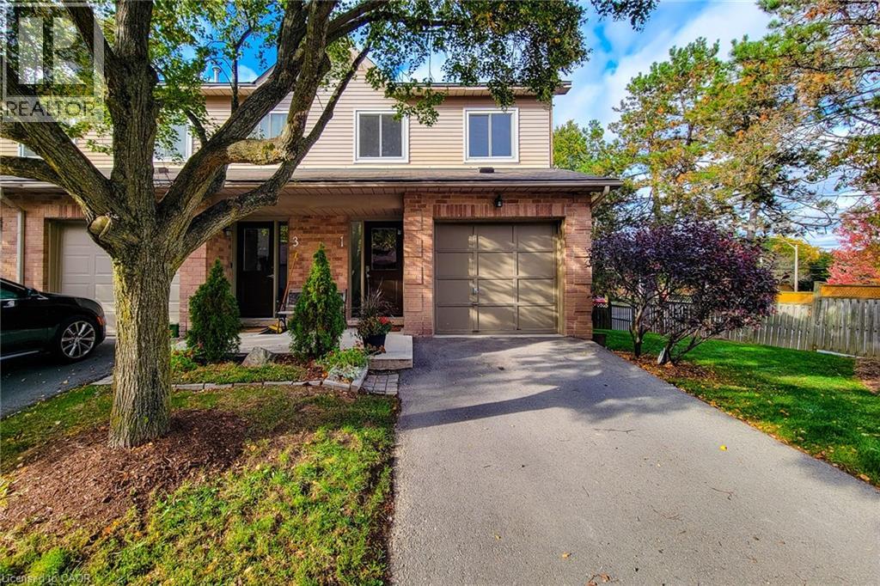
Welcome to Unit 1 at 26 Moss Boulevard, an end-unit townhome in Dundas’ popular Livingstone Lane community. This bright and spacious 3-bedroom, 2.5-bath home offers a terrific layout with an exceptionally large primary bedroom, ensuite bath, generous living and dining space, skylight and plenty of natural light. The finished lower level provides additional living space with a walkout to a private fenced deck — perfect for relaxing or entertaining. Enjoy the convenience of inside entry from the attached garage, a new furnace in 2026, reasonable condo fees and plenty of visitor parking. The end-unit setting offers mature trees, added privacy and one of the most convenient locations within the complex. Just steps from neighbourhood parks and transit, with Dundas Valley Conservation Area, the Bruce Trail and Hamilton-Brantford Rail Trail nearby. Schools are close at hand and the shops, restaurants and cafés of historic downtown Dundas are only a few minutes away by car. A wonderful opportunity to enjoy the space of a townhome with the convenience of condominium living in one of Dundas’ most desirable settings.
Map data © OpenStreetMap contributors
Eastern time. Can't make it? Request a private viewing.
| Utility room | Basement | — |
| 2pc Bathroom | Basement | — |
| Family room | Basement | 16'0'' x 15'1'' |
| 4pc Bathroom | Second level | — |
| Bedroom | Second level | 7'10'' x 10'3'' |
| Bedroom | Second level | 8'3'' x 13'7'' |
| 3pc Ensuite bath | Second level | — |
| Primary Bedroom | Second level | 19'10'' x 13'6'' |
| Kitchen | Main level | 10'1'' x 9'10'' |
| Living room | Main level | 16'4'' x 15'9'' |