 For sale 50
$799,000
3 bed2 bath1,467 sq ft
64 Tweedsmuir Avenue
Dundas
12 days agoMLS® 40866995
Royal LePage State Realty Inc.
340 King Street West
Dundas, Ontario L9H1W7
For sale· Added
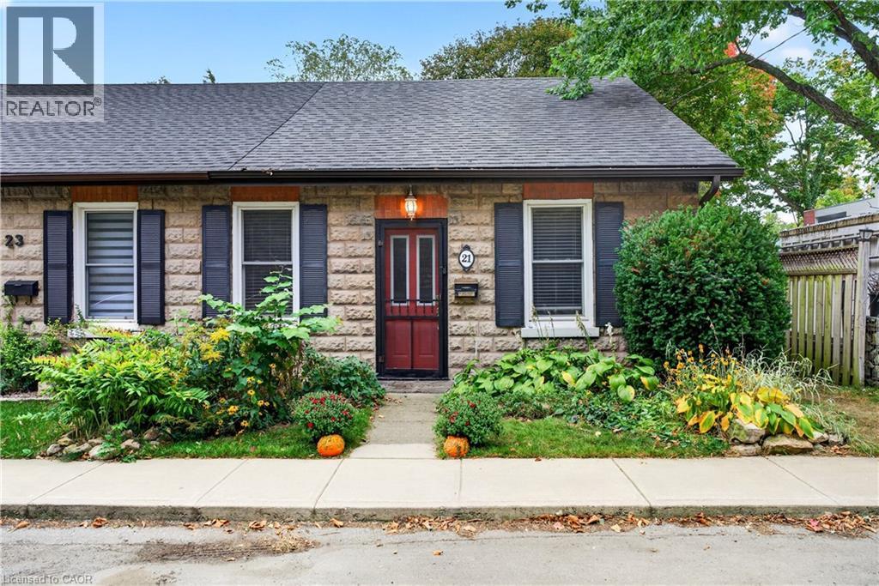
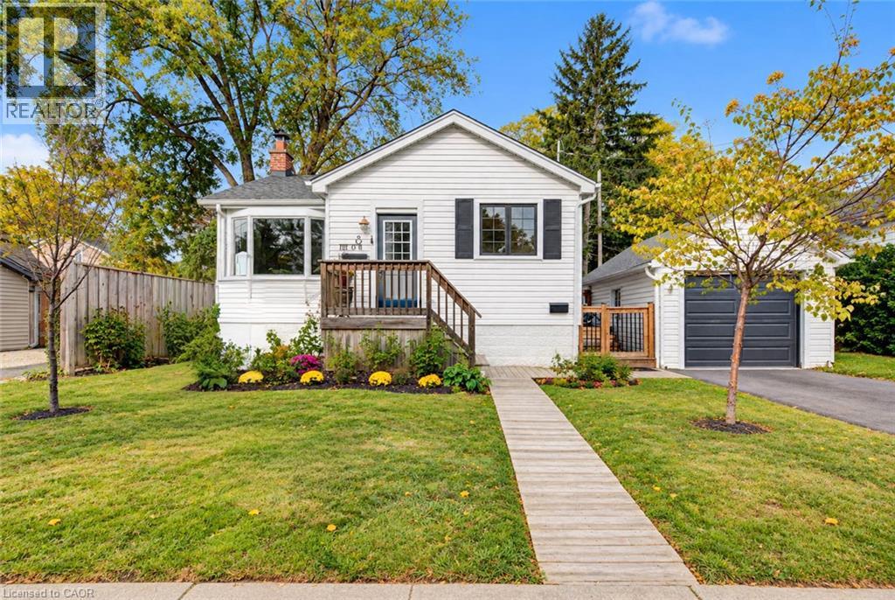
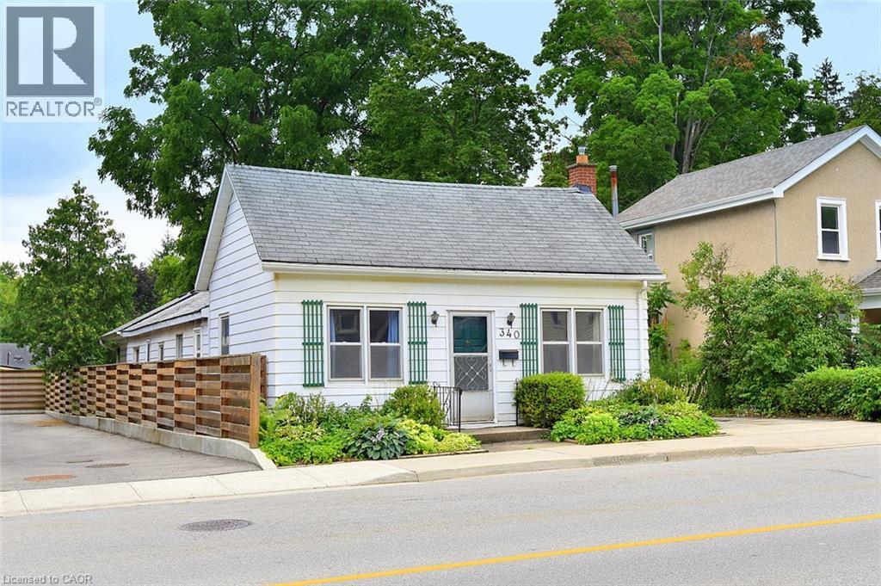
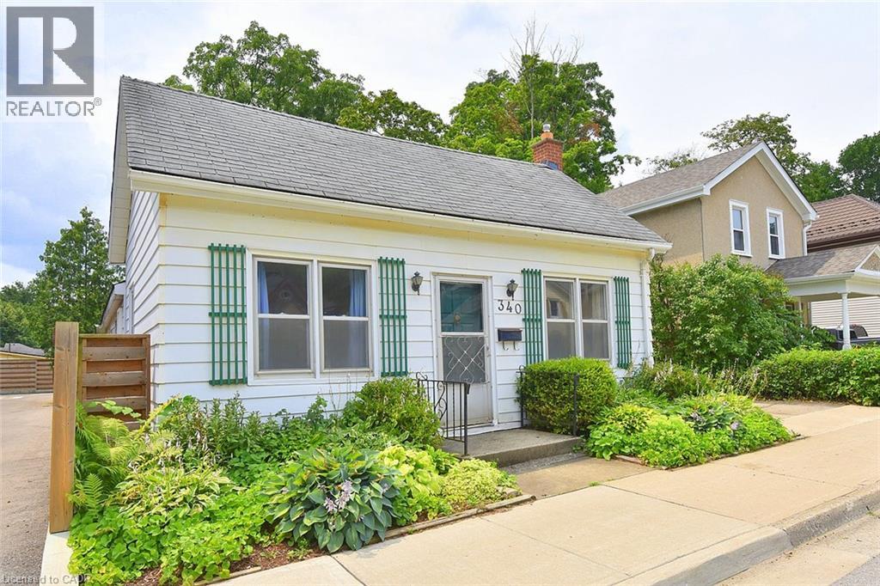
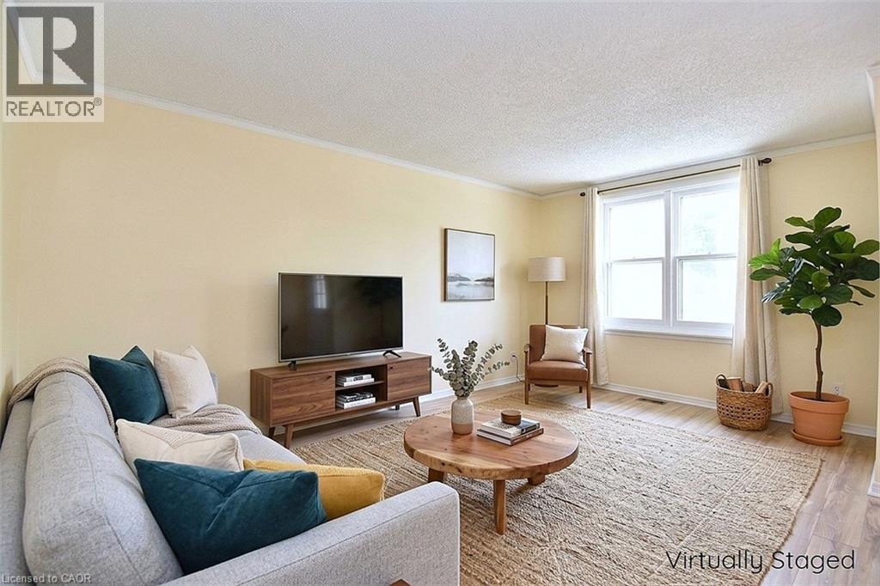
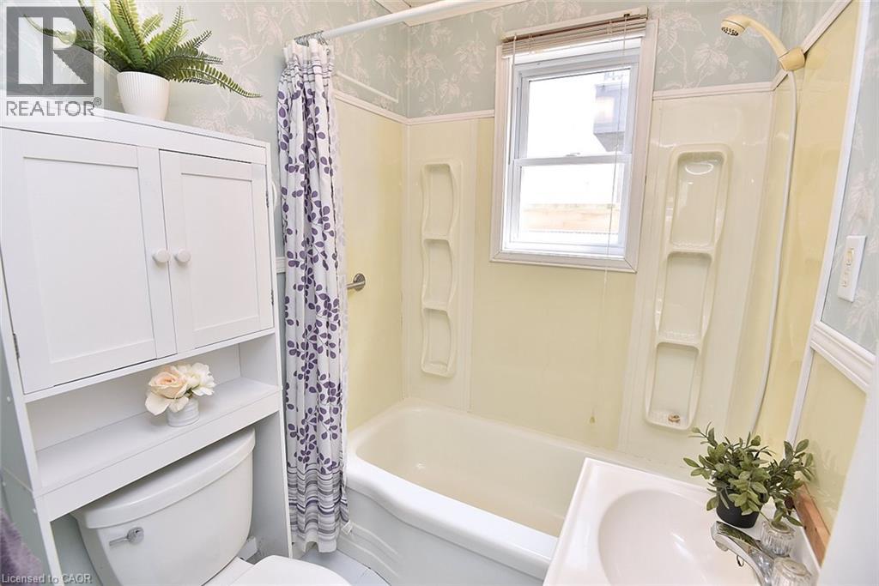
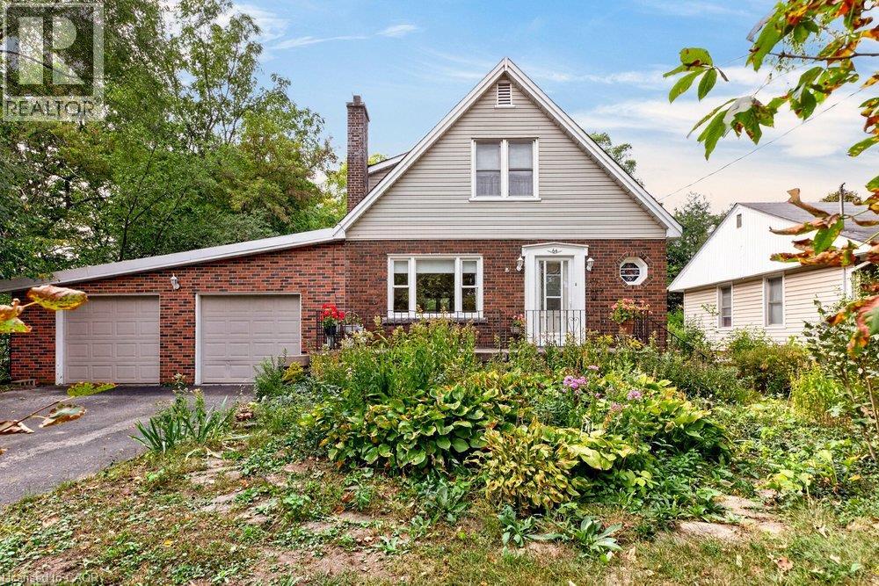
Rare Opportunity in the Heart of Dundas! Welcome to this charming 1895 bungalow offering TWO legal non-conforming units in one of Dundas’ most desirable locations on King Street West. Whether you’re looking to live in one unit and offset your mortgage by renting the other, accommodate extended family with a private in-law suite, or add a solid investment property to your portfolio, this home offers incredible flexibility. Unit 1 features 814 sq. ft. with 2 bedrooms and 1 bathroom, while Unit 2 offers 710 sq. ft. with 1 bedroom and 1 bathroom. Each unit has separate services and comes complete with its own fridge and stove. Unit 1 is heated by a forced-air furnace, while the rear 2nd unit is warmed by a cozy gas fireplace and gas wall heater. Outside, enjoy a beautifully treed lot filled with established perennials, a spacious 10’6” x 12’ shed on a 16’ x 24’ concrete pad, a 7’2” x 14’ wood deck for the rear 2nd unit, and a generous patio for the front 1st unit. Parking for two vehicles is available in the private driveway, with additional parking conveniently nearby. Located on the main bus route and just minutes from downtown Dundas, trails, parks, shops, restaurants, and all amenities, this is a unique opportunity to own a versatile property in an exceptional location. Views of the Dundas Peak.
Map data © OpenStreetMap contributors
No open houses are scheduled for this home.
Can't make it? Request a private viewing.
| Sep 17, 2026 | $639,900 | ▼ $35,100 |
| Sep 17, 2026 | $675,000 | First recorded price |
Price changes since Sep 17, 2026.
| Bedroom | Main level | 8'8'' x 14'2'' |
| 4pc Bathroom | Main level | — |
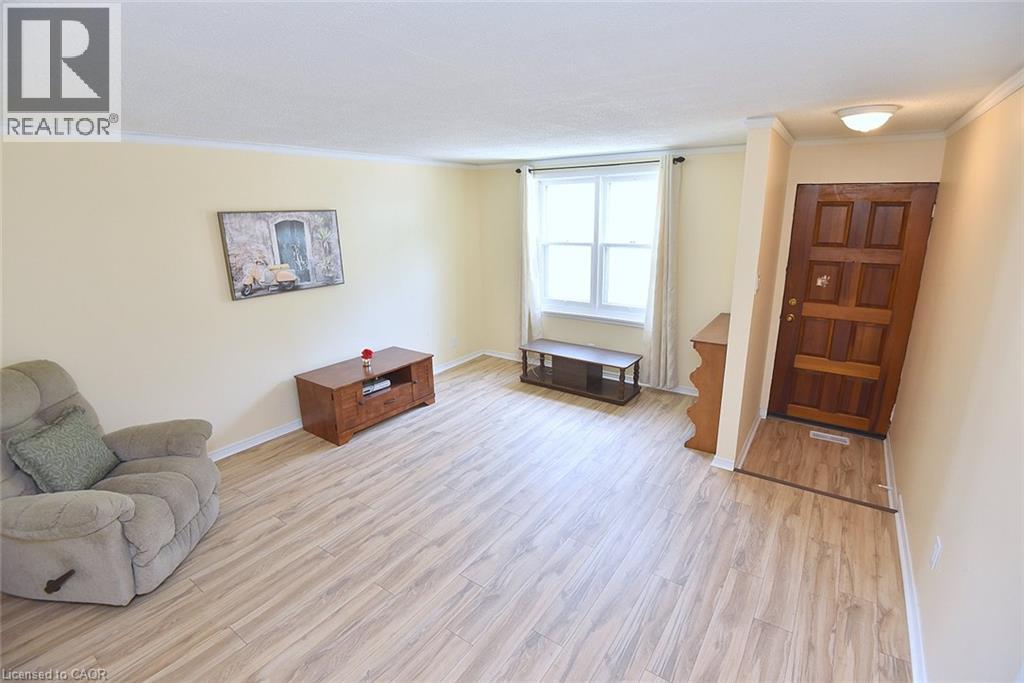
| Living room | Main level | 13'8'' x 15'6'' |
| Dining room | Main level | 10'0'' x 14'6'' |
| Kitchen | Main level | 8'3'' x 10'0'' |
| Bedroom | Main level | 13'0'' x 8'5'' |
| Bedroom | Main level | 9'7'' x 13'0'' |
| 4pc Bathroom | Main level | — |
| Living room | Main level | 13'9'' x 16'6'' |
| Eat in kitchen | Main level | 10'0'' x 15'0'' |