 For sale 50
$400,000
3 bed2 bath1,500 sq ft
139 Main Street West #22
Dunnville
4 months agoMLS® 40833253
Royal LePage NRC Realty Inc.
1041 Pine Street #1
Dunnville, Ontario N1A2N1
For sale· Added
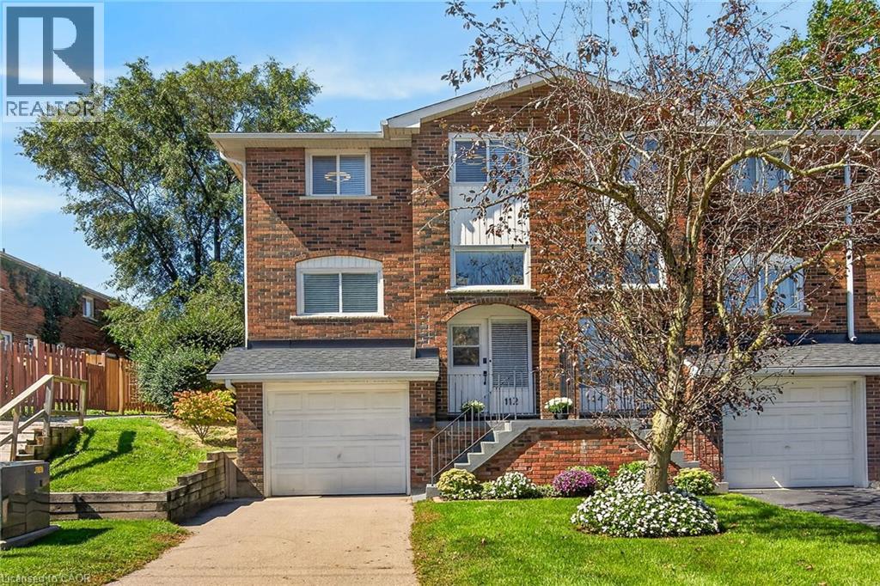
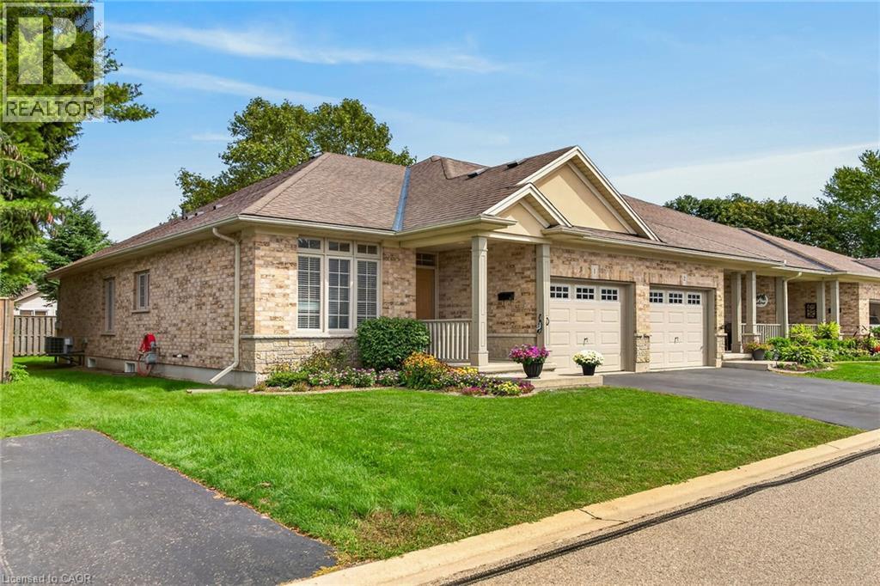
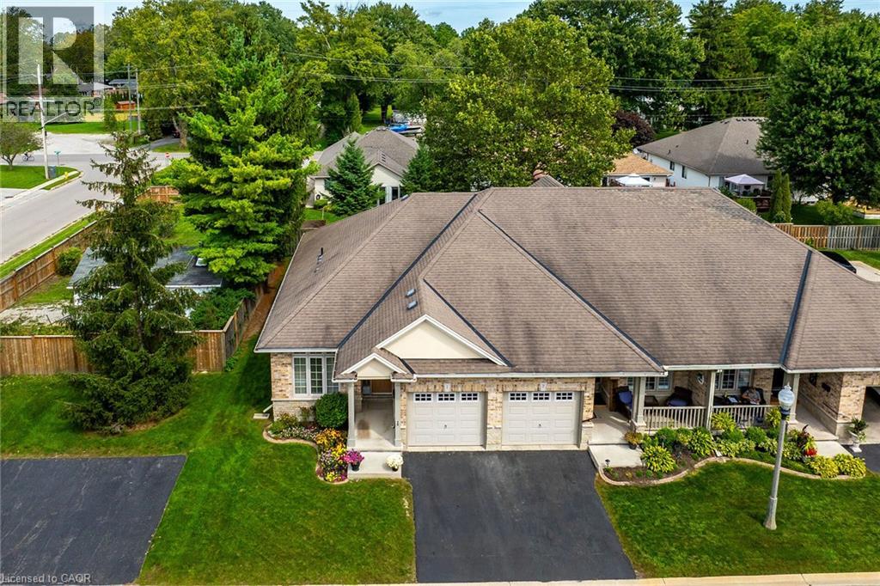
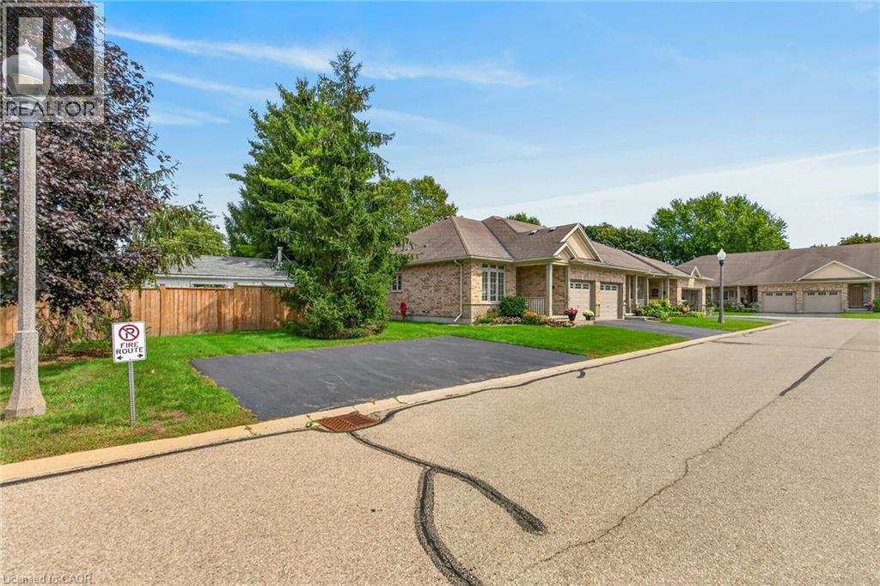
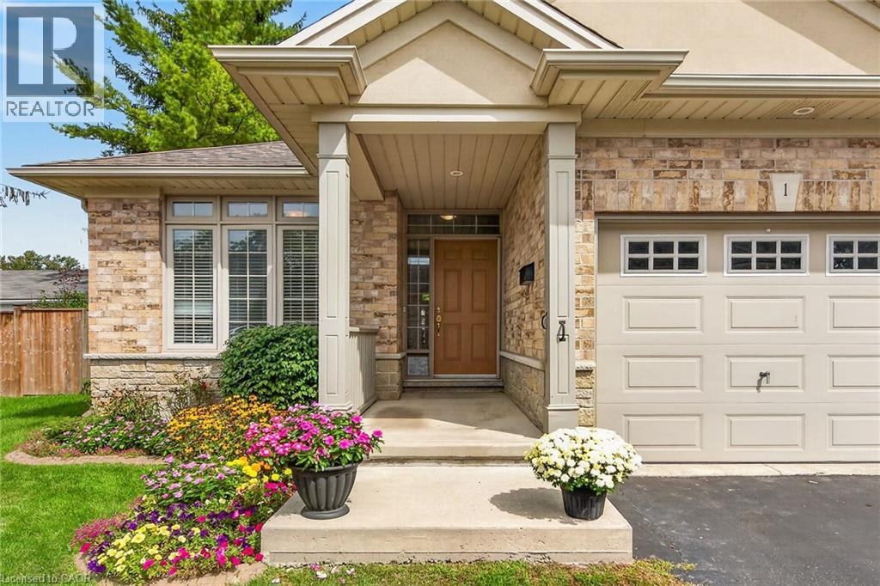
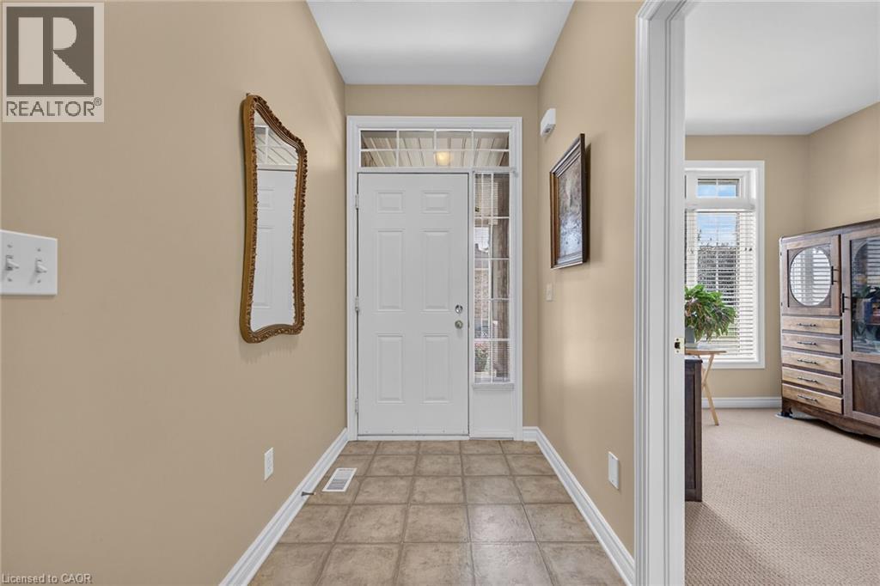
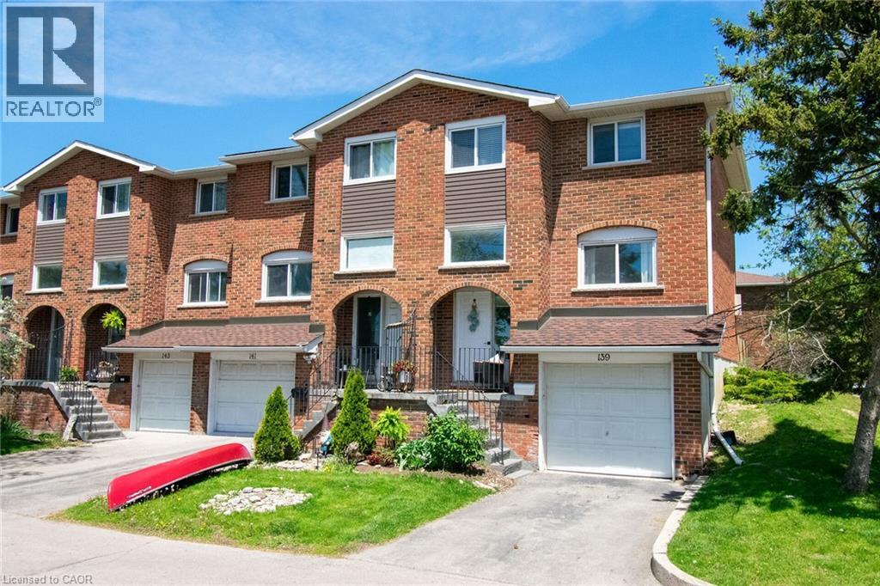
Beautifully presented 2-bedroom, 2-bathroom end-unit bungalow in sought-after Maple Creek Landing, ideal for buyers seeking main-floor, maintenance-free living. This all-brick townhome condo offers excellent curb appeal with an attached single-car garage, private paved driveway, welcoming front porch, and refinished back deck. Inside, the bright open-concept layout includes 1,175 sqft of living space featuring 9 ft ceilings, hardwood flooring, a gas fireplace and patio doors leading to a private deck and fenced yard. The bright kitchen has ample maple cabinetry and includes all appliances. The spacious primary bedroom features a walk-in closet and is conveniently located across from the 4-piece main bathroom. A second bedroom offers flexibility as a guest room or home office and sits near the 2-piece powder room, front foyer, and garage access with automatic o/h door opener. Main-floor laundry includes the washer and dryer. The unfinished basement provides generous storage, a utility area, and potential for future living space. Conveniently located near the hospital, shopping, restaurants, amenities, parks and the Grand River. Guest parking is located directly beside the dwelling. Immediate or flexible possession available. Shows incredibly well!
Map data © OpenStreetMap contributors
No open houses are scheduled for this home.
Can't make it? Request a private viewing.
| Oct 6, 2026 | $494,900 | ▼ $40,000 |
| Sep 9, 2026 | $534,900 | First recorded price |
Price changes since Sep 9, 2026.
| Utility room | Basement | 13'9'' x 16'2'' |
| Storage | Basement | 25'4'' x 34'5'' |
| Laundry room | Main level | 5'7'' x 7'6'' |
| 2pc Bathroom | Main level | 3'2'' x 7'6'' |
| 4pc Bathroom | Main level | 7'5'' x 9'0'' |
| Bedroom | Main level | 9'2'' x 12'8'' |
| Primary Bedroom | Main level | 10'10'' x 13'11'' |
| Living room/Dining room | Main level | 13'9'' x 24'6'' |
| Kitchen | Main level | 9'0'' x 12'4'' |