 For sale 50
$400,000
3 bed2 bath1,500 sq ft
139 Main Street West #22
Dunnville
4 months agoMLS® 40833253
Royal LePage NRC Realty Inc.
119 North Cayuga Street West
Dunnville, Ontario N1A1P3
For sale· Added
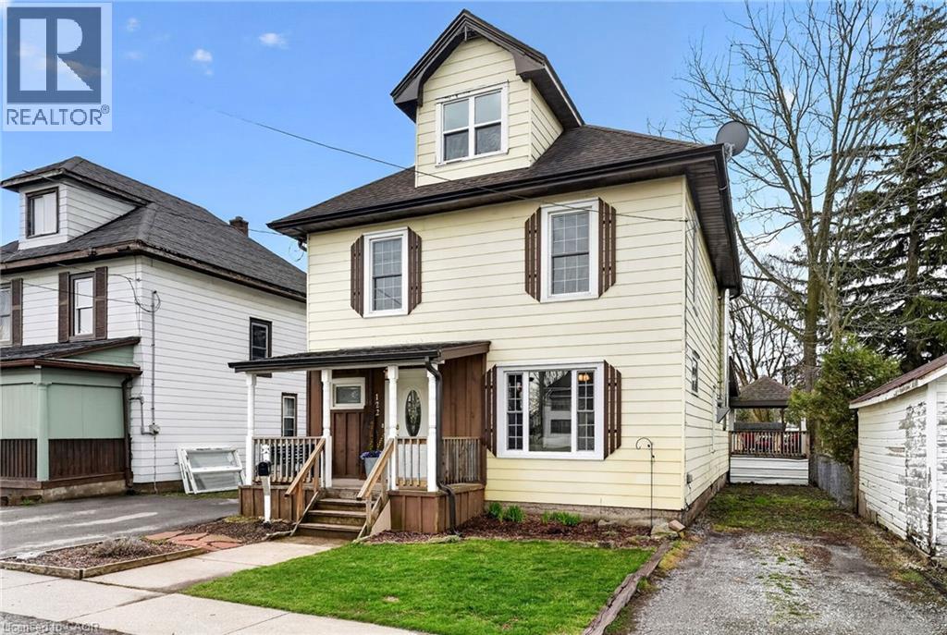
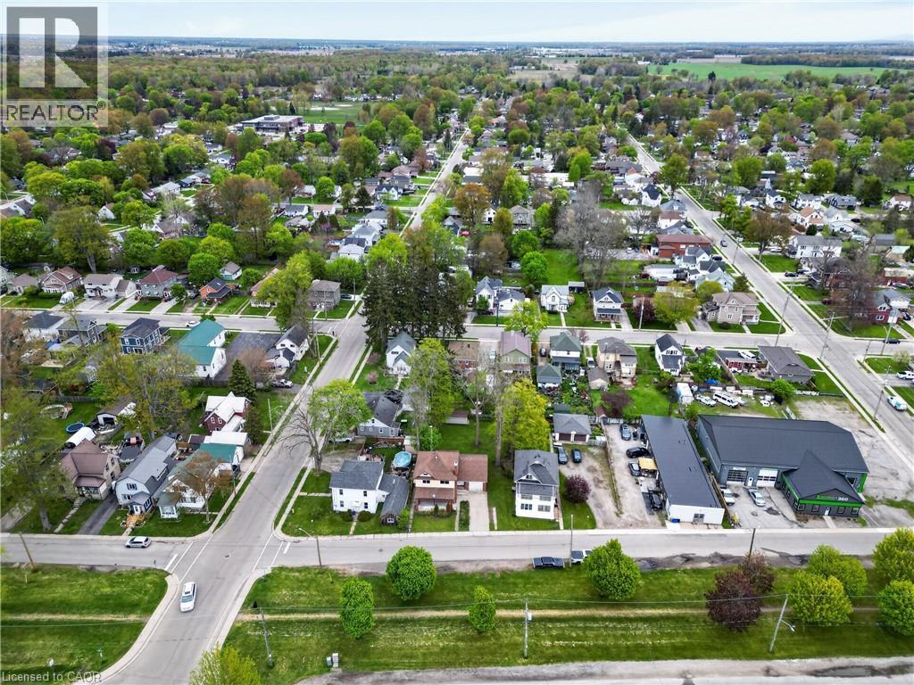
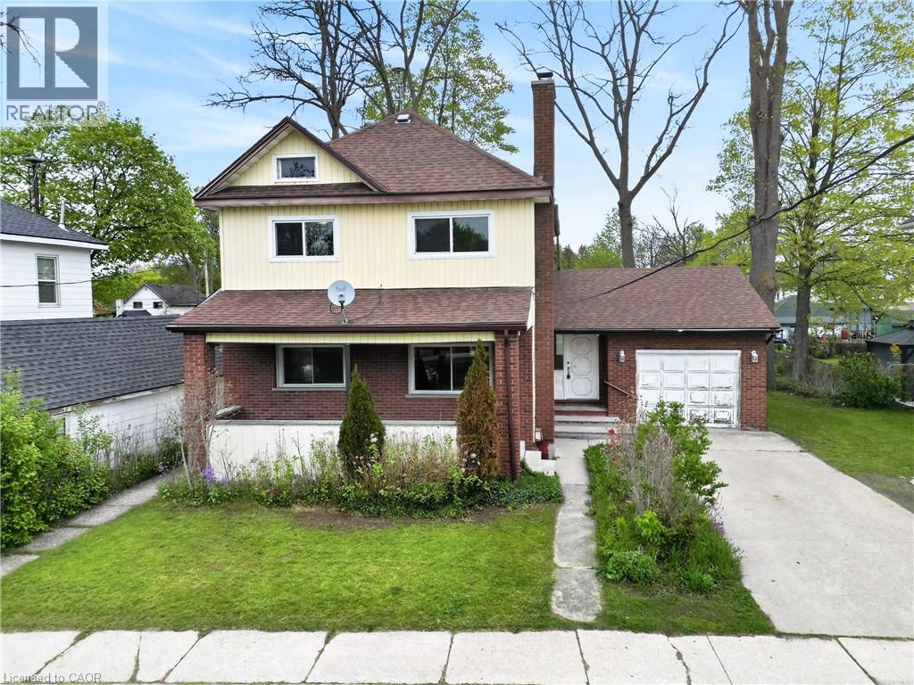
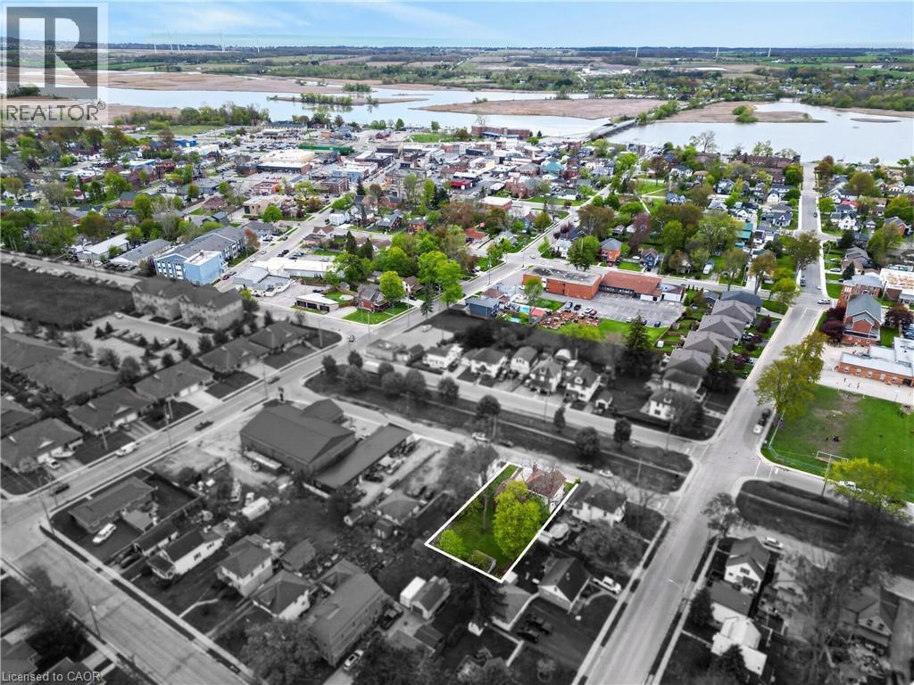
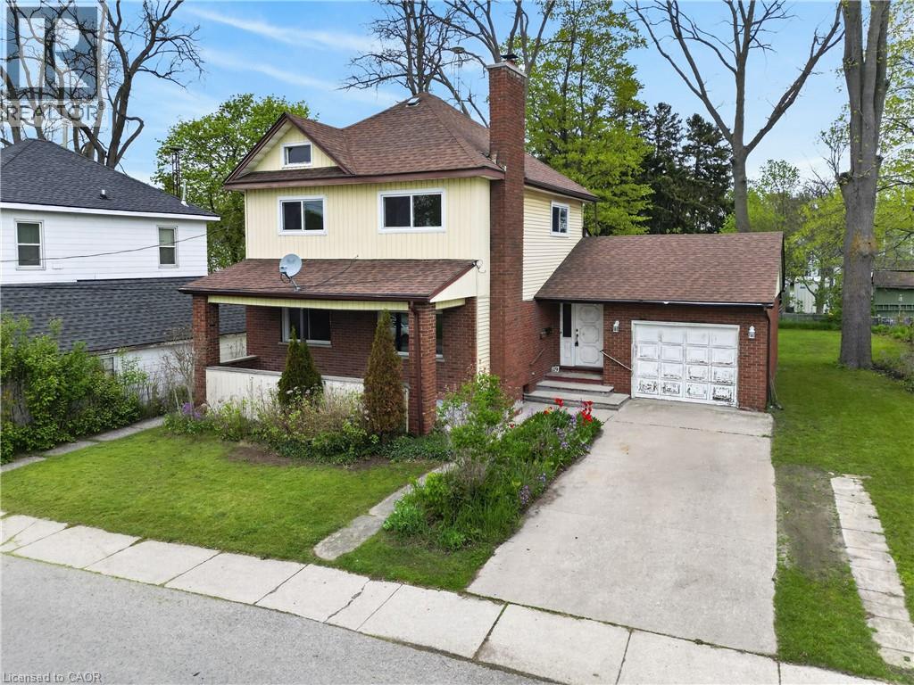
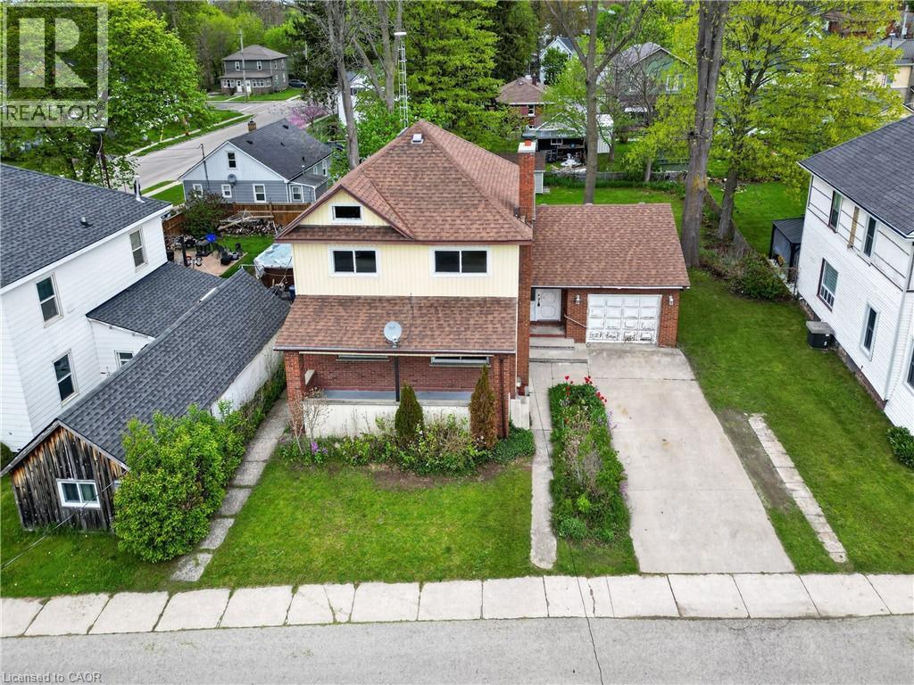
Classic & stately 2 storey (1312sf) in central Dunnville – walking distance to schools, the hospital, Grand River, & the vibrant town core! With R2 zoning, this house is currently configured as an up/down duplex with private side entrance. Each unit has one bedroom, living room, kitchen, & a 4pc bath. Use the rental income to offset your mortgage OR easily convert it back to a single-family home. Generously sized 66x122 lot with a scattering of mature trees, detached shed w/ concrete floor, and a covered deck & porch. Bonus: 100AMP breaker panel, f/air gas furnace, vinyl windows, full block basement, & attached 12x24 garage. Whether you're looking to build equity with a tenant or build a life in a family home, this is an affordable opportunity you can’t afford to miss!
Map data © OpenStreetMap contributors
No open houses are scheduled for this home.
Can't make it? Request a private viewing.
| 4pc Bathroom | Second level | 10'8'' x 7'1'' |
| Bedroom | Second level | 11'3'' x 10'1'' |
| Living room | Second level | 9'11'' x 15'2'' |
| Kitchen | Second level | 9'3'' x 9'11'' |
| Bedroom | Main level | 11'2'' x 11'11'' |
| 4pc Bathroom | Main level | 7'1'' x 11'5'' |
| Foyer | Main level | 10'7'' x 6'5'' |
| Living room | Main level | 25'3'' x 11'4'' |
| Kitchen | Main level | 12'6'' x 14'8'' |