 For sale 50
$379,900
3 bed2 bath1,279 sq ft
112 Cedar Street
Dunnville
28 days agoMLS® 40863577
RE/MAX Escarpment Realty Inc.
317 Lock Street West #113
Dunnville, Ontario N1A0A1
For sale· Added
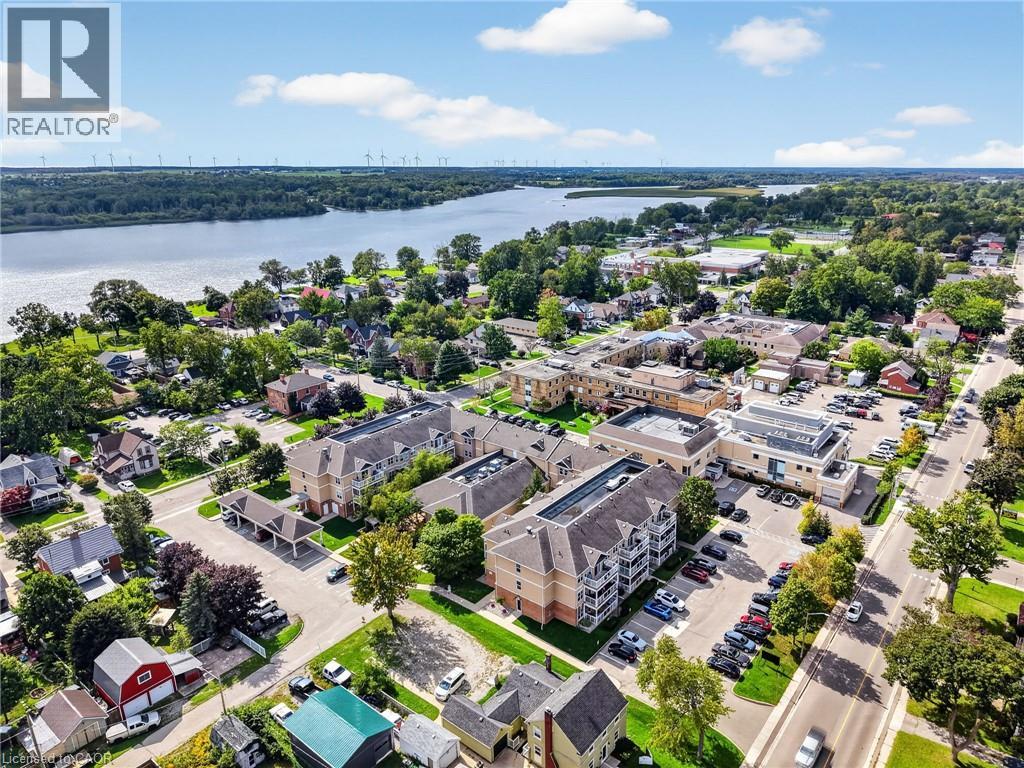
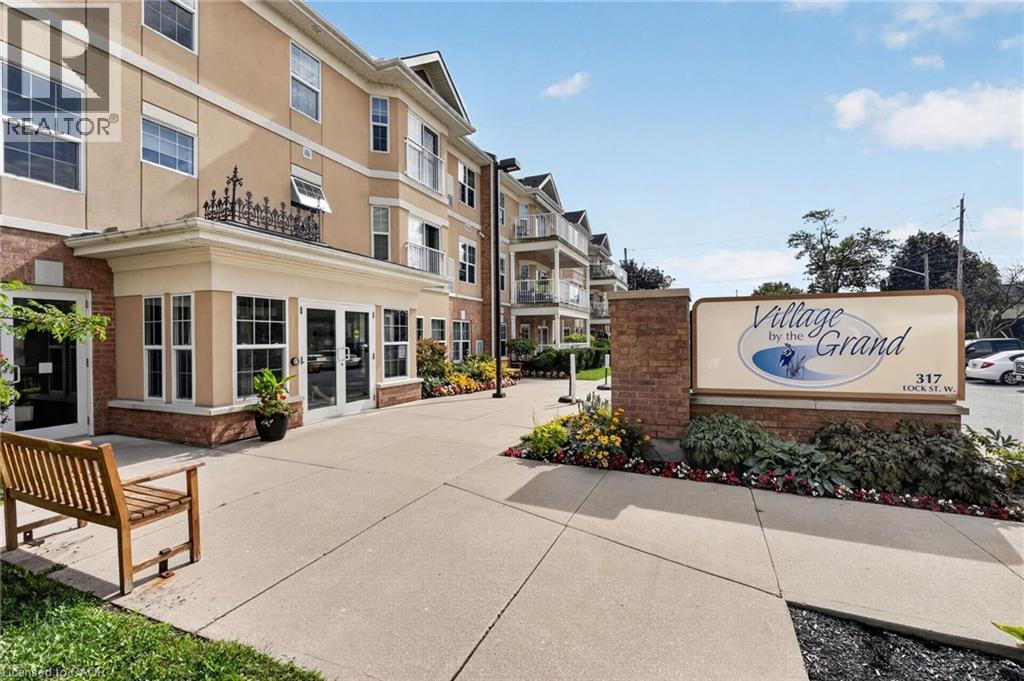
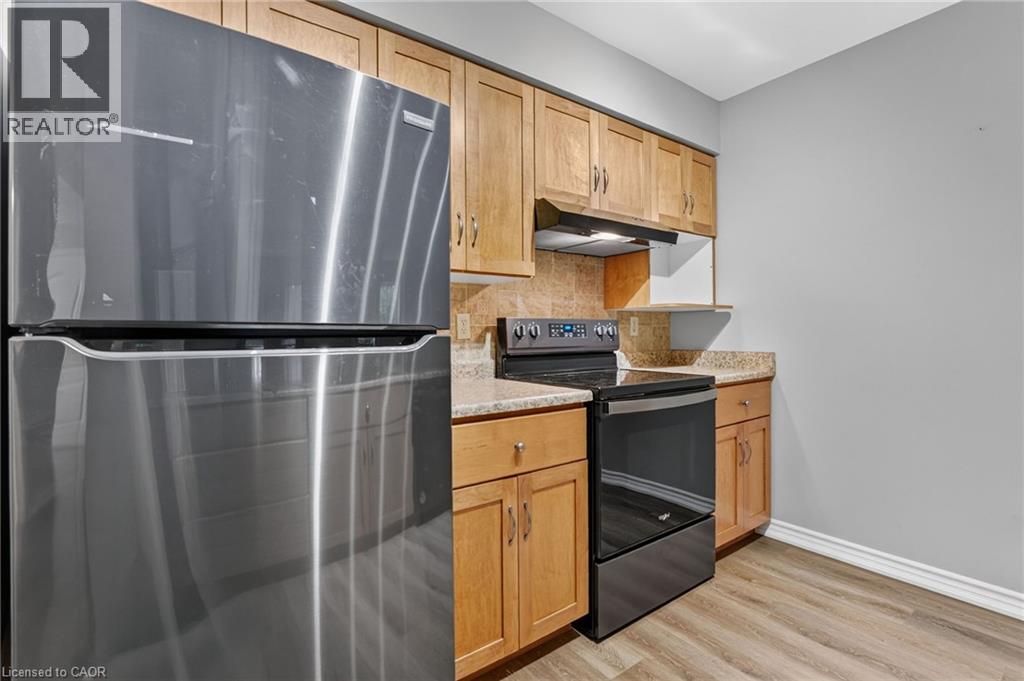
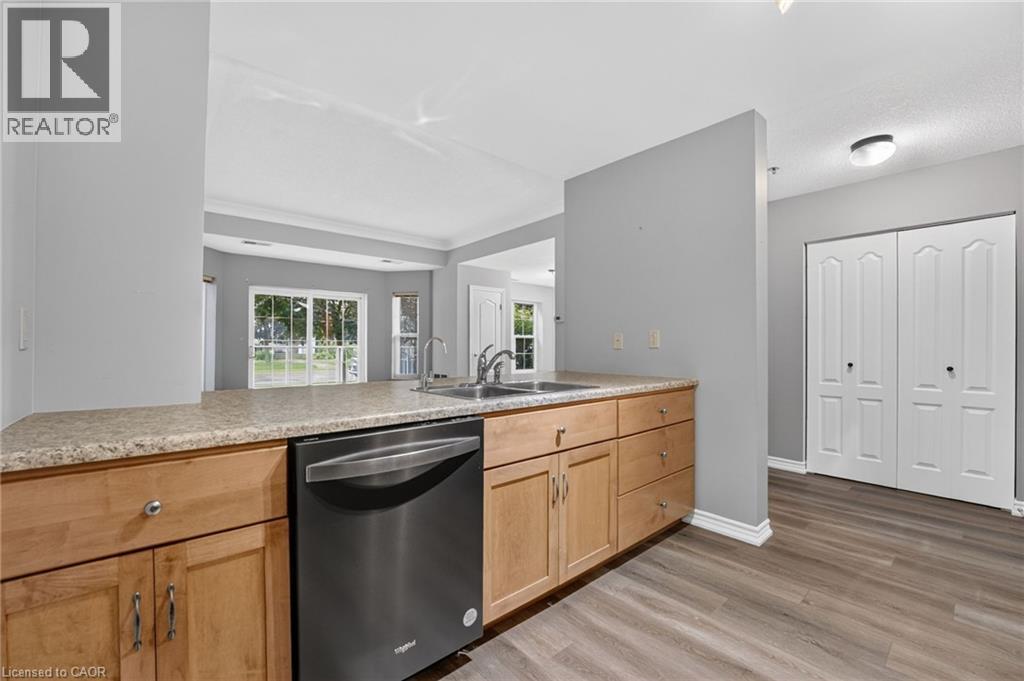
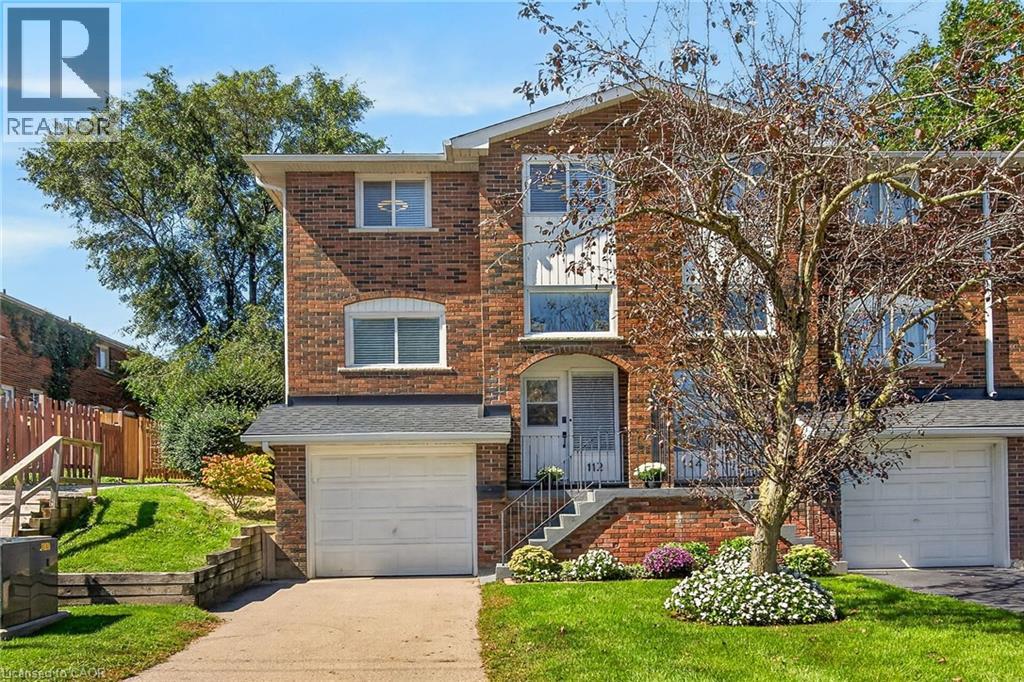
Welcome to Unit 113 at Village by the Grand — Dunnville's premier 55+ adult lifestyle life lease community! This bright, ground-floor 1 bedroom, 2 bathroom suite features thoughtfully designed open-concept living, dining and kitchen space, plus a spacious bedroom with a large ensuite with walk-in shower. A convenient 2-piece bath for guests, and in-suite laundry for your convenience. Step out to your own covered patio through a sliding door that looks out on Lock St — a perfect spot for morning coffee. Secure building with intercom entry and a private storage locker. Includes one dedicated parking space, along with onsite superintendent M-F. Village by the Grand Residents 55+ enjoy fantastic amenities including an indoor aerobic pool, fitness centre, two craft/games rooms, a community hall and a cozy fireplace lounge. Truly a community to enjoy. Ideally located in the heart of Dunnville, close to shopping, dining, the hospital and the marina, farmers market, and the Grand River. A wonderful opportunity to downsize without compromise. Book your showing today! Please note: some photos have been virtually staged.
Map data © OpenStreetMap contributors
No open houses are scheduled for this home.
Can't make it? Request a private viewing.
| 3pc Bathroom | Main level | 8'6'' x 10'5'' |
| 2pc Bathroom | Main level | 9'11'' x 8'3'' |
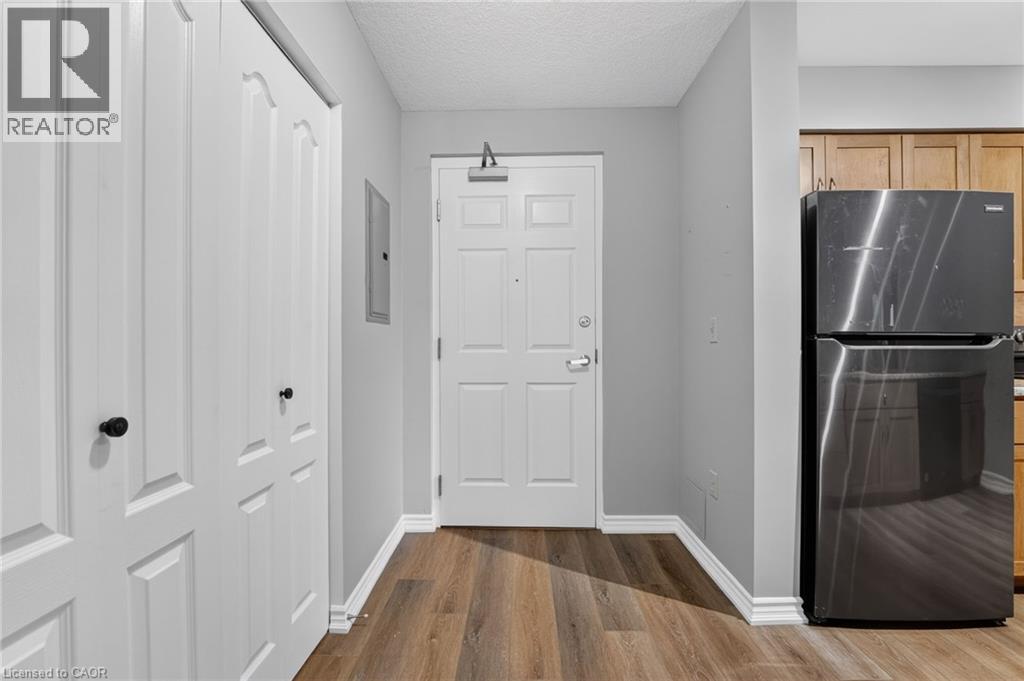
| Foyer | Main level | 5'6'' x 8'9'' |
| Bedroom | Main level | 10'0'' x 13'10'' |
| Living room | Main level | 12'2'' x 17'10'' |
| Dining room | Main level | 10'4'' x 9'8'' |
| Kitchen | Main level | 9'8'' x 9'3'' |