 For sale 50
$379,900
3 bed2 bath1,279 sq ft
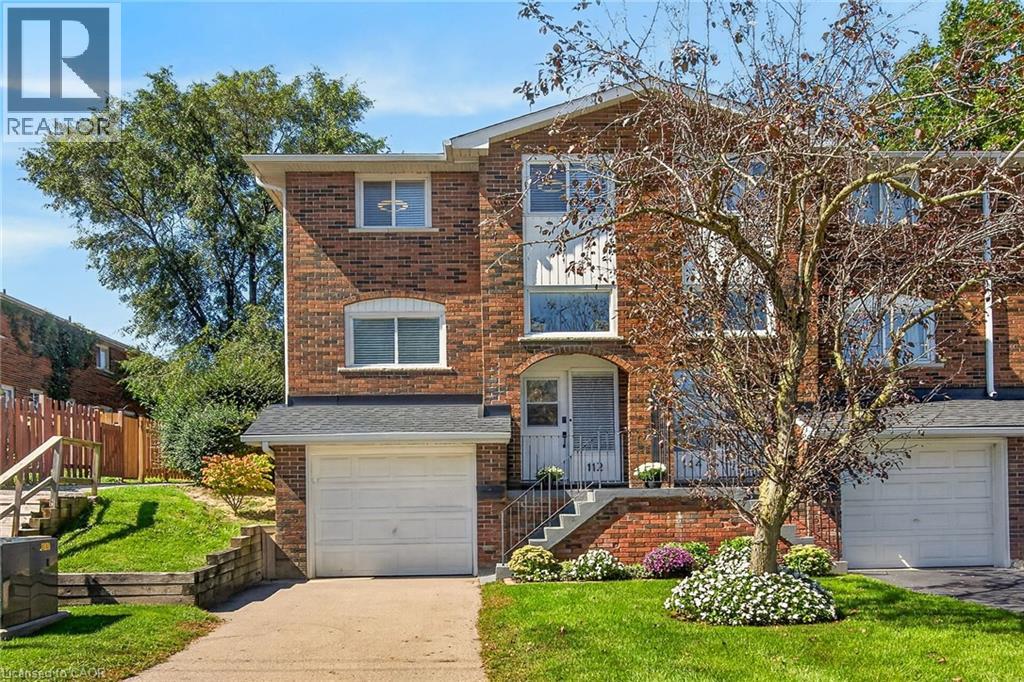
112 Cedar Street
Dunnville
28 days agoMLS® 40863577
RE/MAX Escarpment Realty Inc.
736 Port Maitland Road
Dunnville, Ontario N1A2W6
For sale· Added
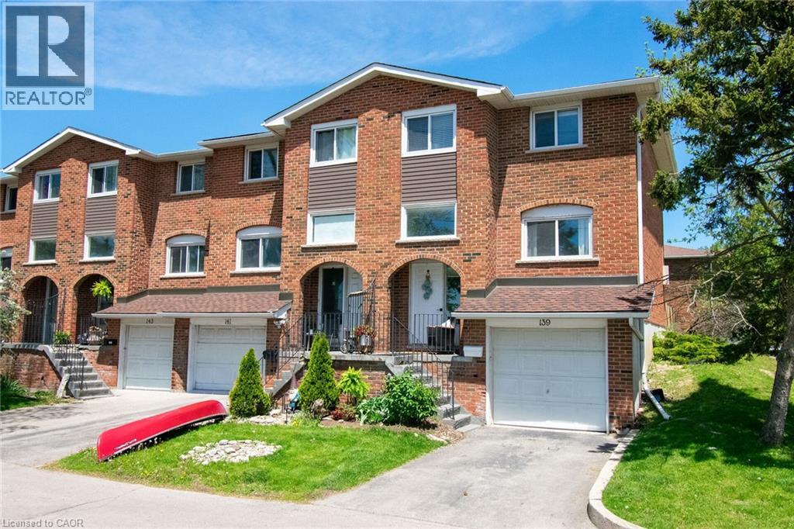
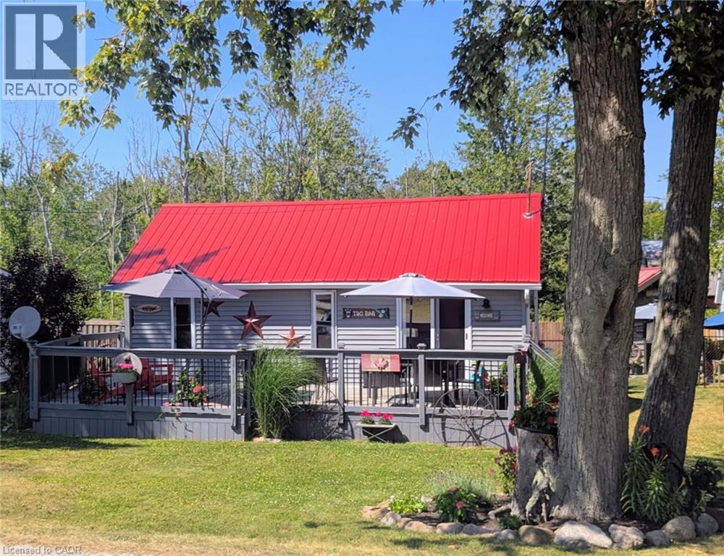
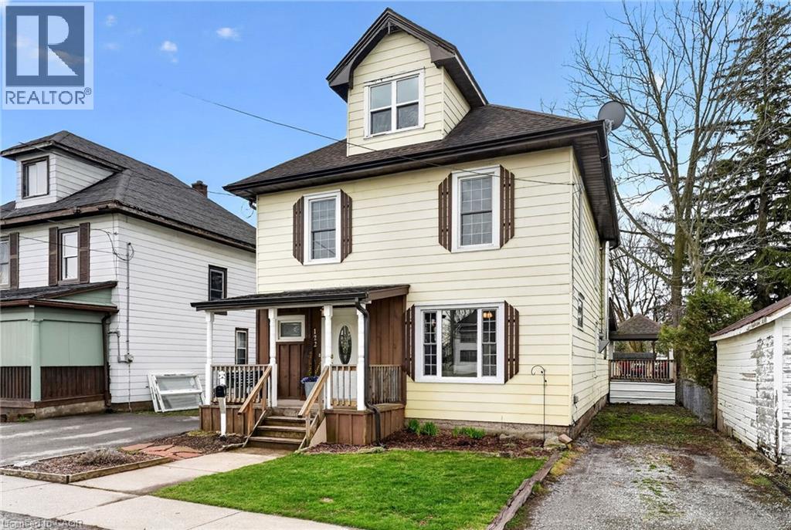
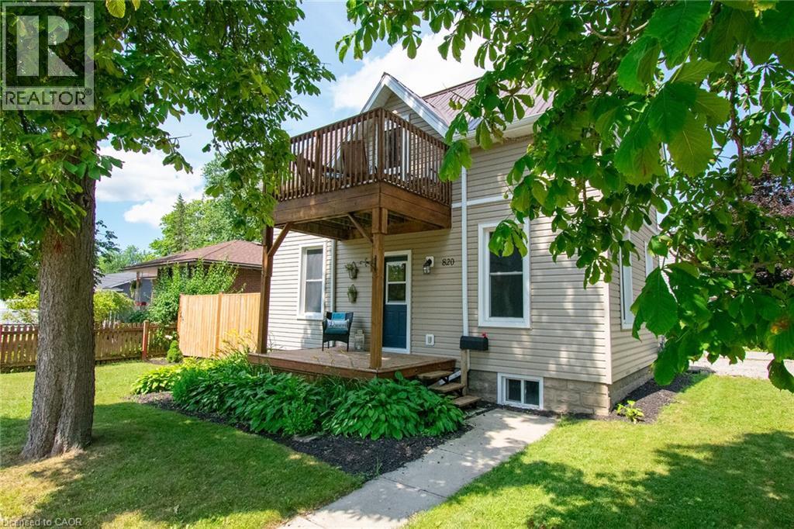
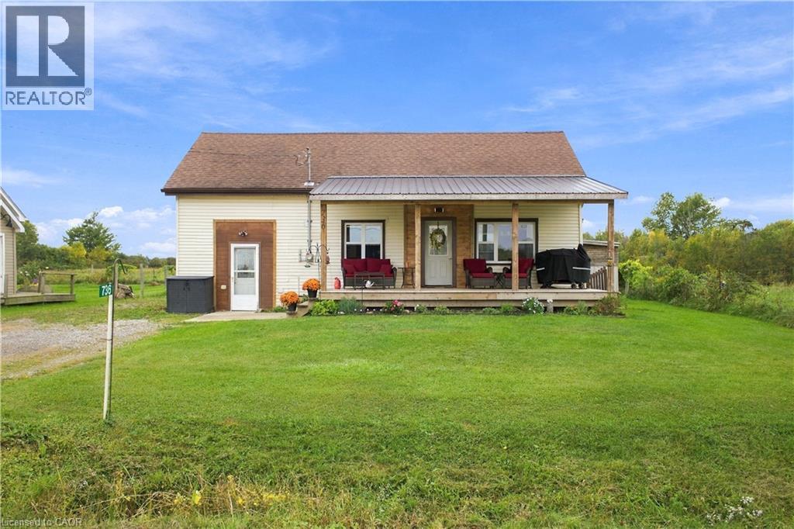
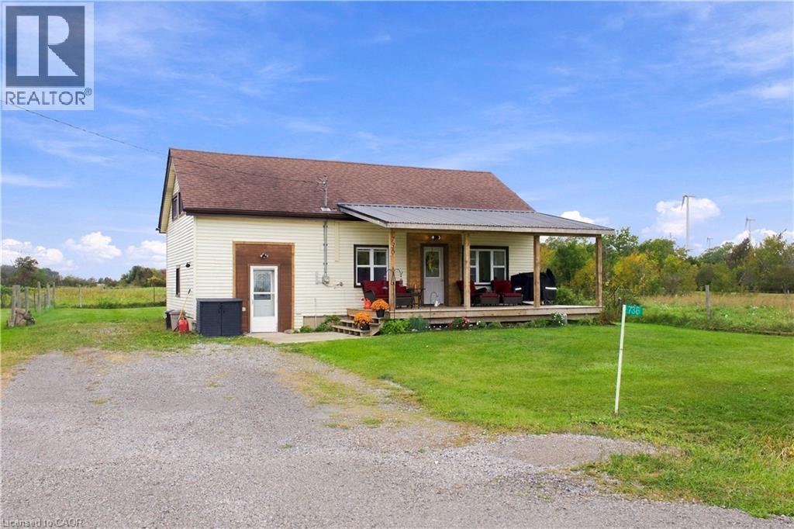
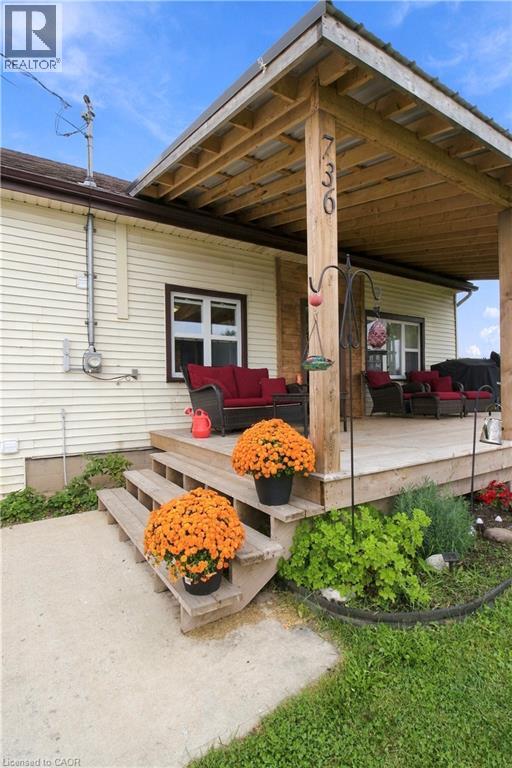
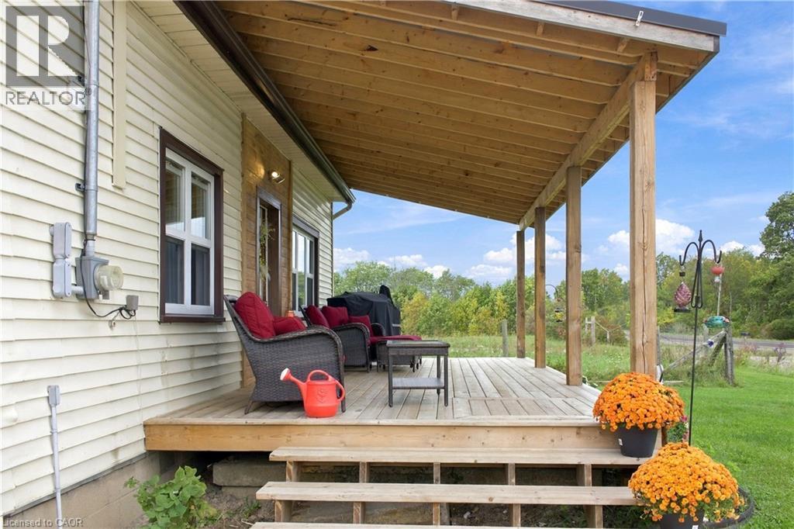
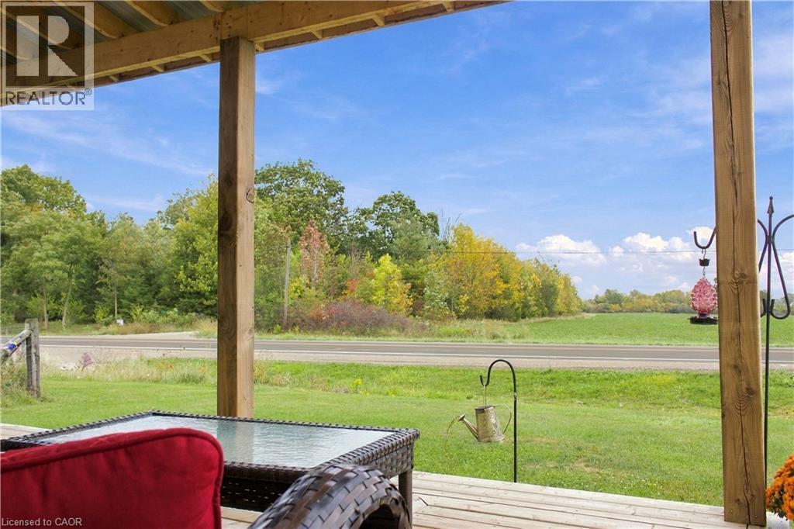
Welcome to 736 Port Maitland Road, a charming 3-bedroom, 1-bathroom home set on a spacious lot surrounded by peaceful farmland. With open countryside views from both the front and back, this property offers the privacy and tranquility of rural living while still being just minutes from downtown Dunnville. The kitchen was fully gutted and renovated in 2020, with brand-new tile flooring recently installed in both the kitchen and main-floor laundry area in 2026. The spacious primary bedroom offers plenty of room to relax, while the new front porch decking creates the perfect spot to enjoy your morning coffee and take in the peaceful countryside views. Outside, the generous backyard offers plenty of space to enjoy, including a firepit area for evenings around the fire. With the river and Lake Erie nearby and downtown Dunnville only 5 minutes away, this home offers a peaceful country setting without feeling removed from the conveniences of town.
Map data © OpenStreetMap contributors
Eastern time. Can't make it? Request a private viewing.
| Primary Bedroom | Second level | 12'1'' x 19'9'' |
| Bedroom | Second level | 11'4'' x 11'10'' |
| Bedroom | Second level | 11'4'' x 11'10'' |
| 4pc Bathroom | Main level | 5'4'' x 7'5'' |
| Laundry room | Main level | 3'9'' x 11'4'' |
| Pantry | Main level | 3'1'' x 5'11'' |
| Kitchen | Main level | 10'8'' x 11'4'' |
| Living room/Dining room | Main level | 11'8'' x 23' |
| Foyer | Main level | 4'4'' x 9'3'' |