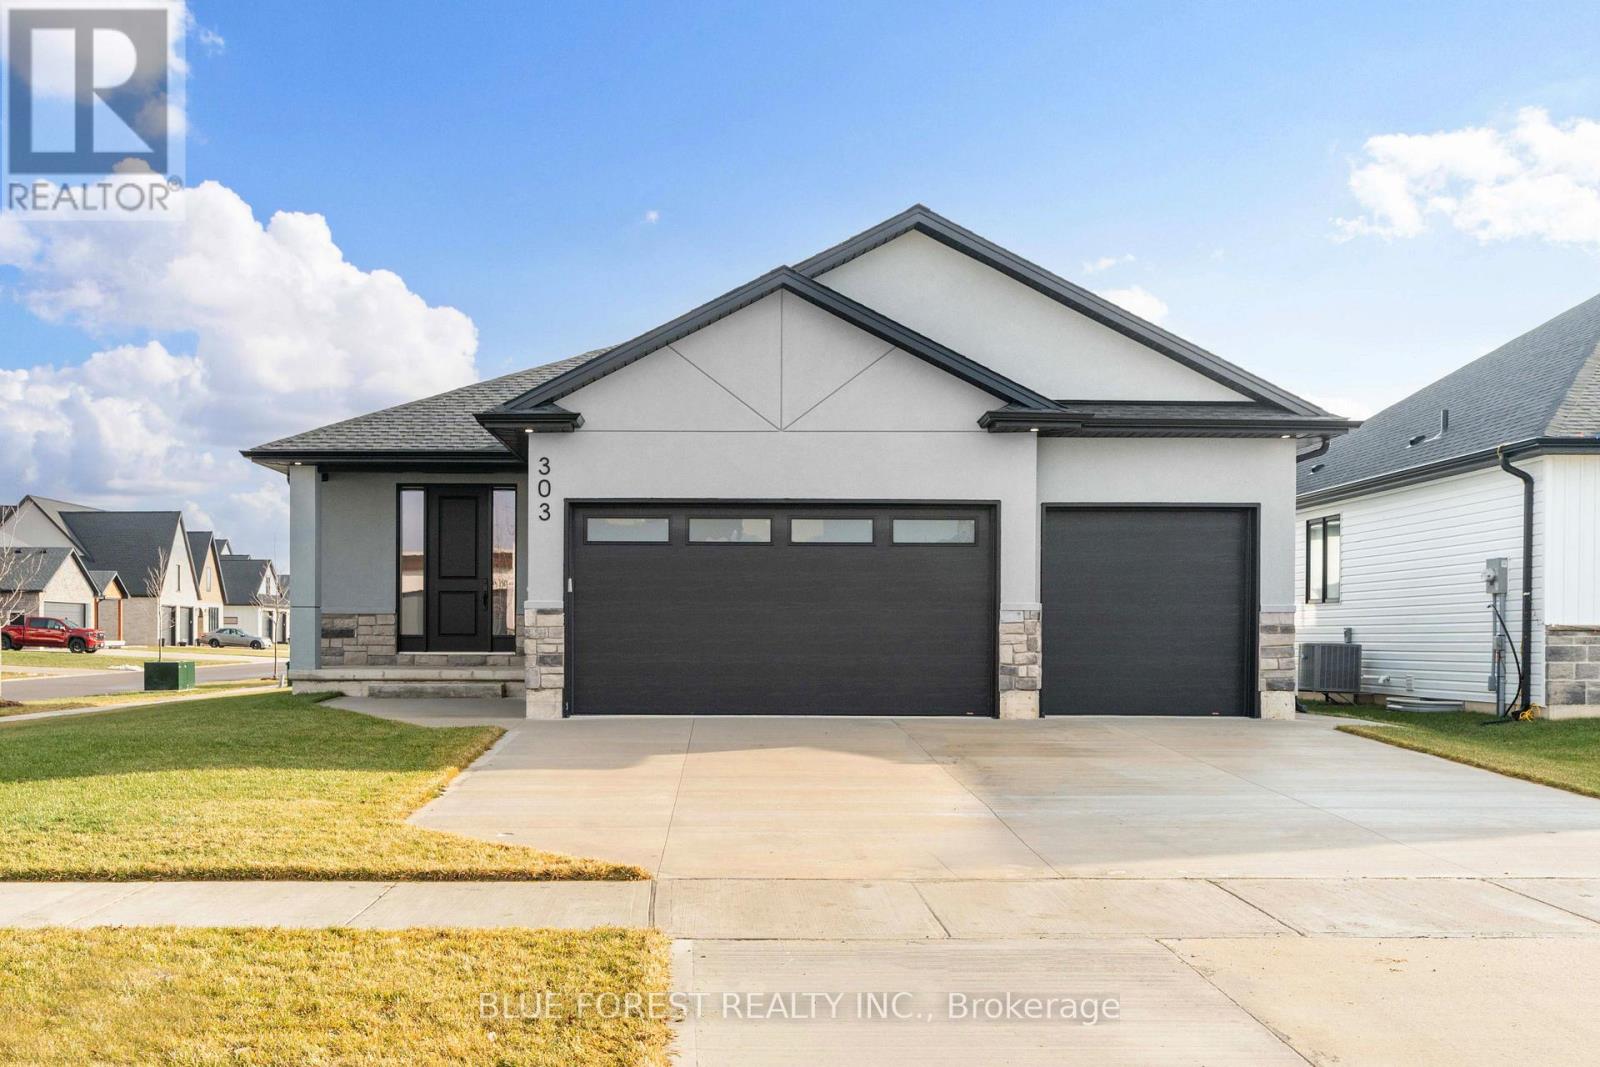
 For sale 50
$695,000
4 bed2 bath2,500–3,000 sq ft
161 Nancy Street
Dutton, Dutton/Dunwich
1 month agoMLS® X13686300
BLUE FOREST REALTY INC.
127 Lila Street
Rural Dutton/Dunwich, Dutton/Dunwich, Ontario N0L1J0
For sale· Added
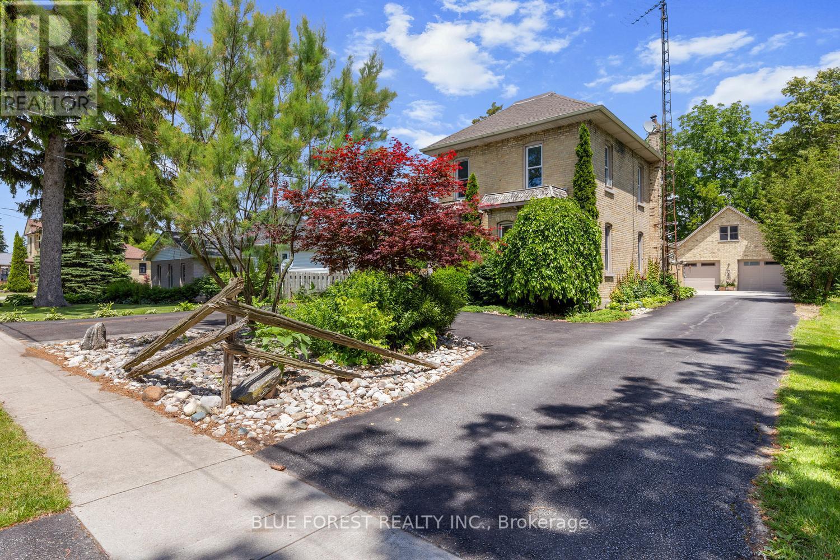
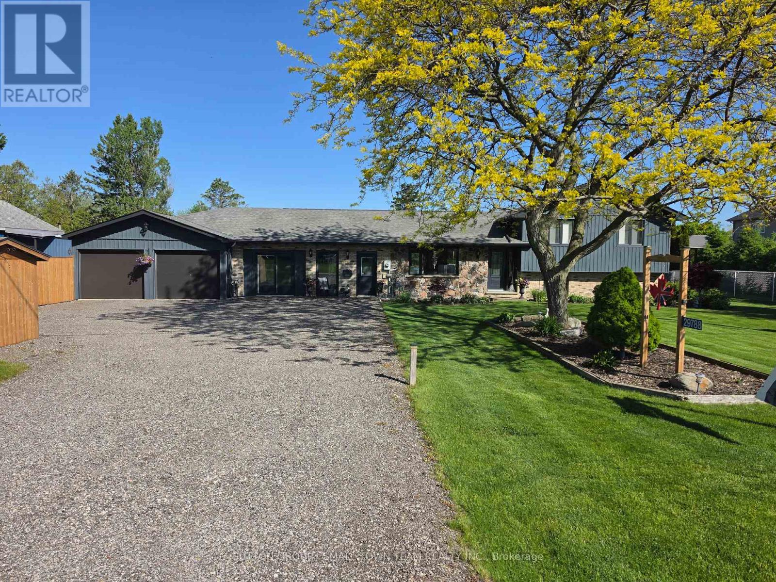
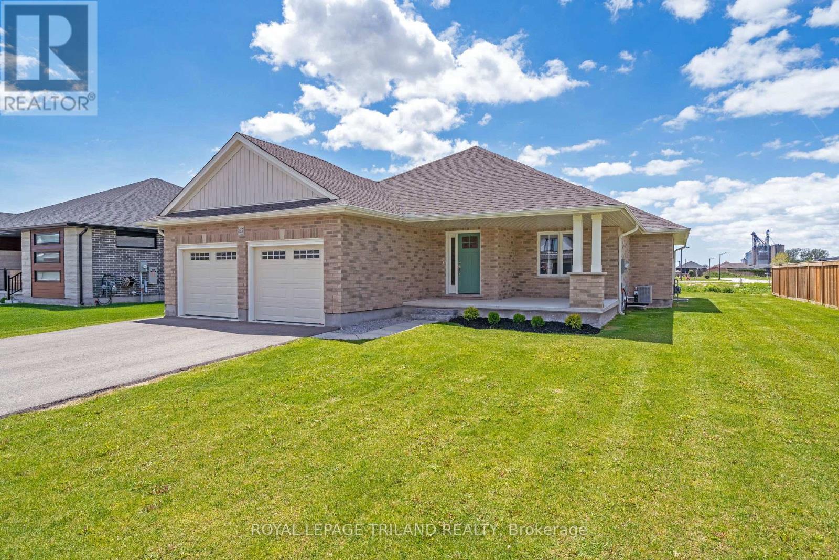
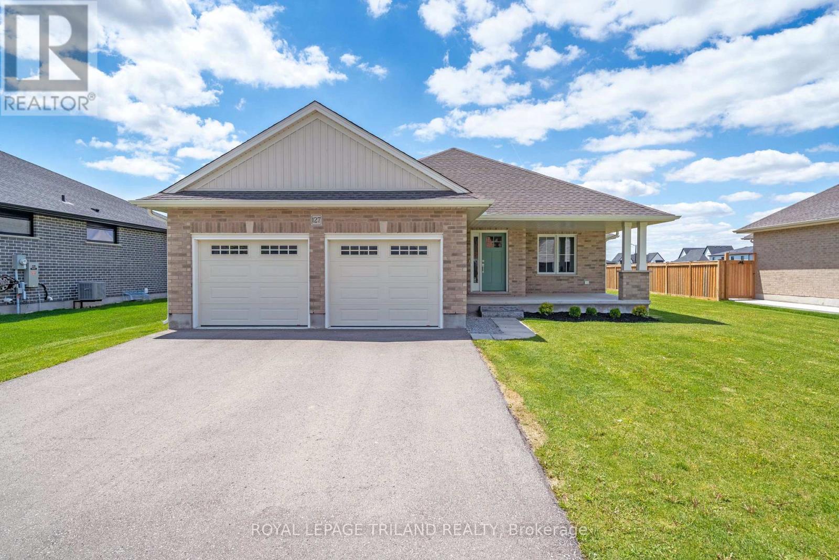
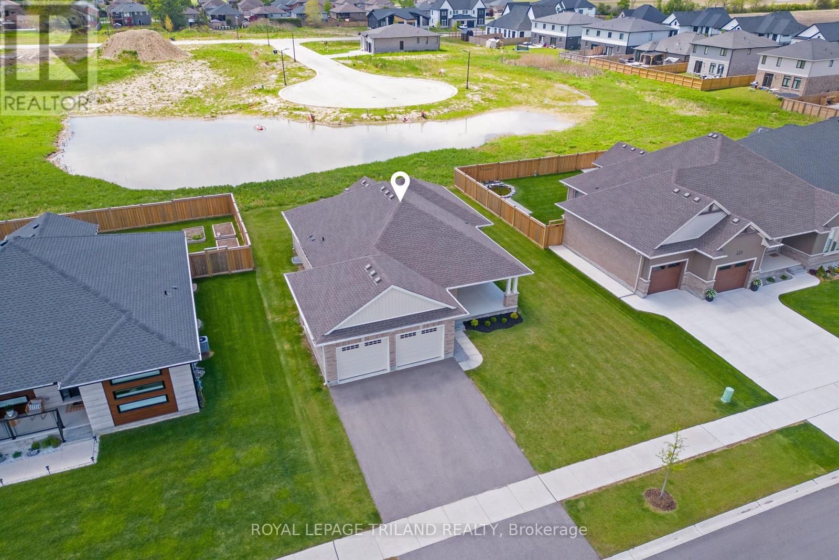
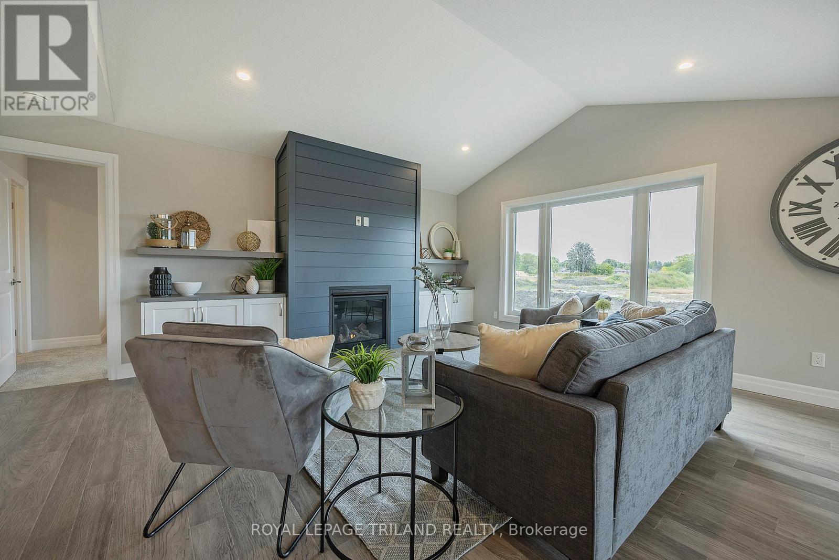
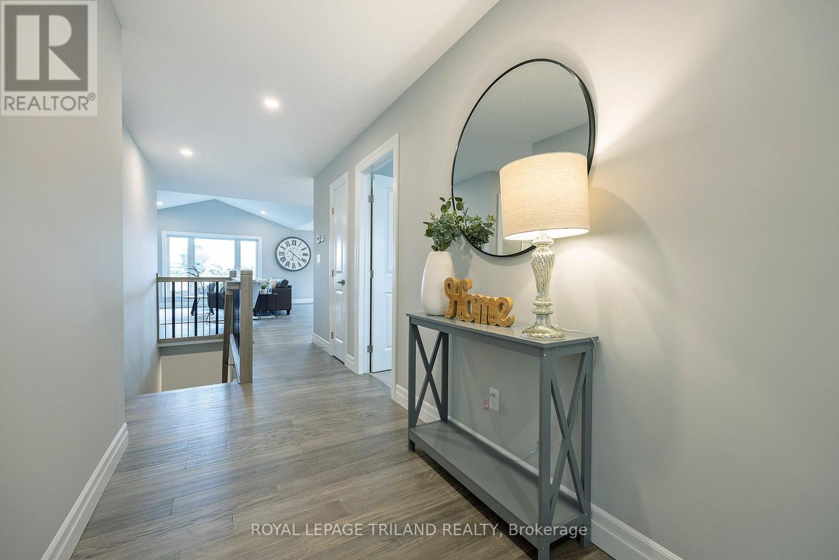
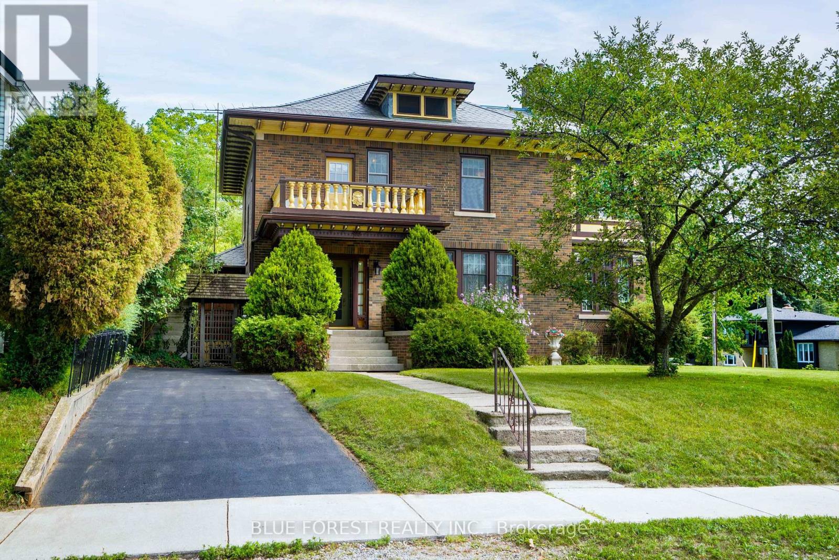
Welcome to this beautifully finished brick bungalow in Dutton, offering 5 bedrooms, 3 full bathrooms and room to spread out on both levels. Set on a lot with 70 feet of frontage, the home features a double garage with epoxy floors and a covered front porch.The main floor has engineered hardwood flooring, a tiled foyer with closet, and a mudroom and laundry room with direct garage access. Two spacious bedrooms and a four-piece bathroom sit apart from the private primary suite, which overlooks the backyard and includes a walk-in closet and a four-piece ensuite with double sinks and a tiled glass shower.At the heart of the home, a vaulted ceiling and large windows brighten the open-concept living area. A gas fireplace with a shiplap feature wall, custom built-ins and floating shelves adds warmth, while patio doors lead to the backyard. The kitchen offers quartz countertops, a tile backsplash, pantry and oversized island, plus an included gas stove, range hood, dishwasher and fridge.The fully finished lower level provides a large family room, two more bedrooms-one with a double closet and one with a walk-in closet-and a third four-piece bathroom. From this convenient Dutton location, you can walk to parks, the elementary school, shops, restaurants, the community centre, splash pad, pool, library, medical office and gym. Hwy 401 is close by for trips to London and St. Thomas. ** This is a linked property.**
Map data © OpenStreetMap contributors
No open houses are scheduled for this home.
Can't make it? Request a private viewing.
| Kitchen | Main level | 4.85 x 3.48 m |
| Living room | Main level | 4.34 x 5.55 m |
| Dining room | Main level | 4.03 x 4.13 m |
| Primary Bedroom | Main level | 3.62 x 4.28 m |
| Bedroom 2 | Main level | 3.18 x 3.09 m |
| Bedroom 3 | Main level | 3.22 x 3.43 m |
| Laundry room | Main level | 2.15 x 1.99 m |
| Family room | Lower level | 11.93 x 5.16 m |
| Bedroom 4 | Lower level | 3.64 x 4.14 m |
| Bedroom 5 | Lower level | 4.18 x 4.16 m |