 For sale 50
$699,000
2+1 bed2 bath1,500–2,000 sq ft
28143 Talbot Line
Rural Dutton/Dunwich, Dutton/Dunwich
5 months agoMLS® X13124278
EASY LIST REALTY LTD.
29788 Talbot Line
Wallacetown, Dutton/Dunwich, Ontario N0L2M0
For sale· Added
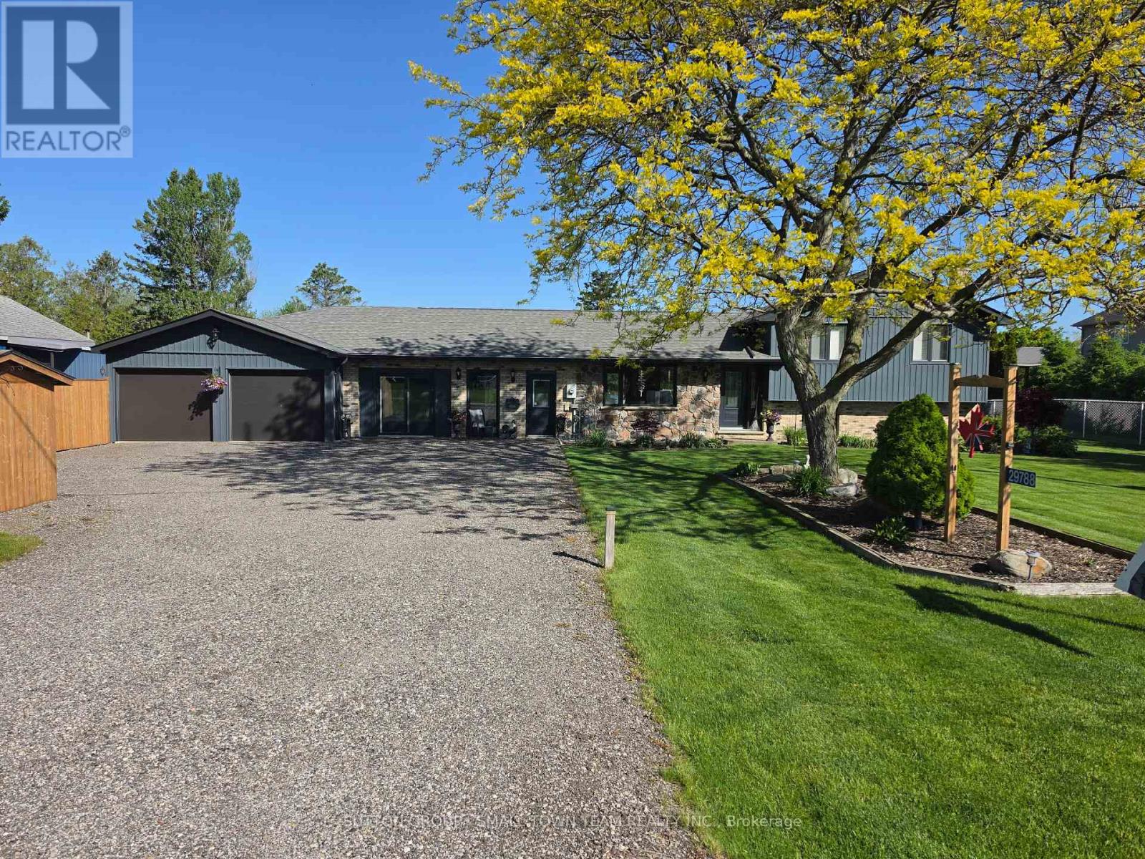
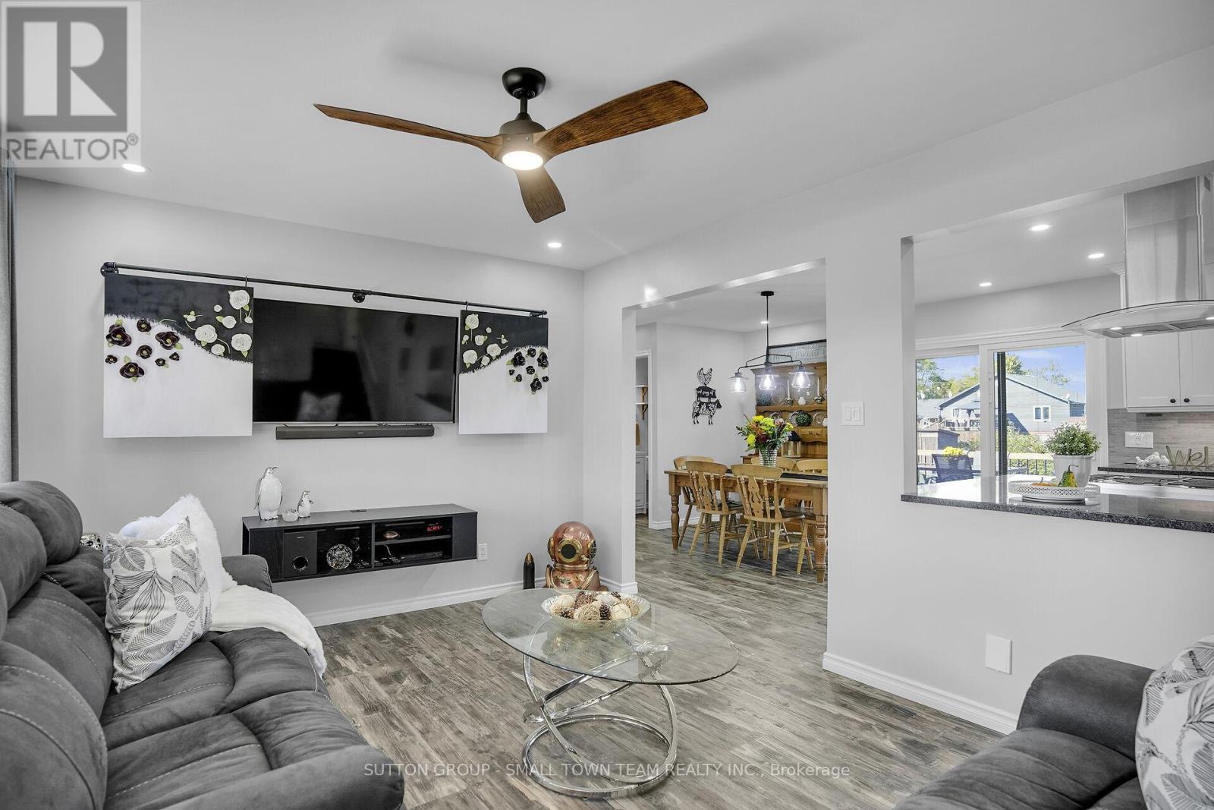
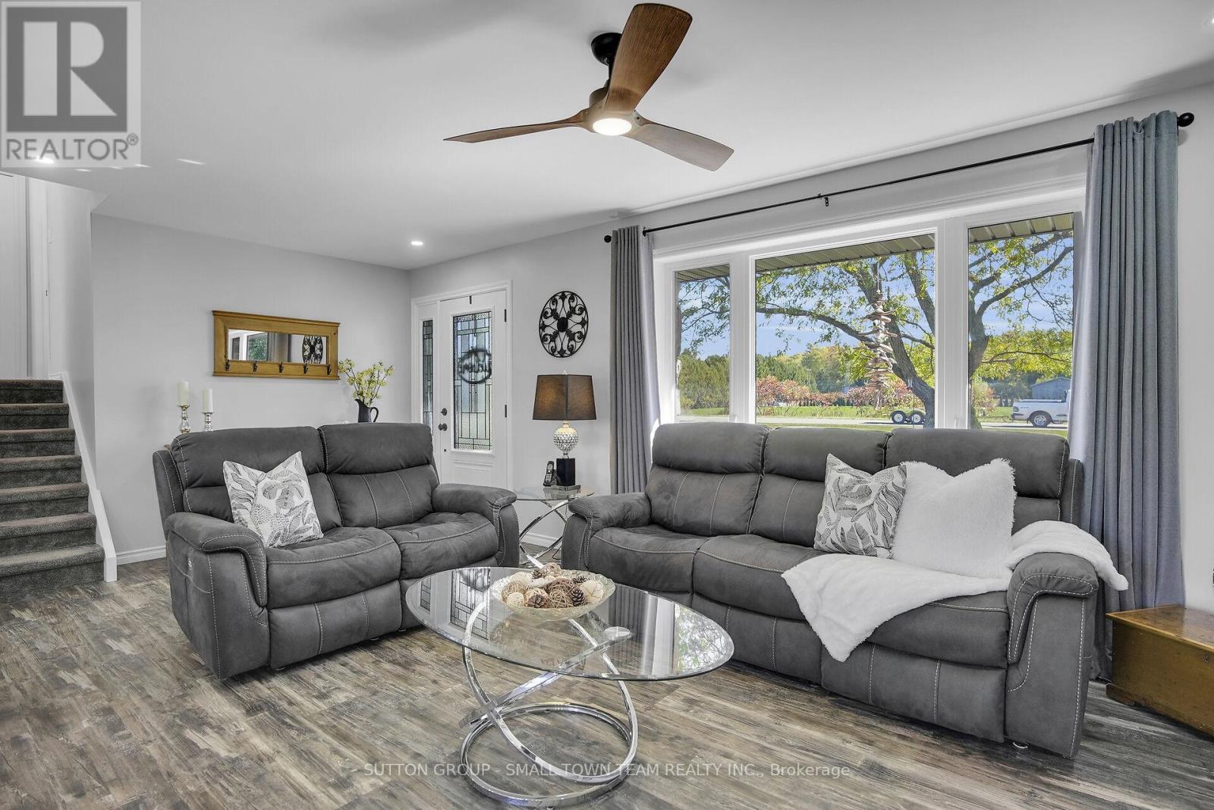
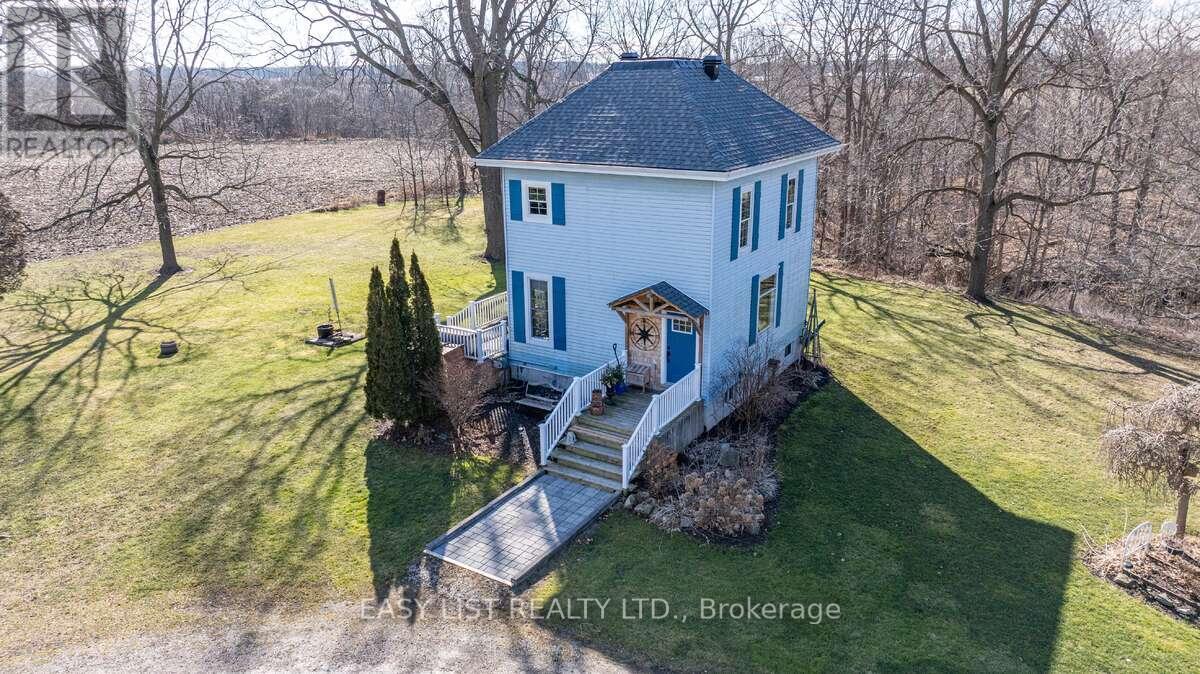
Welcome to this beautifully renovated country retreat that perfectly combines modern style, everyday convenience, and peaceful rural charm. Set back from the road on a picturesque lot surrounded by mature landscaping, this move-in-ready home has been thoughtfully upgraded inside and out. The bright, open-concept main floor showcases a completely renovated kitchen featuring custom soft-close cabinetry, gleaming 3cm solid granite countertops, and premium Bosch stainless steel appliances. The adjoining dining area provides additional cabinetry for effortless entertaining, while upgraded lighting, solid five-panel doors, and tasteful finishes add sophistication throughout. The main floor offers exceptional versatility with an extra living space featuring a built-in Murphy bed- ideal as a guest suite, private home office, or potential in-law suite with its own entrance. Upstairs, the spacious primary bedroom boasts a luxurious walk-in closet, while both the powder room and full bathroom have been fully renovated, complete with a new skylight for added natural light. Step outside to enjoy a private oasis, complete with a 12 x 24 cedar deck overlooking lush perennial gardens bursting with color through the seasons. The exterior upgrades include new shingles, vinyl vertical siding, soffit, fascia, eavestroughs with leaf guards, and a recycled asphalt driveway for easy maintenance. The impressive 38 x 24 ft heated and insulated garage is a dream space for hobbyists, tradesmen, or car enthusiasts, featuring spray foam insulation, a natural gas heater, and new insulated doors with openers. The property also includes a shed with hydro, a new septic pump system, and numerous quality inclusions such as built-in shelving, a pedestal washer and dryer, and Blink security cameras. Meticulously maintained and beautifully updated, this property offers modern comfort, flexible living, and peaceful country living. A truly turn-key home where every detail has been carefully considered.
Map data © OpenStreetMap contributors
No open houses are scheduled for this home.
Can't make it? Request a private viewing.
| Dining room | Main level | 4.08 x 3.45 m |
| Laundry room | Lower level | 3.59 x 3.36 m |
| Bathroom | Lower level | 3.04 x 2.3 m |
| Kitchen | Main level | 3.66 x 3.45 m |
| Living room | Main level | 4.39 x 3.58 m |
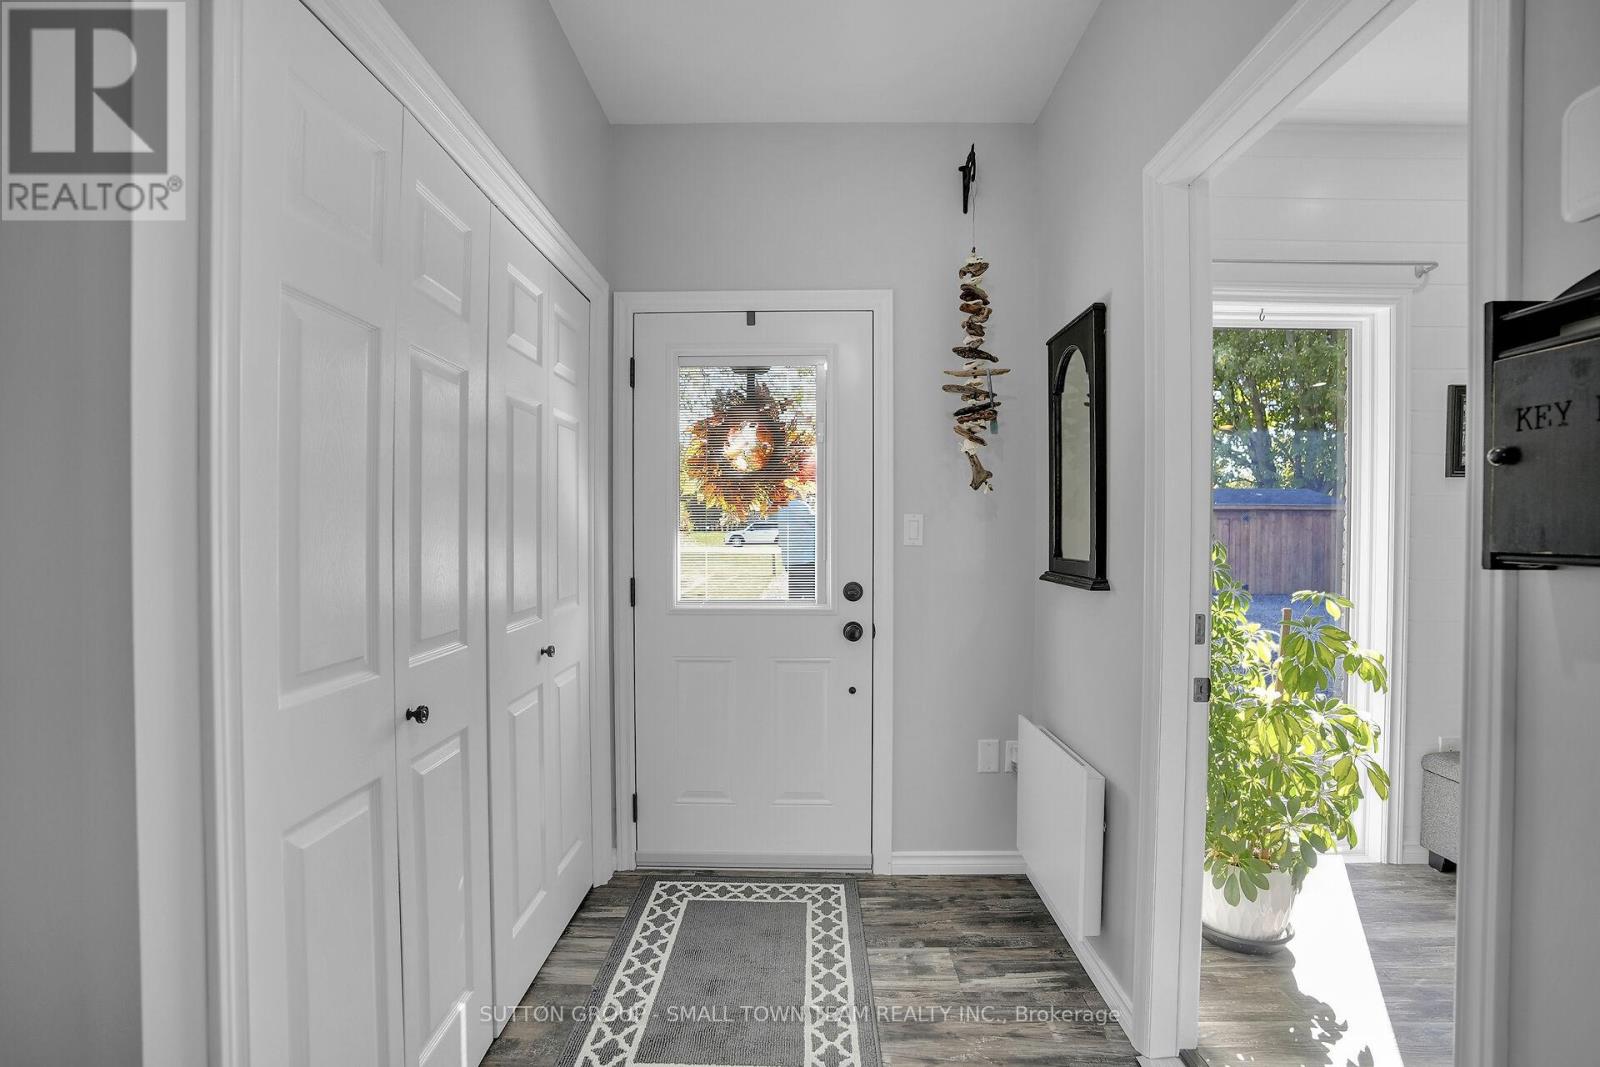
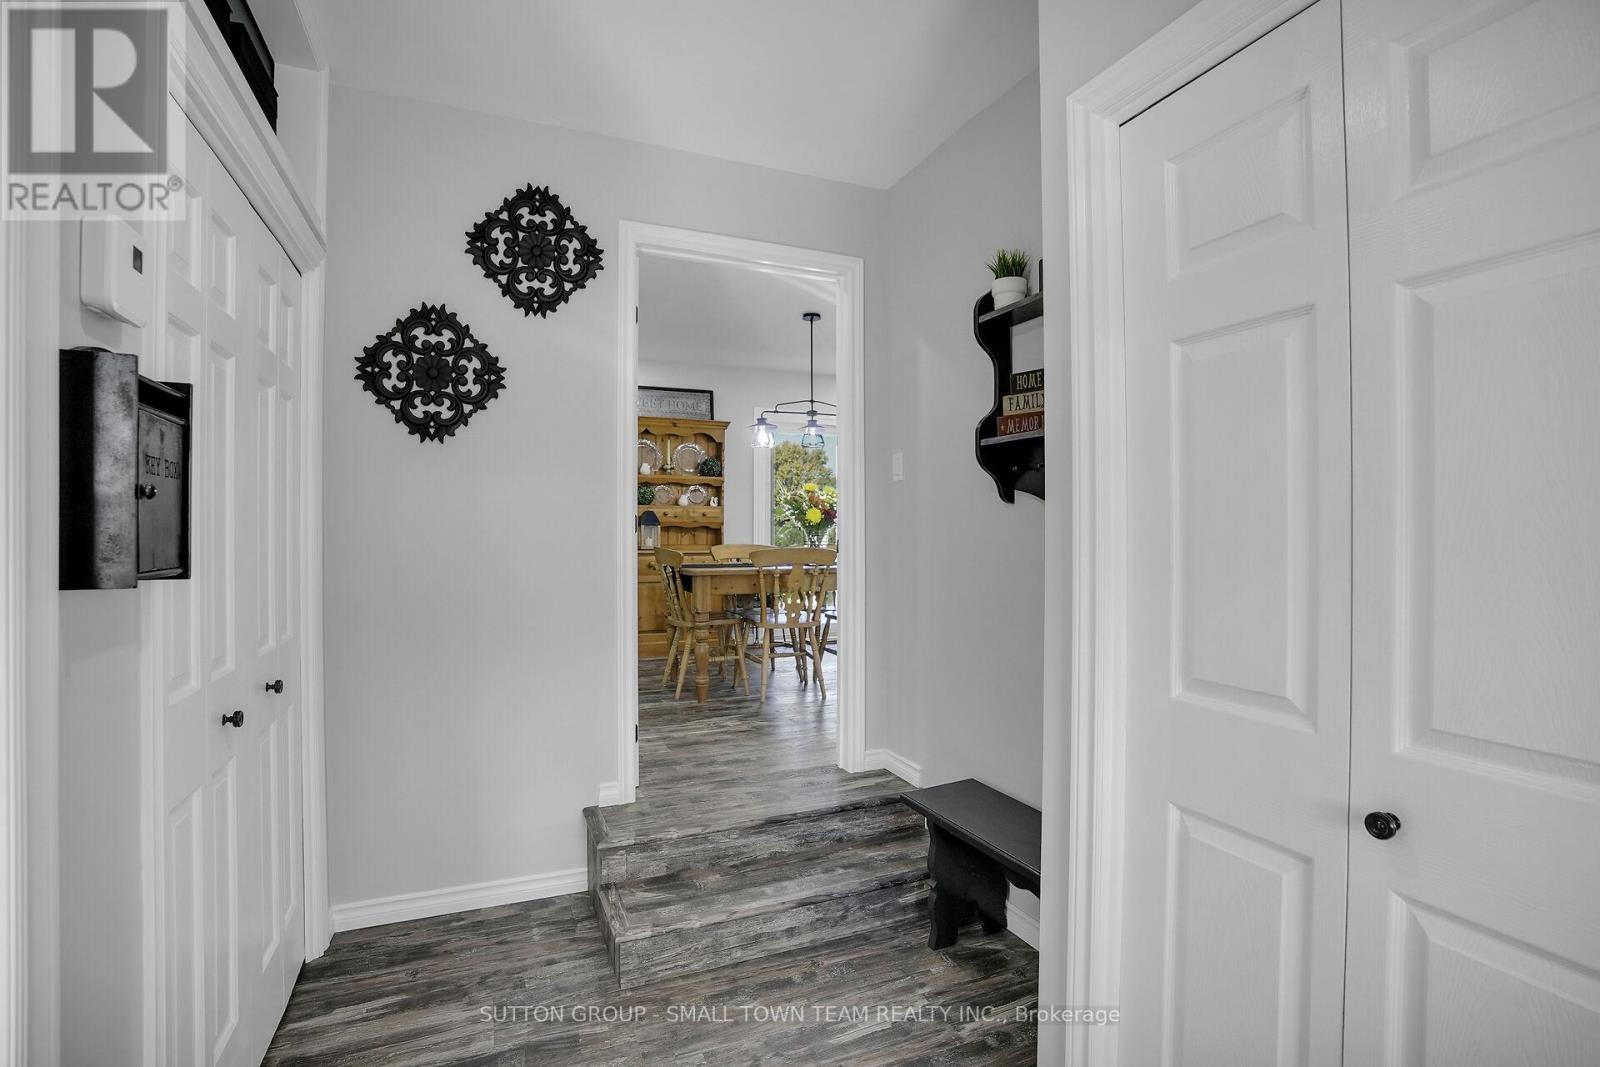
| Foyer | Main level | 3.58 x 3.35 m |
| Bedroom | Main level | 7 x 4.29 m |
| Partial bathroom | Main level | 1.42 x 1.34 m |
| Primary Bedroom | Upper Level | 4.65 x 3.47 m |
| Bedroom | Upper Level | 3.21 x 3.09 m |
| Bathroom | Upper Level | 3.47 x 1.52 m |
| Recreational, Games room | Lower level | 6.3 x 3.54 m |