 For sale 50
$459,000
1+1 bed2 bath700–1,100 sq ft
7177 Gelert Road
Dysart, Dysart et al
2 months agoMLS® X13596404
Century 21 Granite Realty Group Inc.
1052 Kensington Road
Dudley, Dysart et al, Ontario K0M1S0
For sale· Added
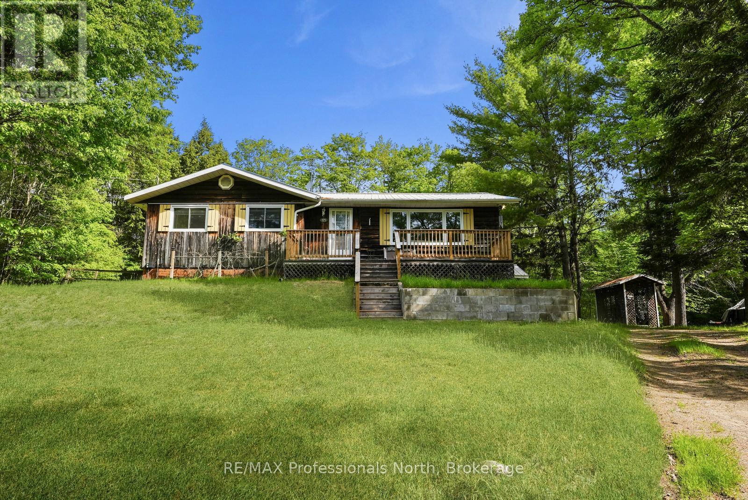
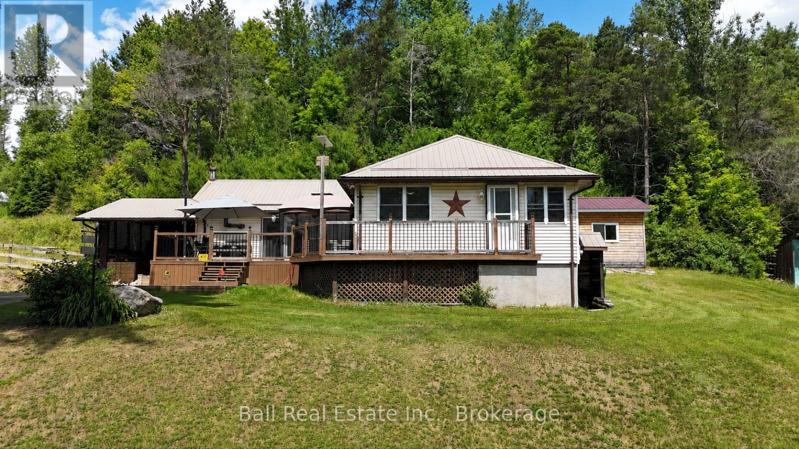
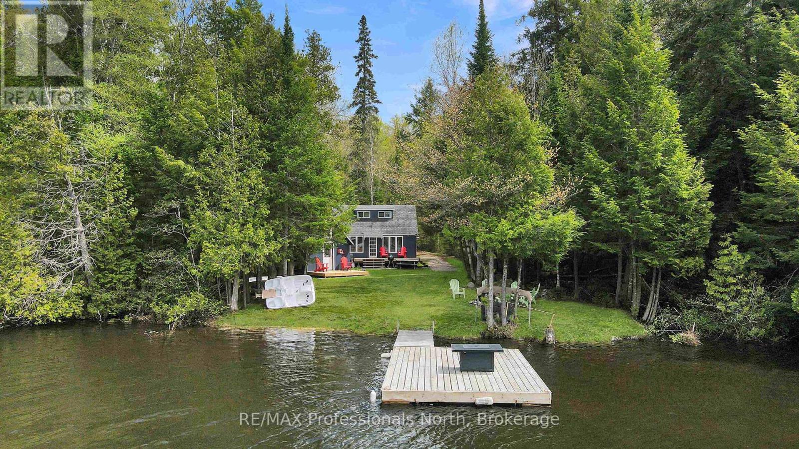
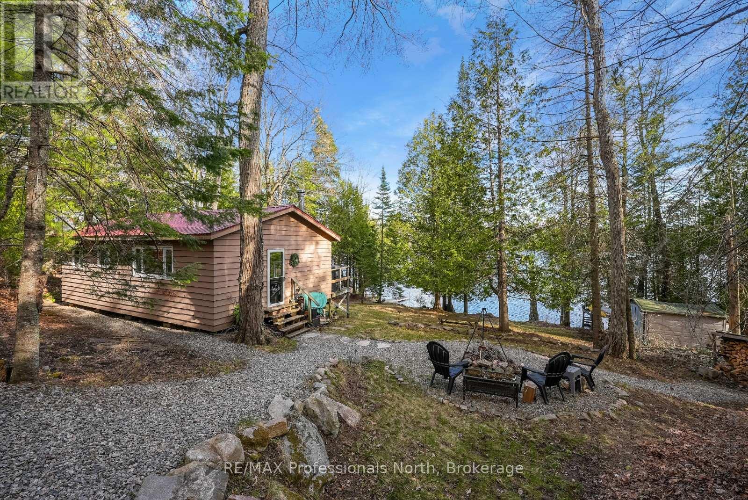
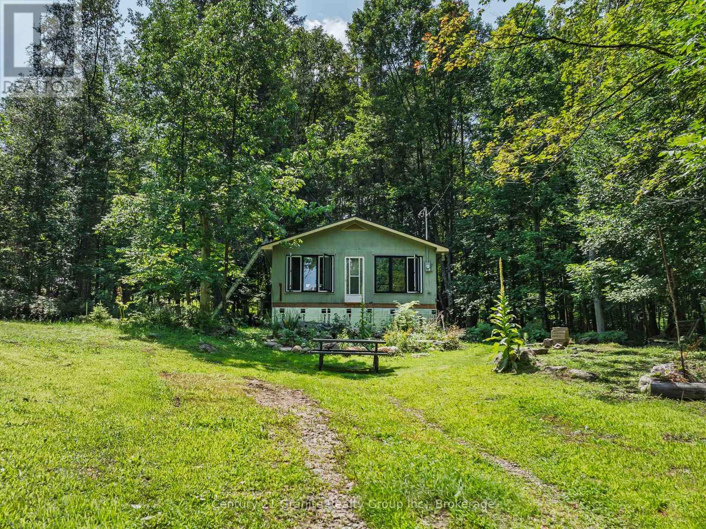
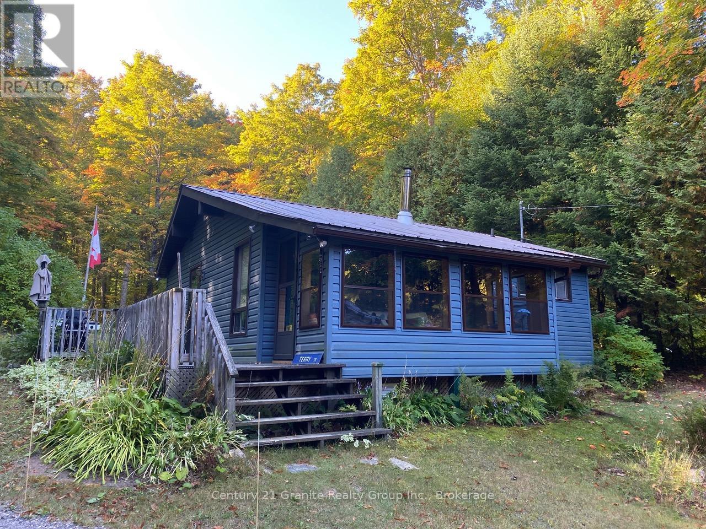
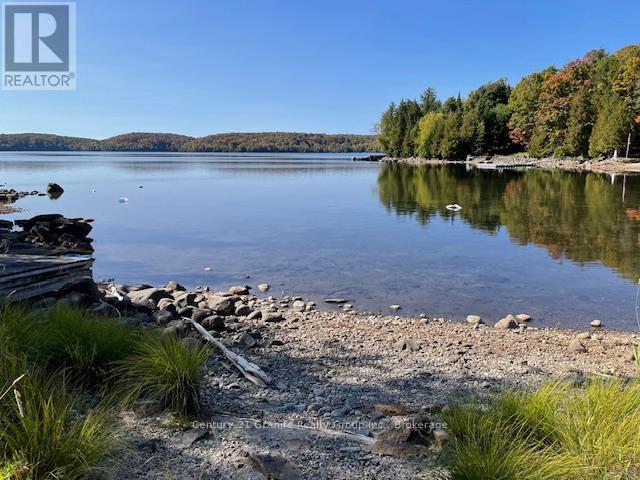
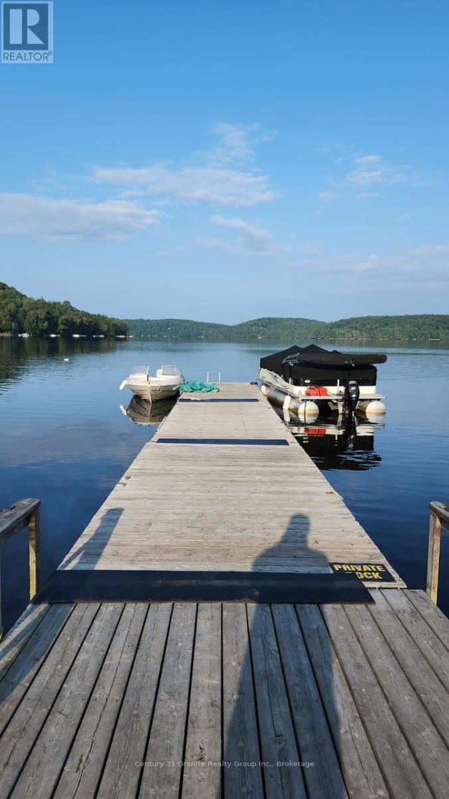
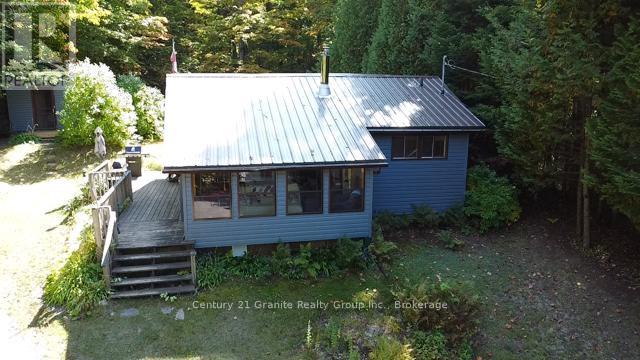
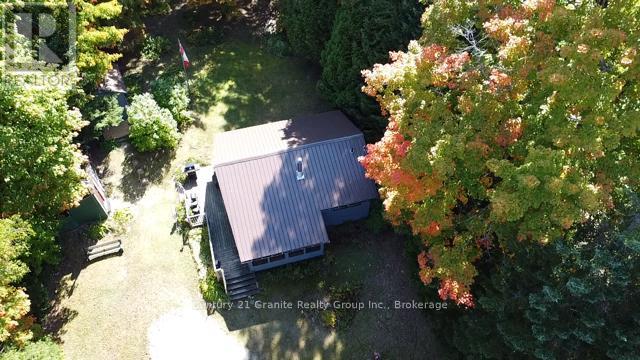
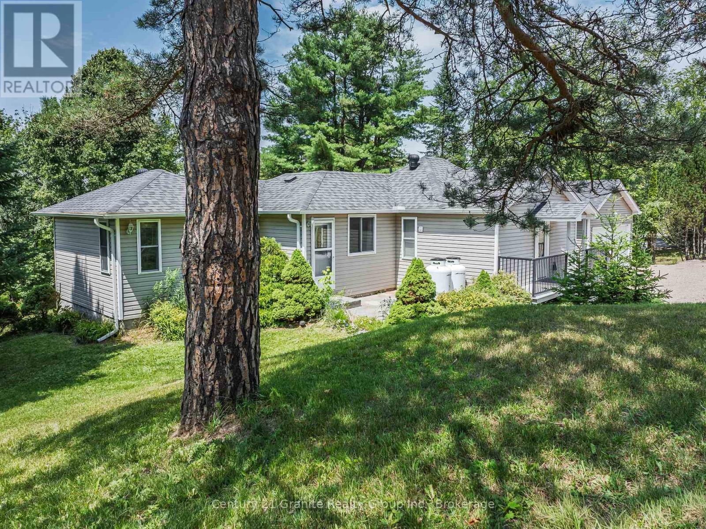
Great 4-season cottage, just steps to access to fantastic Miskwabi Lake with sand beach and dock! Good privacy, with almost an acre of forested land, located on a quiet dead end road. Recent upgrades include newer roof, siding, updated kitchen cupboards and bathroom fixtures. Open concept living/kitchen/dining area with vaulted ceiling, and walkouts to deck and sunroom. There are 2 bedrooms, plus a great bunkie with its own deck. Propane fireplace and electric baseboard heat. Laundry/utility room off kitchen. Drilled well and full septic system. 12x8 shed for storing tools and toys. As a bonus, the owners have the use of a shared dock on Miskwabi Lake, just a short walk up the road (contact listing agents for details). Plus there's access to extensive trails nearby. Miskwabi Lake is part of a superb 2-lake chain with Long Lake, renowned for clear waters, miles of boating and lake trout fishing. Located on a year-round Municipal road, just 20 minutes to Haliburton village for shopping and services.
Map data © OpenStreetMap contributors
No open houses are scheduled for this home.
Can't make it? Request a private viewing.
| Living room | Main level | 4.65 x 3.43 m |
| Kitchen | Main level | 3.54 x 3.43 m |
| Bedroom | Main level | 2.93 x 2.21 m |
| Bedroom 2 | Main level | 2.62 x 2.13 m |
| Sunroom | Main level | 4.34 x 1.75 m |
| Bathroom | Main level | 2.32 x 1.45 m |
| Laundry room | Main level | 2.06 x 2.01 m |